LOCALLA




$1,225,000
6910 Tierno Ln Los Angeles CA 90038
Residential
Built 2018
N/A
$548/sqft
No HOA
N/A
What's Special
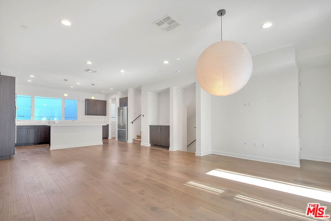
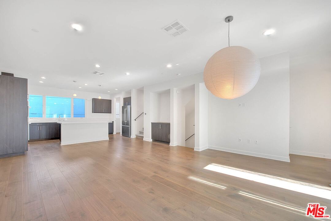
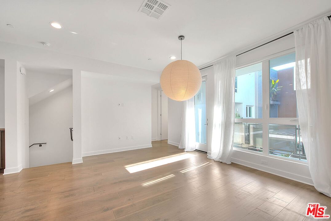
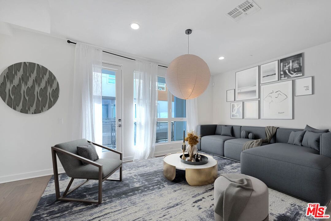
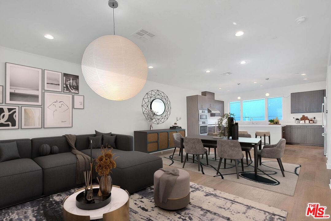
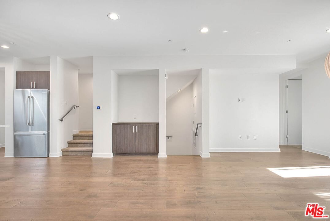
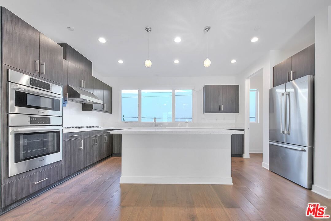
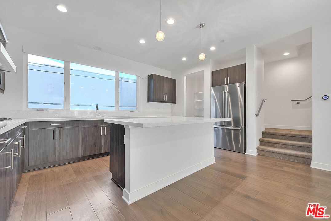
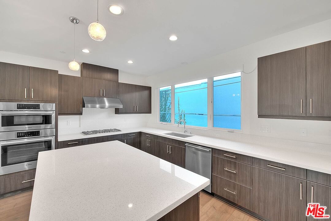
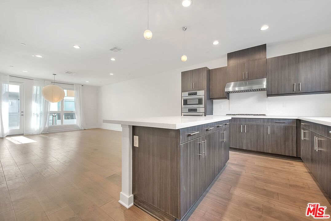
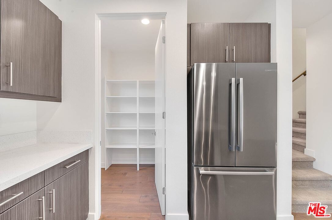
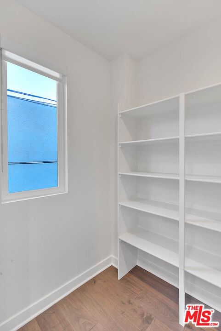
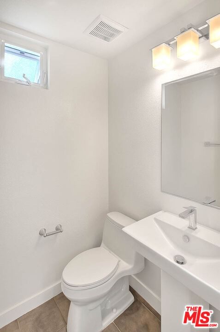
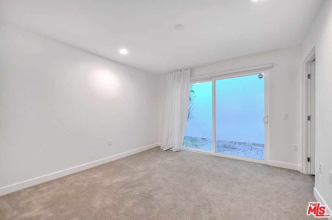
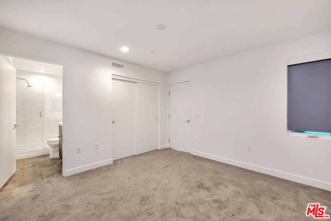
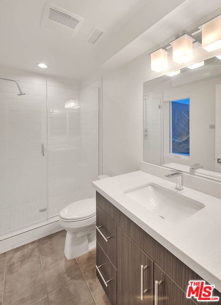
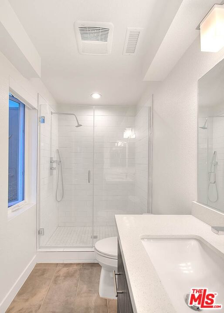
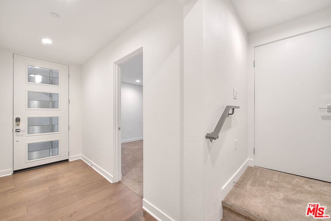
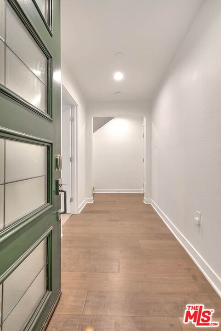
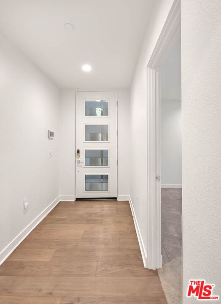
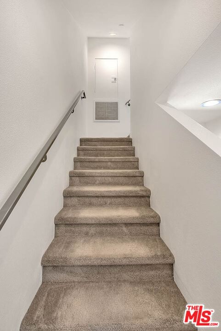
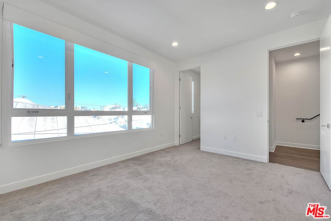
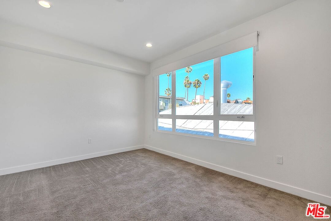
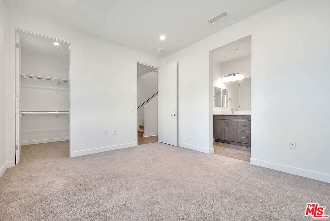
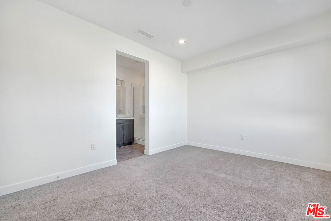
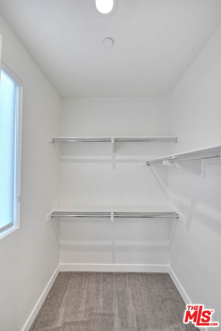
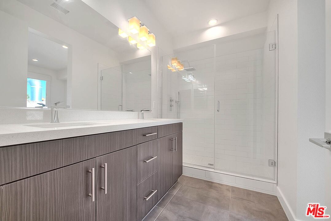
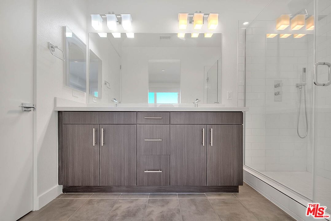
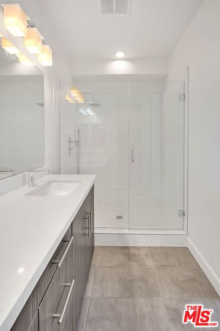
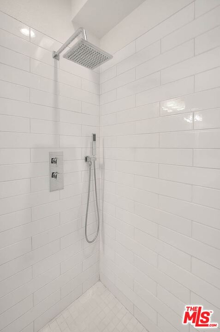
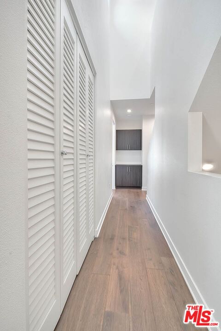
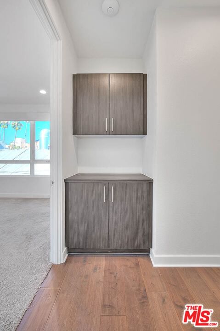
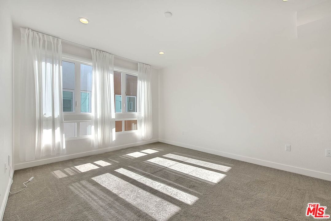
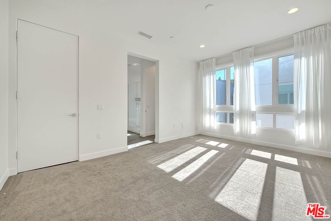
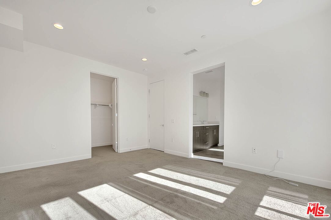
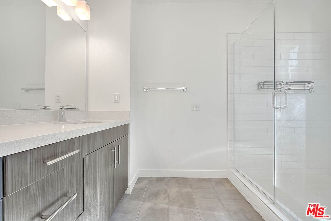
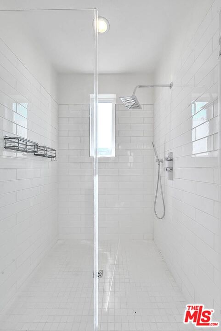
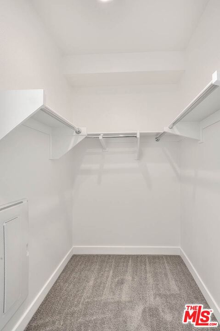
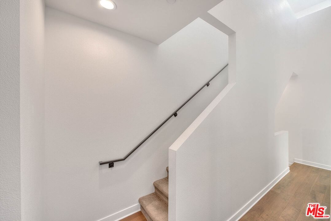
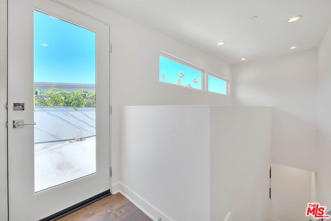
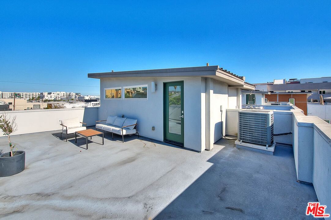
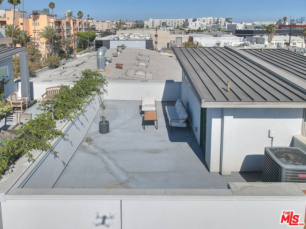
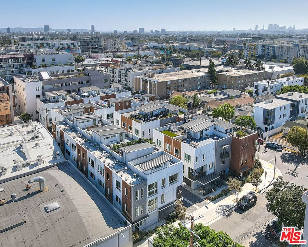
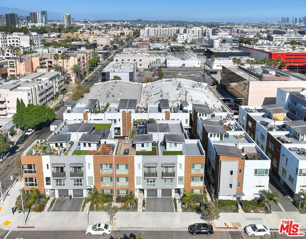
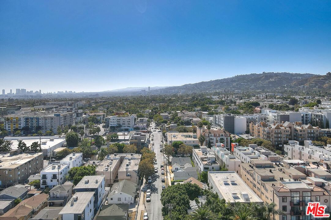
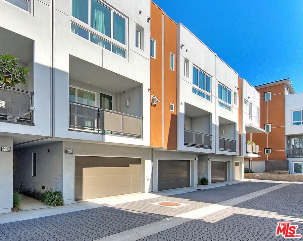
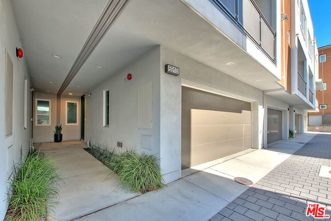
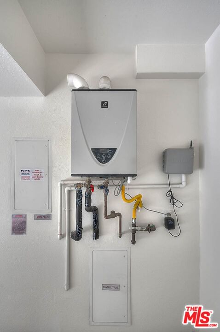
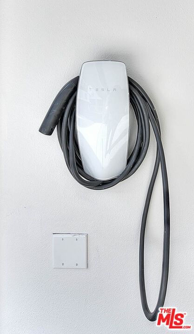
Modern Luxury in a Gated Community with Iconic Los Angeles Views. Welcome to elevated living in this impeccably designed single-family home, located in a private gated community where modern sophistication meets security and serenity. Crowned by a show-stopping rooftop lounge, this residence offers sweeping views of the Hollywood Sign, Griffith Observatory, and the Hollywood Hills a rare blend of privacy, luxury, and unforgettable scenery. Key Features Include:Three En-Suite Bedrooms. Enjoy the ultimate in flexibility and privacy with a first-floor suite featuring its own private patio perfect for guests, a home office, or a peaceful retreat. Direct-Access Two-Car Garage Equipped with a Tesla charging station, the garage leads directly into the entryway and ground-floor bedroom for added convenience and discretion. Open-Concept Living & Designer Finishes. The expansive great room features wide-plank hardwood flooring, sleek European-style cabinetry, and an airy, open layout. The gourmet kitchen is a chef's dream, complete with Bosch stainless steel appliances, quartz countertops, a walk-in pantry, and a balcony ideal for morning coffee or evening wind-downs.Luxurious Upstairs Suites. The upper level offers two spacious en-suite bedrooms, each with spa-inspired bathrooms featuring dual vanities, quartz counters, walk-in showers, and oversized walk-in closets.Private Rooftop Oasis. Your personal rooftop retreat awaits perfect for hosting BBQs, movie nights, or stargazing. Take in panoramic views of downtown LA, the Hollywood Sign, and the surrounding hills from this unforgettable outdoor lounge.Smart Home Enhancements. Designed for comfort and peace of mind, the home includes a tankless water heater, Nest thermostat, MyQ smart garage control, and an ADT wireless security system.
Days On Market: 58
Listing updated: May 5, 2026 at 08:42 PM
Listed by: Jeffrey Billinger DRE #01475932, The Hills Premier Realty

Features & Facts
Interior
- Bedrooms: 3
- Bathrooms: 4 full, 1 half
- Square Feet: 2237
- Year Built: 2018
- Flooring: Hardwood, Mixed, Carpet
- Family Room: Yes


Similar Homes for Sale

$1,360,000
508 Wilton Pl, Los Angeles

$1,390,000
163 Hobart Blvd, Los Angeles

$1,095,000
5504 Olympic Blvd, Los Angeles

$1,200,000
178 Mariposa Ave, Los Angeles

$1,200,000
814 5th Ave, Los Angeles

$1,175,000
5411 Wilshire Vista Ln, Los Angeles
Contact a Buyer's Agent
Connect with Tony O'Brien — REALTOR, The Sher Group & LOCALLA
Consent not required to use LOCALLA. See our Privacy Policy.
The Sher Group and Tony O'Brien are not mortgage brokers or lenders and do not provide financing. If you opt in, we may refer you to a third-party licensed mortgage professional. We do not guarantee loan approval, rates, or terms.

© 2026 The MLS™ - Combined L.A. Westside MLS (CLAW). All rights reserved. Based on information from The MLS™ - Combined L.A. Westside MLS (CLAW) as of 10/12/2026, 12:07:43 PM. All data, including all measurements and calculations of area, is obtained from various sources and has not been, and will not be, verified by broker or MLS. All information should be independently reviewed and verified for accuracy. Properties may or may not be listed by the office/agent presenting the information. IDX information is provided exclusively for personal, non-commercial use, and may not be used for any purpose other than to identify prospective properties consumers may be interested in purchasing. Information is deemed reliable but not guaranteed.
Tony O'Brien DRE #02200838 | The Sher Group DRE #02022464
Equal Housing Opportunity
Nearby Homes For Sale
Contact a Buyer's Agent
Connect with Tony O'Brien — REALTOR, The Sher Group & LOCALLA
Consent not required to use LOCALLA. See our Privacy Policy.
The Sher Group and Tony O'Brien are not mortgage brokers or lenders and do not provide financing. If you opt in, we may refer you to a third-party licensed mortgage professional. We do not guarantee loan approval, rates, or terms.
© 2026 The MLS™ - Combined L.A. Westside MLS (CLAW). All rights reserved. Based on information from The MLS™ - Combined L.A. Westside MLS (CLAW) as of 10/12/2026, 12:07:43 PM. All data, including all measurements and calculations of area, is obtained from various sources and has not been, and will not be, verified by broker or MLS. All information should be independently reviewed and verified for accuracy. Properties may or may not be listed by the office/agent presenting the information. IDX information is provided exclusively for personal, non-commercial use, and may not be used for any purpose other than to identify prospective properties consumers may be interested in purchasing. Information is deemed reliable but not guaranteed.
Tony O'Brien DRE #02200838 | The Sher Group DRE #02022464
Equal Housing Opportunity