LOCALLA







$2,395,000
2118 Federal Ave Los Angeles CA 90025
Residential
Built 2017
N/A
$767/sqft
No HOA
N/A
What's Special
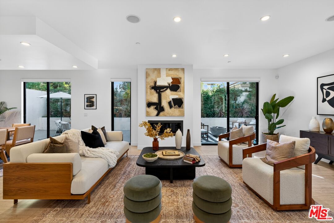
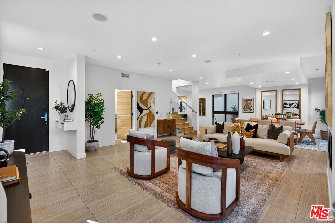
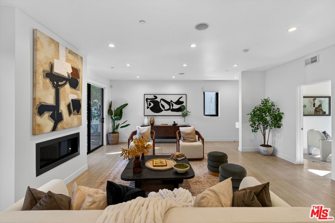
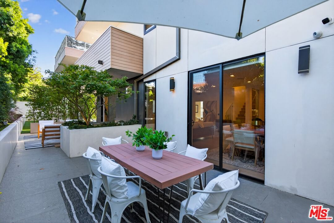
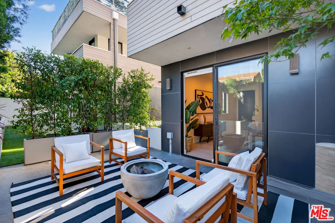
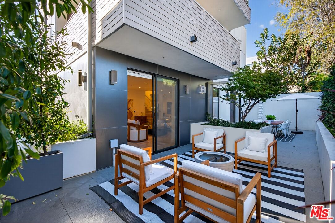
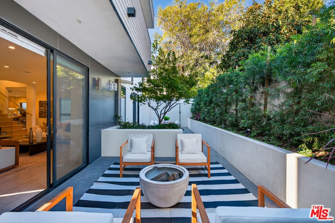
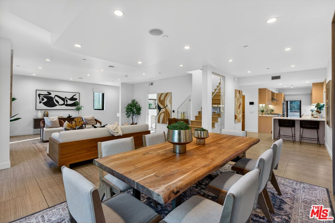
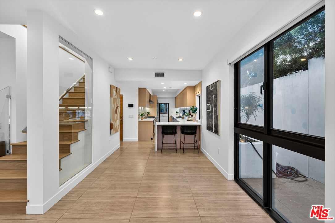
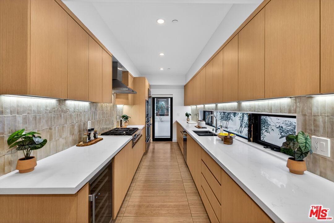
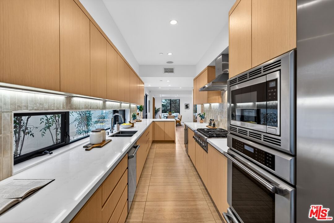
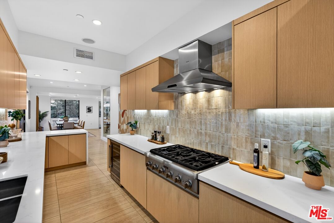
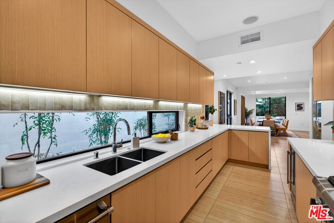
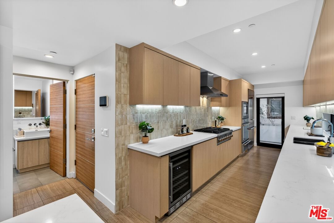
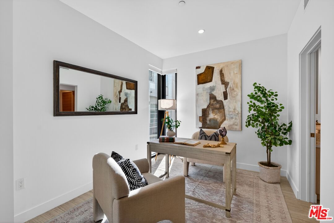
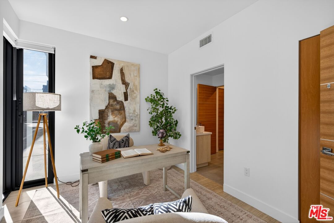
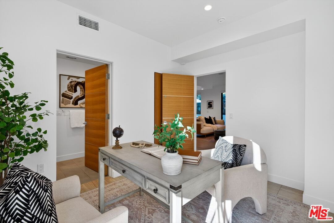
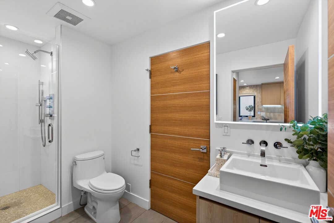
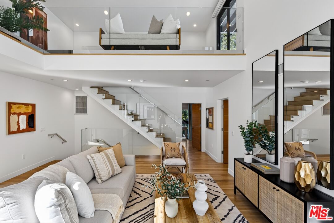
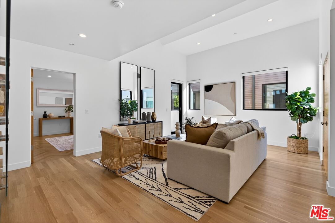
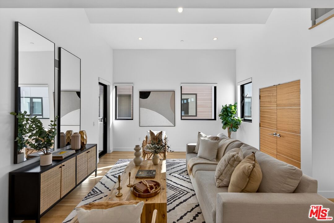
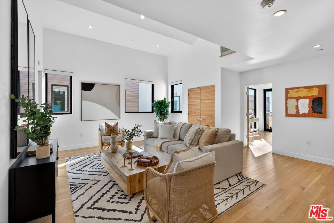
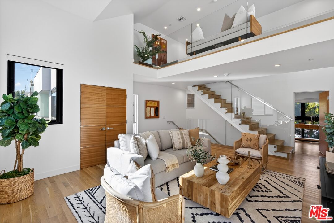
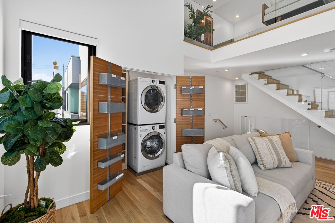
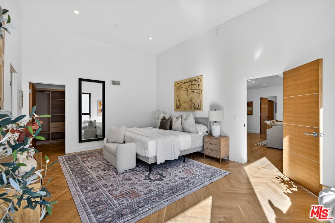
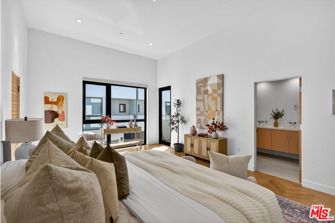
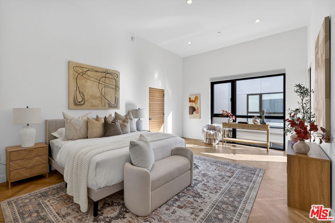
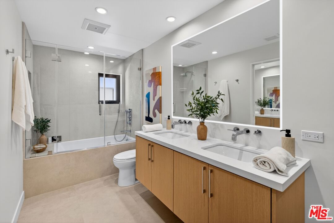
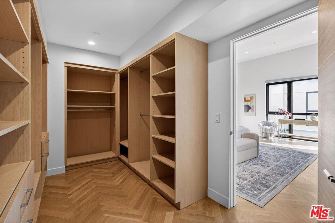
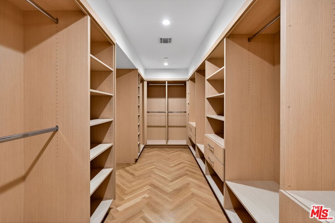
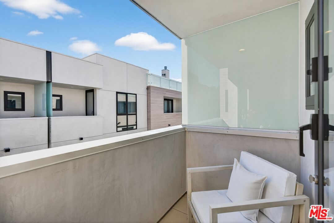
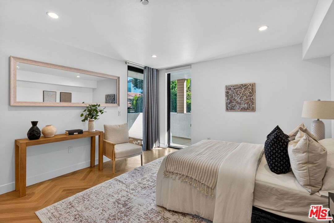
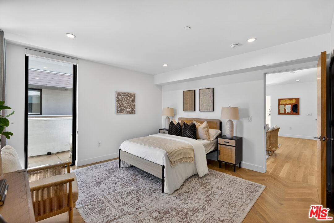
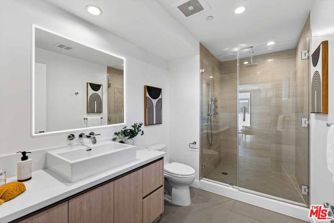
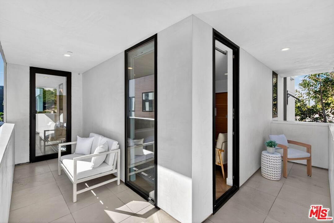
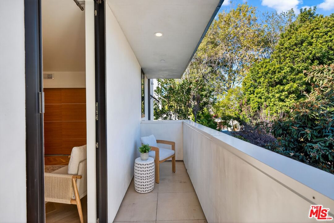
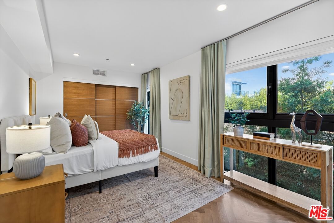
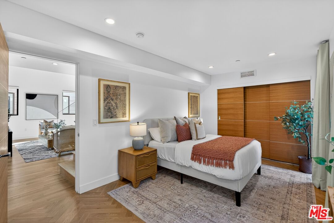
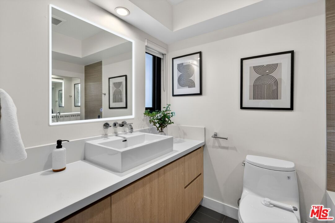
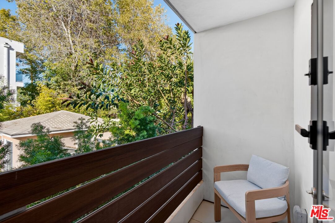
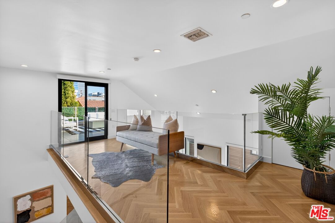
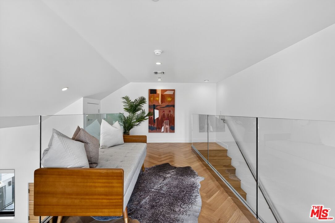
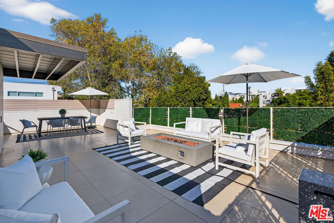
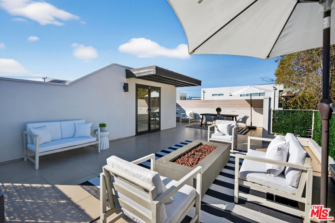
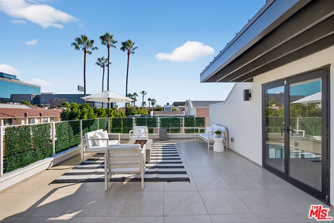
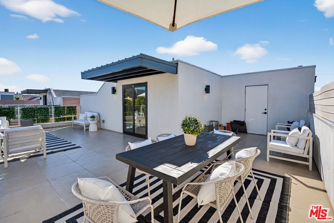
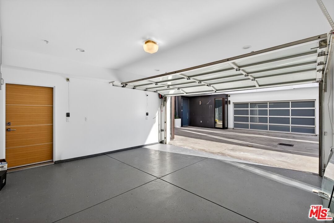
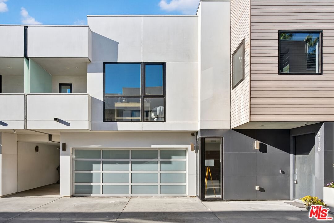
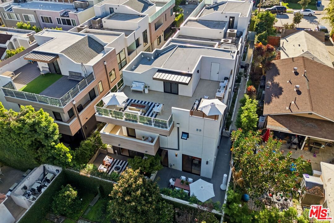
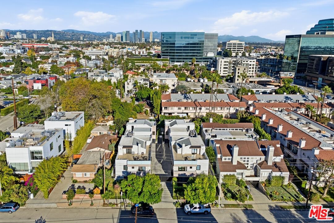
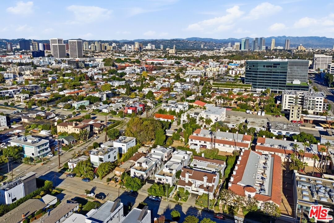
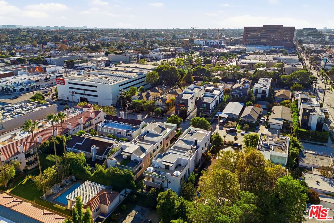
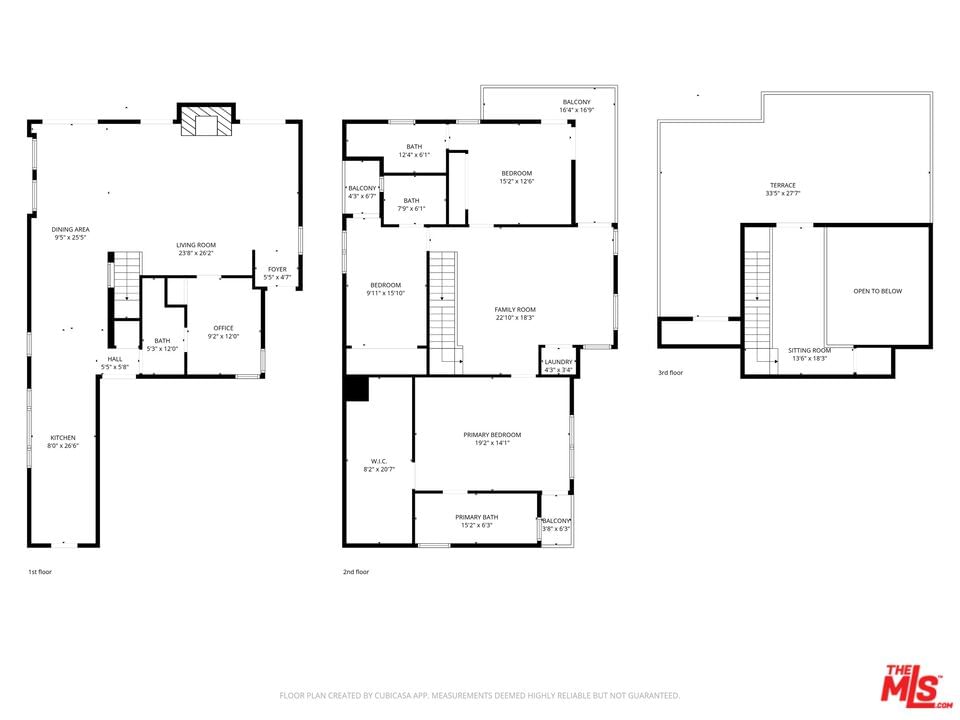
Discover modern Westside living at its finest in this beautifully built 2017 contemporary residence located in the highly sought-after West Los Angeles/Sawtelle neighborhood. This impressive 3-level home offers approximately 3,123 sq. ft. of thoughtfully designed living space, featuring 4 bedrooms and 4 bathrooms, each with stylish modern finishes, high-quality plumbing fixtures by Hansgrohe, and abundant natural light.The spacious floor plan is ideal for both everyday living and entertaining, highlighted by a warm and inviting living room complete with a gas fireplace. The well-appointed kitchen flows seamlessly into the dining and living areas, all opening to a large private patio surrounded by mature trees perfect for outdoor dining, relaxing, and entertaining. Each bedroom is designed with comfort and privacy in mind and includes its own private bathroom. The primary suite serves as a luxurious sanctuary featuring soaring high ceilings, a newly designed custom closet, and a beautifully remodeled spa-like bathroom with a large walk-in shower and separate soaking tub ideal for unwinding at the end of the day. Elegant herringbone flooring in the bedrooms and catwalk, along with solid hardwood floors on the second level and upstairs catwalk, add warmth and refined architectural character. An upstairs sitting area offers versatile space ideal for a play area, lounge, or second TV room, adding flexibility to the home's thoughtful layout. Recent upgrades throughout the residence include brand-new kitchen cabinets, countertops, and backsplash, new custom doors in the dining area, and a custom kitchen window that enhances natural light. High-end Hunter Douglas window treatments elevate both style and functionality throughout the interior, while fresh interior paint and thoughtfully updated landscaping with a new drip sprinkler system enhance both the home's aesthetic and outdoor living experience. Every room enjoys access to its own private balcony, enhancing the home's airy indoor-outdoor feel. A private rooftop deck with beautiful views creates an additional outdoor escape, perfect for morning coffee, sunset gatherings, and intimate entertaining. The home is located within a secure gated complex featuring a DoorBird entry system and includes a private 2-car garage with custom built-in upper cabinets, along with excellent storage throughout. Modern systems and the convenience of living in one of LA's most walkable neighborhoods complete the offering. Just minutes from highly rated restaurants, cafes, boutique shopping, Santa Monica, Brentwood, and major freeway access this home offers the perfect blend of comfort, style, and prime Westside living. A rare opportunity to own newer construction in a premier location
Days On Market: 35
Listing updated: August 20, 2026 at 11:38 PM
Listed by: Regina Vannicola DRE #01389034, Compass

Features & Facts
Interior
- Bedrooms: 4
- Bathrooms: 4
- Square Feet: 3123
- Year Built: 2017
- Flooring: Hardwood, Tile
- Fireplaces: 1
- Family Room: Yes
Recently Sold Nearby


Tour with Localla
LOCALLA was built by Tony O'Brien, a REALTOR with The Sher Group, to give buyers a direct and transparent way to search and tour homes. No selling your data. No partner agents. Just Tony.
Select a date and time
Contact a Buyer's Agent
Connect with Tony O'Brien — REALTOR, The Sher Group & LOCALLA
Consent not required to use LOCALLA. See our Privacy Policy.
The Sher Group and Tony O'Brien are not mortgage brokers or lenders and do not provide financing. If you opt in, we may refer you to a third-party licensed mortgage professional. We do not guarantee loan approval, rates, or terms.
Nearby Homes For Sale


© 2026 The MLS™ - Combined L.A. Westside MLS (CLAW). All rights reserved. Based on information from The MLS™ - Combined L.A. Westside MLS (CLAW) as of 8/24/2026, 6:18:42 AM. All data, including all measurements and calculations of area, is obtained from various sources and has not been, and will not be, verified by broker or MLS. All information should be independently reviewed and verified for accuracy. Properties may or may not be listed by the office/agent presenting the information. IDX information is provided exclusively for personal, non-commercial use, and may not be used for any purpose other than to identify prospective properties consumers may be interested in purchasing. Information is deemed reliable but not guaranteed.
Tony O'Brien DRE #02200838 | The Sher Group DRE #02022464
Equal Housing Opportunity
Tour with Localla
LOCALLA was built by Tony O'Brien, a REALTOR with The Sher Group, to give buyers a direct and transparent way to search and tour homes. No selling your data. No partner agents. Just Tony.
Select a date and time
Nearby Homes For Sale
Contact a Buyer's Agent
Connect with Tony O'Brien — REALTOR, The Sher Group & LOCALLA
Consent not required to use LOCALLA. See our Privacy Policy.
The Sher Group and Tony O'Brien are not mortgage brokers or lenders and do not provide financing. If you opt in, we may refer you to a third-party licensed mortgage professional. We do not guarantee loan approval, rates, or terms.
© 2026 The MLS™ - Combined L.A. Westside MLS (CLAW). All rights reserved. Based on information from The MLS™ - Combined L.A. Westside MLS (CLAW) as of 8/24/2026, 6:18:42 AM. All data, including all measurements and calculations of area, is obtained from various sources and has not been, and will not be, verified by broker or MLS. All information should be independently reviewed and verified for accuracy. Properties may or may not be listed by the office/agent presenting the information. IDX information is provided exclusively for personal, non-commercial use, and may not be used for any purpose other than to identify prospective properties consumers may be interested in purchasing. Information is deemed reliable but not guaranteed.
Tony O'Brien DRE #02200838 | The Sher Group DRE #02022464
Equal Housing Opportunity