LOCALLA


$2,295,000
6064 Saturn St Los Angeles CA 90035
Single Family
Built 2022
$534/sqft
No HOA
What's Special
Stunning modern 5BD/4.5BA luxury residence with over 4,000 SF of light-filled living space. Designed with an open-concept floor plan, soaring ceilings, and floor-to-ceiling glass that floods the home with natural light. Gourmet kosher kitchen features an oversized center island, bar seating, high-end appliances, and soft-close cabinetry. All bedrooms are en-suite, offering spacious layouts and elegant finishes. Seamless indoor-outdoor flow leads to a private jacuzzi and expansive rooftop deck with jaw-dropping 360 view ideal for entertaining or relaxing. Elevator access to all levels including the rooftop. Exceptional outdoor areas perfect for hosting or enjoying the Southern California lifestyle. Conveniently located in prime Pico-Robertson, just minutes from renowned restaurants, shops, houses of worship, and top schools. A rare offering with unparalleled design, finishes, and outdoor living.
Days On Market: 31
Listing updated: November 13, 2026 at 09:07 PM
Listed by: Micah Hiller DRE #02036690, Prime Rock Realty

Features & Facts
Interior
- Bedrooms: 5
- Bathrooms: 5 full, 1 half
- Square Feet: 4300
- Year Built: 2022
- Flooring: Ceramic Tile, Hardwood, Tile
- Family Room: Yes
Recently Sold Nearby
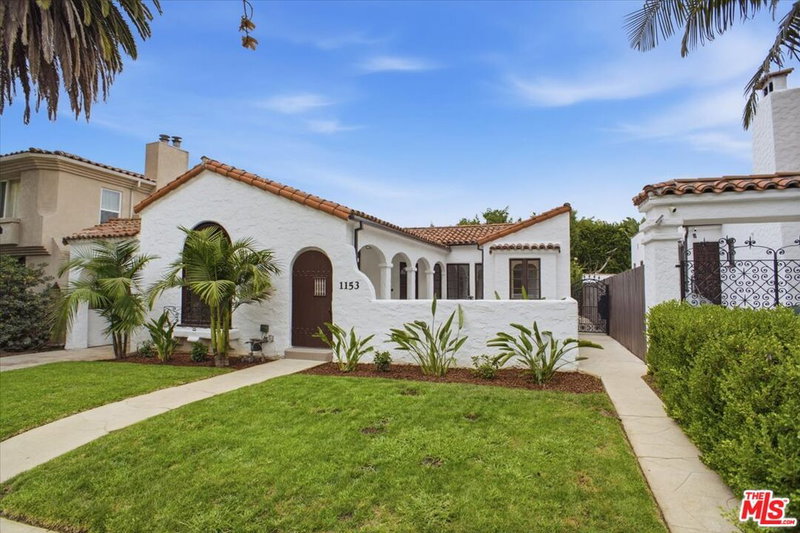


Similar Homes for Sale

$2,295,000
5280 Sanchez Dr, Los Angeles

$2,099,000
4243 Don Carlos Dr, Los Angeles

$2,495,000
3289 Kelton Ave, Los Angeles

$2,099,000
3658 Kelton Ave, Los Angeles

$2,049,000
4212 Don Alanis Pl, Los Angeles

$2,199,000
5018 S Chariton Ave, Los Angeles
Tour with Localla
LOCALLA was built by Tony O'Brien, a REALTOR with The Sher Group, to give buyers a direct and transparent way to search and tour homes. No selling your data. No partner agents. Just Tony.
Select a date and time
Contact a Buyer's Agent
Connect with Tony O'Brien — REALTOR, The Sher Group & LOCALLA
Consent not required to use LOCALLA. See our Privacy Policy.
The Sher Group and Tony O'Brien are not mortgage brokers or lenders and do not provide financing. If you opt in, we may refer you to a third-party licensed mortgage professional. We do not guarantee loan approval, rates, or terms.


© 2026 The MLS™ - Combined L.A. Westside MLS (CLAW). All rights reserved. Based on information from The MLS™ - Combined L.A. Westside MLS (CLAW) as of 11/20/2026, 2:44:55 AM. All data, including all measurements and calculations of area, is obtained from various sources and has not been, and will not be, verified by broker or MLS. All information should be independently reviewed and verified for accuracy. Properties may or may not be listed by the office/agent presenting the information. IDX information is provided exclusively for personal, non-commercial use, and may not be used for any purpose other than to identify prospective properties consumers may be interested in purchasing. Information is deemed reliable but not guaranteed.
Tony O'Brien DRE #02200838 | The Sher Group DRE #02022464
Equal Housing Opportunity
Tour with Localla
LOCALLA was built by Tony O'Brien, a REALTOR with The Sher Group, to give buyers a direct and transparent way to search and tour homes. No selling your data. No partner agents. Just Tony.
Select a date and time
Nearby Homes For Sale
Contact a Buyer's Agent
Connect with Tony O'Brien — REALTOR, The Sher Group & LOCALLA
Consent not required to use LOCALLA. See our Privacy Policy.
The Sher Group and Tony O'Brien are not mortgage brokers or lenders and do not provide financing. If you opt in, we may refer you to a third-party licensed mortgage professional. We do not guarantee loan approval, rates, or terms.
© 2026 The MLS™ - Combined L.A. Westside MLS (CLAW). All rights reserved. Based on information from The MLS™ - Combined L.A. Westside MLS (CLAW) as of 11/20/2026, 2:44:55 AM. All data, including all measurements and calculations of area, is obtained from various sources and has not been, and will not be, verified by broker or MLS. All information should be independently reviewed and verified for accuracy. Properties may or may not be listed by the office/agent presenting the information. IDX information is provided exclusively for personal, non-commercial use, and may not be used for any purpose other than to identify prospective properties consumers may be interested in purchasing. Information is deemed reliable but not guaranteed.
Tony O'Brien DRE #02200838 | The Sher Group DRE #02022464
Equal Housing Opportunity