LOCALLA


$6,890,000
2306 Cheryl Pl Los Angeles CA 90049
Single Family
Built 1963
$1,455/sqft
No HOA
What's Special
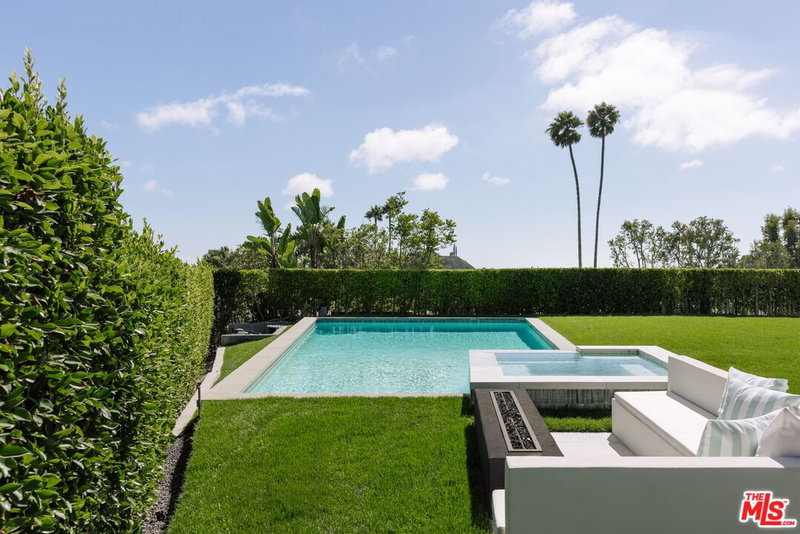
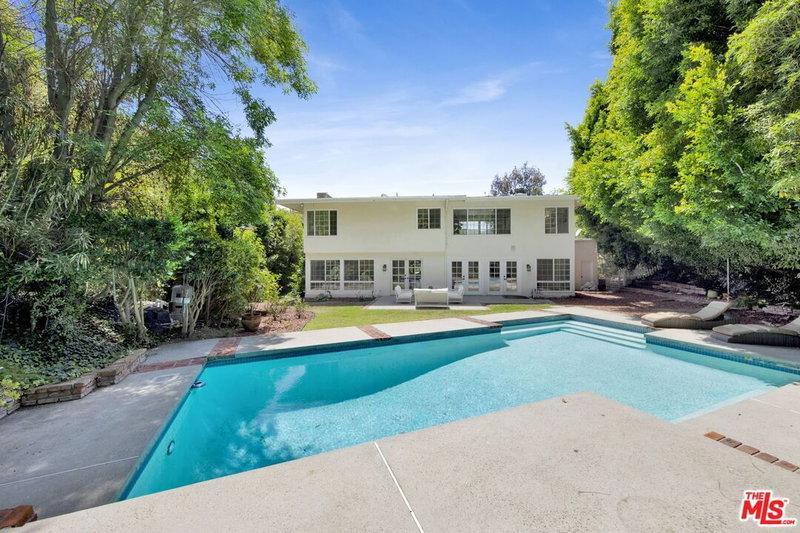
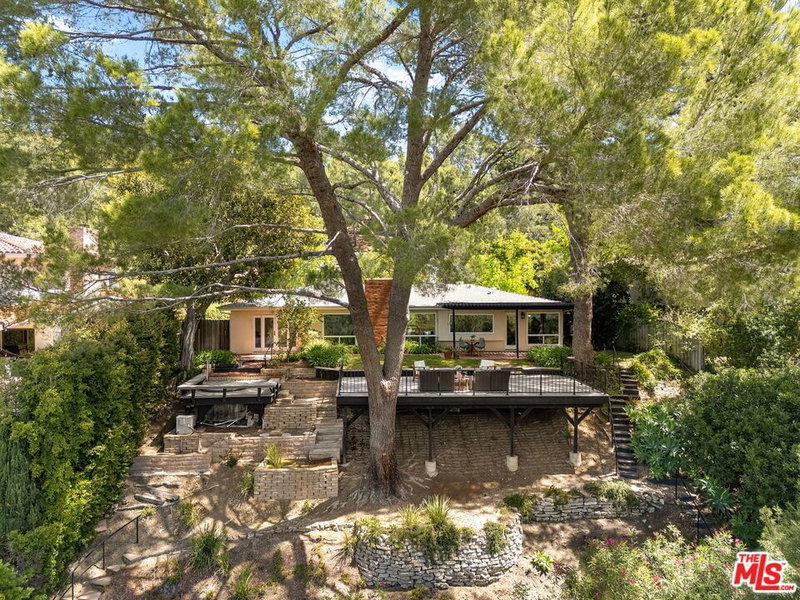
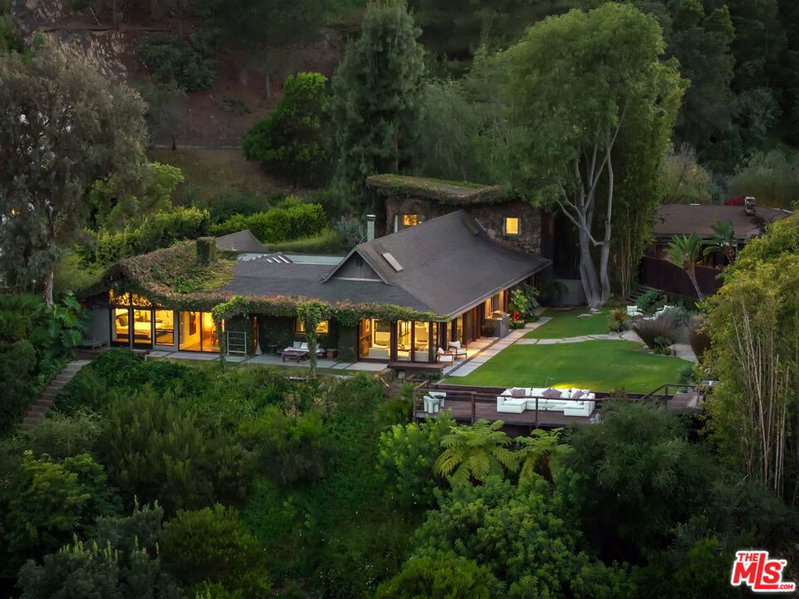
A striking reinterpretation of classic Mid-Century architecture, this extensively reimagined Brentwood Hills residence offers an exceptional blend of sophisticated design, privacy, and effortless California living. Set on an expansive 12,698-square-foot lot, the predominantly single-level home encompasses approximately 4,735 square feet with six bedrooms, five bathrooms, and a spectacular resort-inspired outdoor setting. Soaring ceilings approaching 11 feet, expansive walls of glass, and floor-to-ceiling Fleetwood doors flood the interiors with natural light and create a seamless connection to the outdoors. A dramatic living room anchored by a magnificent marble fireplace flows into an elegant formal dining room, while wide-plank European oak floors and refined finishes bring warmth throughout. The chef's kitchen features Thermador appliances, marble countertops, custom walnut cabinetry, and a generous center island opening to an inviting family room. Thoughtfully arranged across separate wings, the versatile floor plan offers an ideal balance of openness and privacy. Overlooking the pool and gardens, the luxurious primary suite features a Taj Mahal marble fireplace, walk-in closet, and spa-inspired bath finished in Bianco Venatino Carrara marble. Additional highlights include generously proportioned bedrooms, a dedicated office with custom built-ins, a spacious media lounge with surround sound, and integrated Crestron home automation. The spectacular grounds evoke the atmosphere of a private luxury resort, featuring an expansive pool and waterfall spa surrounded by lush landscaping, bluestone terraces, and multiple areas for outdoor dining and entertaining. A sunken fire pit provides an intimate setting for evenings beneath the stars, while canyon, mountain, city, and distant Catalina Island views create a picturesque backdrop. Extensively renovated and expanded, this exceptional residence combines timeless architectural character with modern luxury and remarkable privacy. Ideally situated near Brentwood's celebrated shops and restaurants, Sunset Boulevard, and scenic hiking trails, the property captures the essence of refined Southern California living.
Days On Market: 11
Listing updated: October 30, 2026 at 04:18 PM
Listed by: Jonathan Nash DRE #01943888, Carolwood Estates

Features & Facts
Interior
- Bedrooms: 6
- Bathrooms: 5 full, 1 half
- Square Feet: 4735
- Year Built: 1963
- Flooring: Hardwood, Tile
- Family Room: Yes

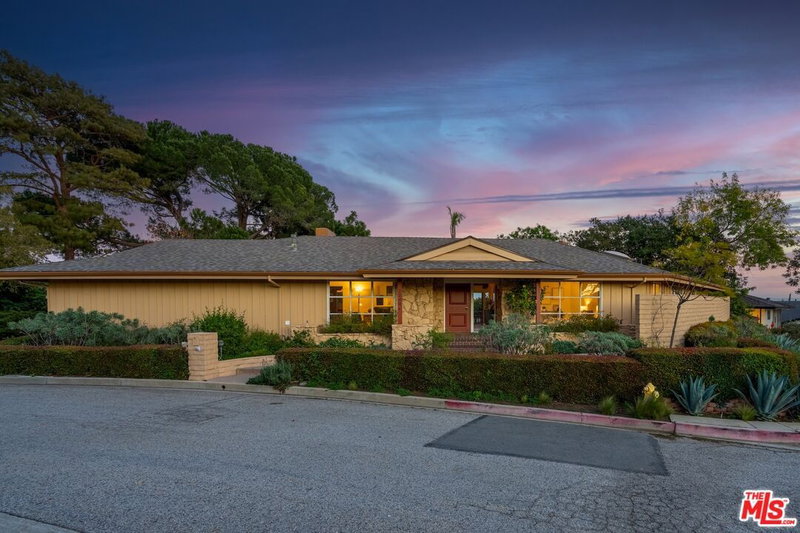
Similar Homes for Sale

$7,495,000
1350 Jonesboro Dr, Los Angeles

$5,600,000
926 Iliff St, Pacific Palisades

$6,950,000
1014 El Medio Ave, Los Angeles

$6,650,000
363 22nd St, Santa Monica

$7,198,000
761 N Almar Ave, Pacific Palisades

$6,999,999
421 19th St, Santa Monica
Tour with Localla
LOCALLA was built by Tony O'Brien, a REALTOR with The Sher Group, to give buyers a direct and transparent way to search and tour homes. No selling your data. No partner agents. Just Tony.
Select a date and time
Contact a Buyer's Agent
Connect with Tony O'Brien — REALTOR, The Sher Group & LOCALLA
Consent not required to use LOCALLA. See our Privacy Policy.
The Sher Group and Tony O'Brien are not mortgage brokers or lenders and do not provide financing. If you opt in, we may refer you to a third-party licensed mortgage professional. We do not guarantee loan approval, rates, or terms.
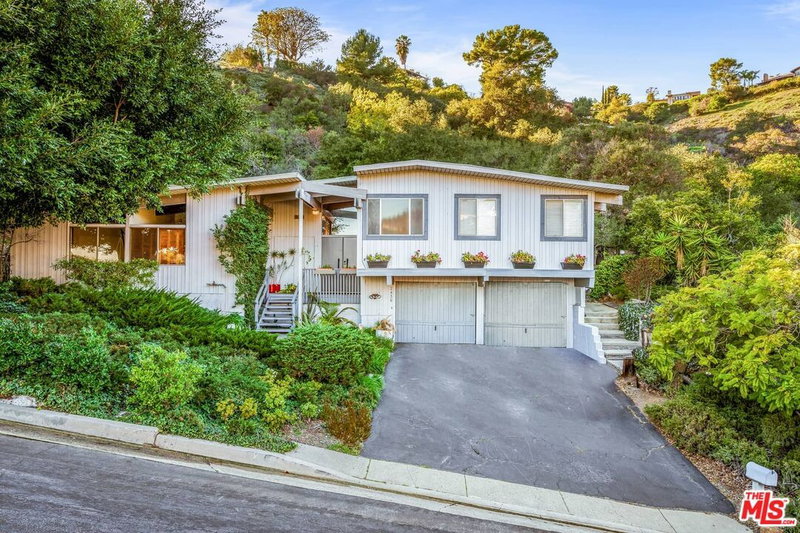
Nearby Homes For Sale


© 2026 The MLS™ - Combined L.A. Westside MLS (CLAW). All rights reserved. Based on information from The MLS™ - Combined L.A. Westside MLS (CLAW) as of 11/20/2026, 2:57:14 AM. All data, including all measurements and calculations of area, is obtained from various sources and has not been, and will not be, verified by broker or MLS. All information should be independently reviewed and verified for accuracy. Properties may or may not be listed by the office/agent presenting the information. IDX information is provided exclusively for personal, non-commercial use, and may not be used for any purpose other than to identify prospective properties consumers may be interested in purchasing. Information is deemed reliable but not guaranteed.
Tony O'Brien DRE #02200838 | The Sher Group DRE #02022464
Equal Housing Opportunity
Tour with Localla
LOCALLA was built by Tony O'Brien, a REALTOR with The Sher Group, to give buyers a direct and transparent way to search and tour homes. No selling your data. No partner agents. Just Tony.
Select a date and time
Nearby Homes For Sale
Contact a Buyer's Agent
Connect with Tony O'Brien — REALTOR, The Sher Group & LOCALLA
Consent not required to use LOCALLA. See our Privacy Policy.
The Sher Group and Tony O'Brien are not mortgage brokers or lenders and do not provide financing. If you opt in, we may refer you to a third-party licensed mortgage professional. We do not guarantee loan approval, rates, or terms.
© 2026 The MLS™ - Combined L.A. Westside MLS (CLAW). All rights reserved. Based on information from The MLS™ - Combined L.A. Westside MLS (CLAW) as of 11/20/2026, 2:57:14 AM. All data, including all measurements and calculations of area, is obtained from various sources and has not been, and will not be, verified by broker or MLS. All information should be independently reviewed and verified for accuracy. Properties may or may not be listed by the office/agent presenting the information. IDX information is provided exclusively for personal, non-commercial use, and may not be used for any purpose other than to identify prospective properties consumers may be interested in purchasing. Information is deemed reliable but not guaranteed.
Tony O'Brien DRE #02200838 | The Sher Group DRE #02022464
Equal Housing Opportunity