LOCALLA


$4,095,000
1906 Fairburn Ave Los Angeles CA 90025
Single Family
Built 2023
$1,113/sqft
No HOA
What's Special
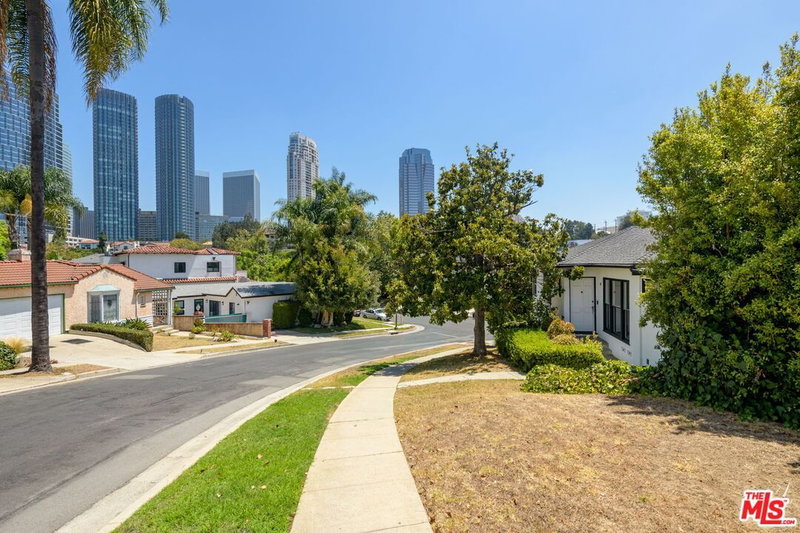
A striking expression of contemporary luxury, this exceptional 4-bedroom, 4-bathroom residence seamlessly blends sophisticated architecture, modern technology, and indoor-outdoor living in a prime Westwood location. Built in 2023, this thoughtfully designed home showcases walls of glass, expansive open spaces, and oversized sliding doors that invite natural light to pour in while creating a seamless connection to the outdoors. The dramatic two-story foyer features floor-to-ceiling windows, while wide-plank oak flooring, a sleek fireplace, and an airy open floor plan create a refined yet inviting atmosphere. A private elevator and direct-access two-car garage add convenience to everyday living.Designed for both the home chef and entertainer, the kitchen features a generous island and oversized peninsula, two side-by-side Sub-Zero refrigerators and freezers, a wine refrigerator, a Wolf range with double ovens, elegant porcelain countertops, and two sinks. The well-appointed layout supports everything from everyday meal preparation to larger gatherings. Smart home features add comfort and convenience throughout, including app-controlled motorized shades, surround sound, and temperature control. Smart locks, exterior security cameras, and a video doorbell provide added peace of mind, while outdoor heaters can be activated with the flip of a switch, making it easy to enjoy the outdoor spaces year-round.The flexible four-bedroom layout includes two primary suites thoughtfully positioned on separate levels. The main-level primary suite opens directly to a private courtyard through oversized sliding doors and features its own en-suite bathroom. Upstairs, the second primary suite offers two private balconies and a spa-inspired bathroom with a soaking tub, glass-enclosed shower, separate water closet, and custom-organized walk-in closet. Two additional upstairs bedrooms share a convenient Jack-and-Jill bathroom, while a dedicated laundry room and an additional balcony complete the upper level. Outside, a private retreat awaits with a lap pool featuring a swim spa function, a hot tub, and a motorized pool cover for added convenience. Multiple outdoor spaces, including two distinct yard areas and four balconies, provide options for relaxing in the sun, dining al fresco, or entertaining guests. The backyard features drought-tolerant turf for a low-maintenance outdoor space, while privacy hedges and an assortment of fruit trees enhance the sense of seclusion and create a lush backdrop for everyday living. Ideally situated just moments from West LA's premier amenities, the home offers convenient access to Westfield Century City, exceptional dining and entertainment, and excellent schools. A rare opportunity to enjoy contemporary design, thoughtful technology, and resort-inspired amenities in one exceptional Westwood residence.
Days On Market: 12
Listing updated: November 17, 2026 at 10:32 PM
Listed by: Stephanie Younger DRE #01365696, Compass
Ashley Sackerman DRE #01719172, Compass

Features & Facts
Interior
- Bedrooms: 4
- Bathrooms: 4 full, 1 half
- Square Feet: 3679
- Year Built: 2023
- Flooring: Tile, Wood, Stone
- Fireplaces: 1
- Family Room: Yes
Recently Sold Nearby




Similar Homes for Sale

$3,295,000
11438 Clover Ave, Los Angeles

$3,550,000
3332 Tilden Ave, Los Angeles

$3,895,000
3522 S Barrington Ave, Los Angeles

$3,695,000
3641 Barry Ave, Los Angeles

$4,725,000
12657 Dewey St, Los Angeles

$3,999,000
3728 S Barrington Ave, Los Angeles
Tour with Localla
LOCALLA was built by Tony O'Brien, a REALTOR with The Sher Group, to give buyers a direct and transparent way to search and tour homes. No selling your data. No partner agents. Just Tony.
Select a date and time
Contact a Buyer's Agent
Connect with Tony O'Brien — REALTOR, The Sher Group & LOCALLA
Consent not required to use LOCALLA. See our Privacy Policy.
The Sher Group and Tony O'Brien are not mortgage brokers or lenders and do not provide financing. If you opt in, we may refer you to a third-party licensed mortgage professional. We do not guarantee loan approval, rates, or terms.
Nearby Homes For Sale


© 2026 The MLS™ - Combined L.A. Westside MLS (CLAW). All rights reserved. Based on information from The MLS™ - Combined L.A. Westside MLS (CLAW) as of 11/20/2026, 2:30:31 AM. All data, including all measurements and calculations of area, is obtained from various sources and has not been, and will not be, verified by broker or MLS. All information should be independently reviewed and verified for accuracy. Properties may or may not be listed by the office/agent presenting the information. IDX information is provided exclusively for personal, non-commercial use, and may not be used for any purpose other than to identify prospective properties consumers may be interested in purchasing. Information is deemed reliable but not guaranteed.
Tony O'Brien DRE #02200838 | The Sher Group DRE #02022464
Equal Housing Opportunity
Tour with Localla
LOCALLA was built by Tony O'Brien, a REALTOR with The Sher Group, to give buyers a direct and transparent way to search and tour homes. No selling your data. No partner agents. Just Tony.
Select a date and time
Nearby Homes For Sale
Contact a Buyer's Agent
Connect with Tony O'Brien — REALTOR, The Sher Group & LOCALLA
Consent not required to use LOCALLA. See our Privacy Policy.
The Sher Group and Tony O'Brien are not mortgage brokers or lenders and do not provide financing. If you opt in, we may refer you to a third-party licensed mortgage professional. We do not guarantee loan approval, rates, or terms.
© 2026 The MLS™ - Combined L.A. Westside MLS (CLAW). All rights reserved. Based on information from The MLS™ - Combined L.A. Westside MLS (CLAW) as of 11/20/2026, 2:30:31 AM. All data, including all measurements and calculations of area, is obtained from various sources and has not been, and will not be, verified by broker or MLS. All information should be independently reviewed and verified for accuracy. Properties may or may not be listed by the office/agent presenting the information. IDX information is provided exclusively for personal, non-commercial use, and may not be used for any purpose other than to identify prospective properties consumers may be interested in purchasing. Information is deemed reliable but not guaranteed.
Tony O'Brien DRE #02200838 | The Sher Group DRE #02022464
Equal Housing Opportunity