LOCALLA


$1,699,000
2871 Hollyridge Dr Los Angeles CA 90068
Single Family
Built 1960
$830/sqft
No HOA
What's Special
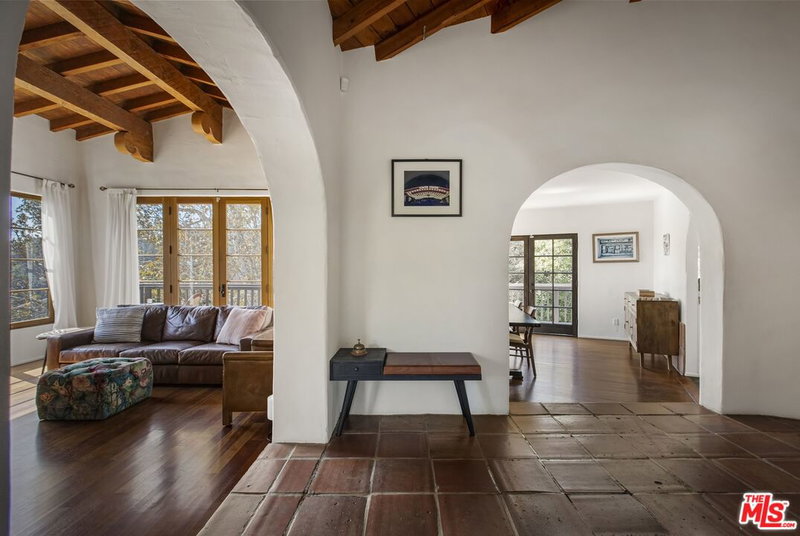
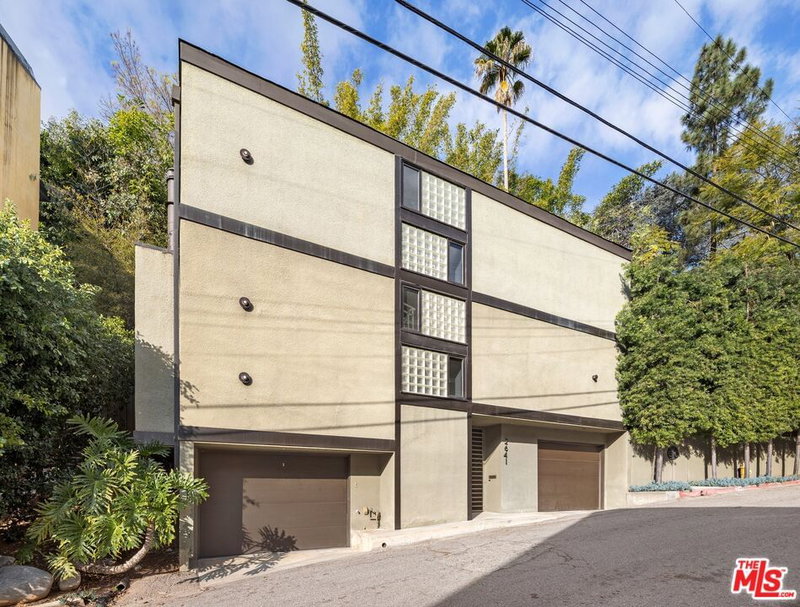
A 1960 modernist original. Distinctive mid-century hillside retreat in the heart of historic Hollywoodland with sweeping views of the canyon, Griffith Observatory, and 'Catalina on a good day'. Set across a terraced parcel, this 2-story, 3-bedroom, 3-bath residence embraces the hillside with the post-and-beam sensibility and a custom floor plan design that defines California modernism. Six decks and oversized floor-to-ceiling windows create a remarkable sequence of outdoor spaces, connecting the home to its surroundings and capturing the quality of light from east to west. Mindful details preserve the home's original integrity and character, from original paneling to its tiered architecture, while considered improvements bring modern amenity. The kitchen was renovated in 2020, the decks in 2021, and the roof replaced in 2017. A new Lennox furnace followed in 2021. A private outdoor spa with olive tree and city views offer a welcome respite. An induction cooktop, walk-in closet, and dedicated carport storage add everyday functionality. Outside, mature avocado and lime trees lend a touch of garden character to the hillside setting. Private, yet moments from Hollywood studios, creative hubs, and the landmark trails of Beachwood Canyon and Griffith Park. Architectural sensibility and a setting that is distinctly LA.
Days On Market: 14
Listing updated: November 9, 2026 at 05:32 PM
Listed by: Derek Lester DRE #01921397, Compass
Patrick Moya DRE #01770585, Compass

Features & Facts
Interior
- Bedrooms: 3
- Bathrooms: 3
- Square Feet: 2048
- Year Built: 1960
- Flooring: Mixed, Tile
- Family Room: Yes



Similar Homes for Sale

$1,390,000
163 S Hobart Blvd, Los Angeles

$1,699,900
570 S Van Ness Ave, Los Angeles

$1,399,000
520 S Kingsley Dr #PH1, Los Angeles

$1,935,000
4460 Wilshire Blvd #705, Los Angeles

$1,790,000
4460 Wilshire Blvd #207, Los Angeles

$1,600,000
2605 Glassell St, Los Angeles
Tour with Localla
LOCALLA was built by Tony O'Brien, a REALTOR with The Sher Group, to give buyers a direct and transparent way to search and tour homes. No selling your data. No partner agents. Just Tony.
Select a date and time
Contact a Buyer's Agent
Connect with Tony O'Brien — REALTOR, The Sher Group & LOCALLA
Consent not required to use LOCALLA. See our Privacy Policy.
The Sher Group and Tony O'Brien are not mortgage brokers or lenders and do not provide financing. If you opt in, we may refer you to a third-party licensed mortgage professional. We do not guarantee loan approval, rates, or terms.
Nearby Homes For Sale


© 2026 The MLS™ - Combined L.A. Westside MLS (CLAW). All rights reserved. Based on information from The MLS™ - Combined L.A. Westside MLS (CLAW) as of 11/20/2026, 5:33:41 AM. All data, including all measurements and calculations of area, is obtained from various sources and has not been, and will not be, verified by broker or MLS. All information should be independently reviewed and verified for accuracy. Properties may or may not be listed by the office/agent presenting the information. IDX information is provided exclusively for personal, non-commercial use, and may not be used for any purpose other than to identify prospective properties consumers may be interested in purchasing. Information is deemed reliable but not guaranteed.
Tony O'Brien DRE #02200838 | The Sher Group DRE #02022464
Equal Housing Opportunity
Tour with Localla
LOCALLA was built by Tony O'Brien, a REALTOR with The Sher Group, to give buyers a direct and transparent way to search and tour homes. No selling your data. No partner agents. Just Tony.
Select a date and time
Nearby Homes For Sale
Contact a Buyer's Agent
Connect with Tony O'Brien — REALTOR, The Sher Group & LOCALLA
Consent not required to use LOCALLA. See our Privacy Policy.
The Sher Group and Tony O'Brien are not mortgage brokers or lenders and do not provide financing. If you opt in, we may refer you to a third-party licensed mortgage professional. We do not guarantee loan approval, rates, or terms.
© 2026 The MLS™ - Combined L.A. Westside MLS (CLAW). All rights reserved. Based on information from The MLS™ - Combined L.A. Westside MLS (CLAW) as of 11/20/2026, 5:33:41 AM. All data, including all measurements and calculations of area, is obtained from various sources and has not been, and will not be, verified by broker or MLS. All information should be independently reviewed and verified for accuracy. Properties may or may not be listed by the office/agent presenting the information. IDX information is provided exclusively for personal, non-commercial use, and may not be used for any purpose other than to identify prospective properties consumers may be interested in purchasing. Information is deemed reliable but not guaranteed.
Tony O'Brien DRE #02200838 | The Sher Group DRE #02022464
Equal Housing Opportunity