LOCALLA


$2,095,000
6636 Colgate Ave Los Angeles CA 90048
Single Family
Built 1929
$1,002/sqft
No HOA
What's Special
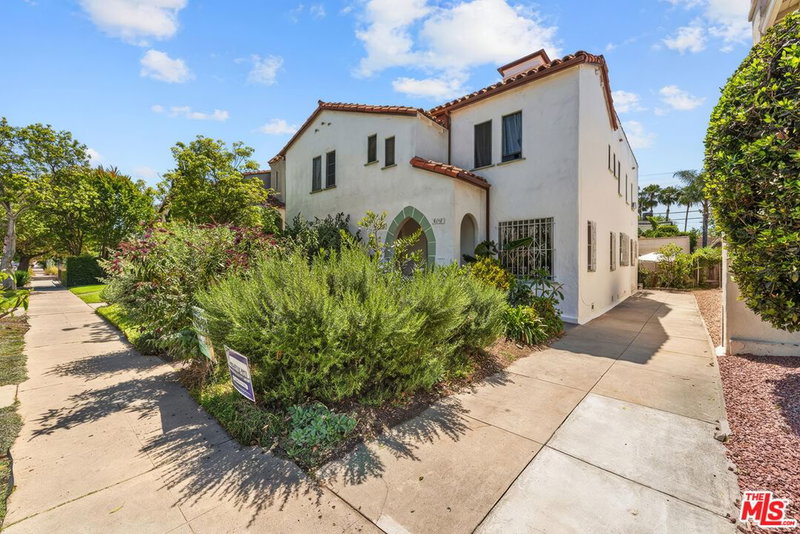
Timeless Spanish architecture meets effortless California living in this beautifully updated single-story residence featuring 3 bedrooms and 3 bathrooms. Filled with natural light throughout, the home showcases soaring exposed wood-beamed ceilings, oversized skylights, rich hardwood floors, and a charming fire-sided living room. The spacious kitchen features marble countertops, a Viking gas range, stainless steel appliances, ample cabinetry, a generous dining area perfect for entertaining and a separate laundry room conveniently located through custom double doors. The thoughtfully designed floor plan includes two en-suite bedrooms, a third bedroom with French doors opening to a private patio, and an additional bathroom with dual vanities, a soaking tub, and a separate shower. The primary suite offers direct access to the private, gated pool area, creating seamless indoor-outdoor living. A detached, converted garage provides versatile bonus space ideal for a home office, gym, or studio. Additional highlights include a gated driveway, charming front courtyard with a fountain, and multiple outdoor entertaining areas. Nestled along a picturesque tree-lined street, the home is just moments from the popular shops, cafes, and restaurants along 3rd Street, including Joan's on Third, Carla Cafe, and La La Land. Conveniently located near The Grove, Beverly Center, Erewhon, Cedars-Sinai, and Beverly Hills, this inviting residence offers the perfect combination of classic character, modern comfort, and an exceptional central location.
Days On Market: 24
Listing updated: November 19, 2026 at 08:43 PM
Listed by: Steven Marin DRE #02061896, Christie's International Real Estate SoCal
Jacob Talassazan DRE #02388488, Christie's International Real Estate SoCal

Features & Facts
Interior
- Bedrooms: 3
- Bathrooms: 3
- Square Feet: 2090
- Year Built: 1929
- Flooring: Hardwood, Tile, Other
- Fireplaces: 1
- Family Room: Yes
Recently Sold Nearby


Similar Homes for Sale

$1,750,000
9131 Olin St, Los Angeles

$1,990,000
3002 S Beverly Dr, Los Angeles

$1,899,000
3046 Bagley Ave, Los Angeles

$1,925,000
3552 Schaefer St, Culver City

$1,749,000
8885 Carson St, Culver City

$2,445,000
10321 Northvale Rd, Los Angeles
Tour with Localla
LOCALLA was built by Tony O'Brien, a REALTOR with The Sher Group, to give buyers a direct and transparent way to search and tour homes. No selling your data. No partner agents. Just Tony.
Select a date and time
Contact a Buyer's Agent
Connect with Tony O'Brien — REALTOR, The Sher Group & LOCALLA
Consent not required to use LOCALLA. See our Privacy Policy.
The Sher Group and Tony O'Brien are not mortgage brokers or lenders and do not provide financing. If you opt in, we may refer you to a third-party licensed mortgage professional. We do not guarantee loan approval, rates, or terms.
© 2026 The MLS™ - Combined L.A. Westside MLS (CLAW). All rights reserved. Based on information from The MLS™ - Combined L.A. Westside MLS (CLAW) as of 11/20/2026, 3:42:48 AM. All data, including all measurements and calculations of area, is obtained from various sources and has not been, and will not be, verified by broker or MLS. All information should be independently reviewed and verified for accuracy. Properties may or may not be listed by the office/agent presenting the information. IDX information is provided exclusively for personal, non-commercial use, and may not be used for any purpose other than to identify prospective properties consumers may be interested in purchasing. Information is deemed reliable but not guaranteed.
Tony O'Brien DRE #02200838 | The Sher Group DRE #02022464
Equal Housing Opportunity
Tour with Localla
LOCALLA was built by Tony O'Brien, a REALTOR with The Sher Group, to give buyers a direct and transparent way to search and tour homes. No selling your data. No partner agents. Just Tony.
Select a date and time
Nearby Homes For Sale
Contact a Buyer's Agent
Connect with Tony O'Brien — REALTOR, The Sher Group & LOCALLA
Consent not required to use LOCALLA. See our Privacy Policy.
The Sher Group and Tony O'Brien are not mortgage brokers or lenders and do not provide financing. If you opt in, we may refer you to a third-party licensed mortgage professional. We do not guarantee loan approval, rates, or terms.
© 2026 The MLS™ - Combined L.A. Westside MLS (CLAW). All rights reserved. Based on information from The MLS™ - Combined L.A. Westside MLS (CLAW) as of 11/20/2026, 3:42:48 AM. All data, including all measurements and calculations of area, is obtained from various sources and has not been, and will not be, verified by broker or MLS. All information should be independently reviewed and verified for accuracy. Properties may or may not be listed by the office/agent presenting the information. IDX information is provided exclusively for personal, non-commercial use, and may not be used for any purpose other than to identify prospective properties consumers may be interested in purchasing. Information is deemed reliable but not guaranteed.
Tony O'Brien DRE #02200838 | The Sher Group DRE #02022464
Equal Housing Opportunity