LOCALLA


$547,000
717 W Olympic Blvd #903 Los Angeles CA 90015
Condo
Built 2008
$598/sqft
No HOA
What's Special
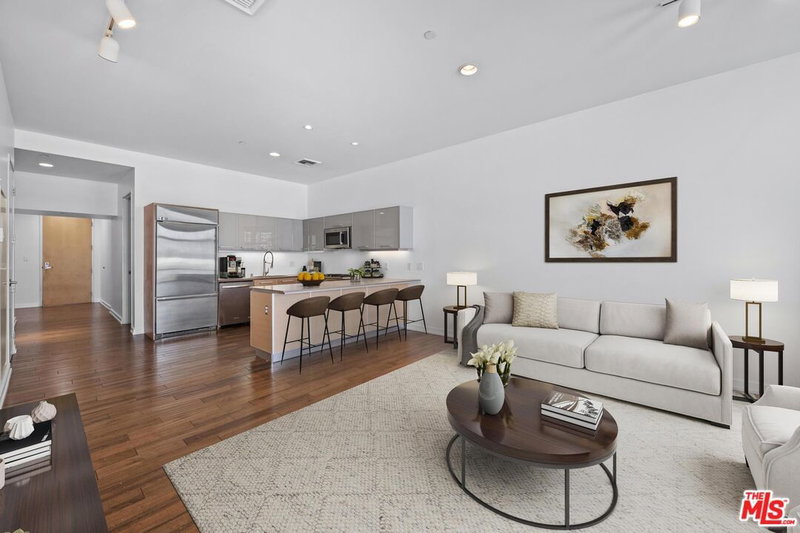
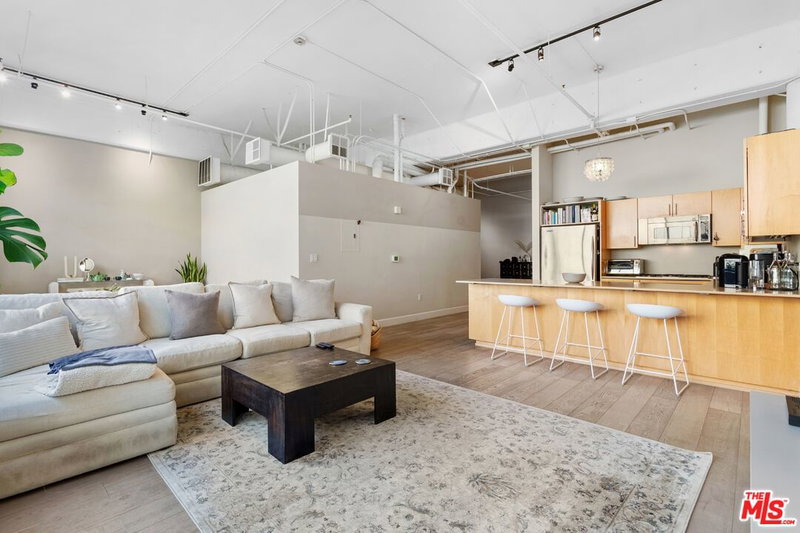
Room to Live. Space to Work. Downtown Views. Discover Residence 903 at The Chelsea at 717 Olympic. Located on the 9th floor overlooking Figueroa Street, this spacious 915-square-foot, 1-bedroom, 1-bathroom residence features expansive windows, an open living and dining area, and a dedicated foyer with a built-in desk and shelving, ideal for working from home. The contemporary kitchen features brand-new stainless-steel GE Profile appliances and a pantry. Additional highlights include new hardwood flooring, Kohler fixtures, a spacious walk-in closet, additional entry storage, in-residence washer and dryer, and one assigned parking space. The Chelsea offers newly converted condominium residences with refreshed common areas, a swimming pool, fitness center, co-working spaces, and 24-hour concierge service. Located in South Park, moments from L.A. LIVE, Crypto.com Arena, the Grammy Museum, dining, and entertainment. Discover The Chelsea. Schedule your private tour today. Photos may depict a similar residence. Layouts, views, finishes, and features may vary.
Days On Market: 19
Listing updated: November 19, 2026 at 12:28 AM
Listed by: Bryon Zapf DRE #02109701, Redeavor Group
Jennifer Bittel DRE #01346378, Real Brokerage Technologies

Features & Facts
Interior
- Bedrooms: 1
- Bathrooms: 1
- Square Feet: 915
- Year Built: 2008
- Flooring: Engineered Hardwood, Tile
- Family Room: Yes
Recently Sold Nearby


Similar Homes for Sale

$639,000
717 W Olympic Blvd #1607, Los Angeles

$546,000
717 W Olympic Blvd #2501, Los Angeles

$458,000
717 W Olympic Blvd #908, Los Angeles

$500,000
901 S Flower St #513, Los Angeles

$595,000
600 W 9th St #913, Los Angeles

$495,000
645 W 9th St #237, Los Angeles
Tour with Localla
LOCALLA was built by Tony O'Brien, a REALTOR with The Sher Group, to give buyers a direct and transparent way to search and tour homes. No selling your data. No partner agents. Just Tony.
Select a date and time
Contact a Buyer's Agent
Connect with Tony O'Brien — REALTOR, The Sher Group & LOCALLA
Consent not required to use LOCALLA. See our Privacy Policy.
The Sher Group and Tony O'Brien are not mortgage brokers or lenders and do not provide financing. If you opt in, we may refer you to a third-party licensed mortgage professional. We do not guarantee loan approval, rates, or terms.
Nearby Homes For Sale


© 2026 The MLS™ - Combined L.A. Westside MLS (CLAW). All rights reserved. Based on information from The MLS™ - Combined L.A. Westside MLS (CLAW) as of 11/20/2026, 3:35:10 AM. All data, including all measurements and calculations of area, is obtained from various sources and has not been, and will not be, verified by broker or MLS. All information should be independently reviewed and verified for accuracy. Properties may or may not be listed by the office/agent presenting the information. IDX information is provided exclusively for personal, non-commercial use, and may not be used for any purpose other than to identify prospective properties consumers may be interested in purchasing. Information is deemed reliable but not guaranteed.
Tony O'Brien DRE #02200838 | The Sher Group DRE #02022464
Equal Housing Opportunity
Tour with Localla
LOCALLA was built by Tony O'Brien, a REALTOR with The Sher Group, to give buyers a direct and transparent way to search and tour homes. No selling your data. No partner agents. Just Tony.
Select a date and time
Nearby Homes For Sale
Contact a Buyer's Agent
Connect with Tony O'Brien — REALTOR, The Sher Group & LOCALLA
Consent not required to use LOCALLA. See our Privacy Policy.
The Sher Group and Tony O'Brien are not mortgage brokers or lenders and do not provide financing. If you opt in, we may refer you to a third-party licensed mortgage professional. We do not guarantee loan approval, rates, or terms.
© 2026 The MLS™ - Combined L.A. Westside MLS (CLAW). All rights reserved. Based on information from The MLS™ - Combined L.A. Westside MLS (CLAW) as of 11/20/2026, 3:35:10 AM. All data, including all measurements and calculations of area, is obtained from various sources and has not been, and will not be, verified by broker or MLS. All information should be independently reviewed and verified for accuracy. Properties may or may not be listed by the office/agent presenting the information. IDX information is provided exclusively for personal, non-commercial use, and may not be used for any purpose other than to identify prospective properties consumers may be interested in purchasing. Information is deemed reliable but not guaranteed.
Tony O'Brien DRE #02200838 | The Sher Group DRE #02022464
Equal Housing Opportunity