LOCALLA


$1,498,000
3939 Wellington Rd Los Angeles CA 90008
Single Family
Built 1942
$737/sqft
No HOA
What's Special
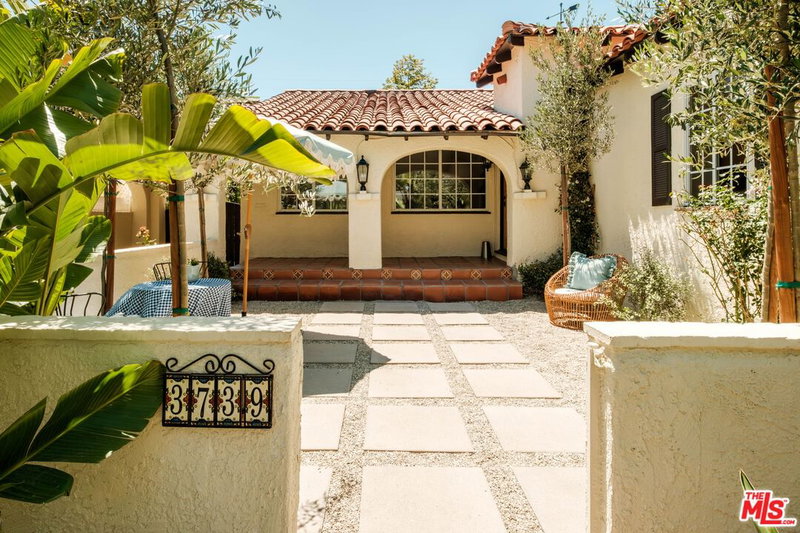
Incredible value from this Crenshaw Manor Pool House + ADU! With the storybook charm of an English Cottage Traditional and a fresh California sensibility, this beautifully updated residence sits on an oversized lot of nearly 6,500 SF, one of the larger parcels in the neighborhood. Offering over 2,000 SF of legal living space, a sparkling heated pool, permitted ADU, nearly 400 SF garage, and privacy behind fully gated grounds, this property delivers space, style, and versatility. The main residence is 1727 SF with 4 beds & 2 remodeled baths. Open concept living and dining areas showcase windows casting gorgeous natural light, white oak floors, recessed lighting, and a beautiful kitchen featuring quartz countertops, premium THOR and LG appliances, farmhouse sink, floating shelves, and generous storage. 3 beds and 1 remodeled bath occupy the main level, while the upstairs primary suite offers vaulted ceilings, custom closets, and a large bathroom with dual sink vanity, skylight, and soaking tub. The private backyard is designed for California living, featuring a sparkling heated pool, custom built pergola for dining al' fresco, and a Spanish inspired outdoor cooking area. The legal 305 SF, 1 bed 1 bath ADU features a stylish kitchen with luxe appliances, designer bathroom with soaking tub, in unit washer/dryer, mini split air con, and black steel framed windows bathing the space in natural light. Ideal for rental income, extended family, or guests. Additional improvements include solar panels, newer windows, copper plumbing, 200amp electrical, central HVAC, newer roof, tankless water heater, LG stackable washer/dryer, automatic sprinkler system, and fully gated grounds. The large two car garage offers nearly 400 SF of additional usable space, complete with finished drywall and epoxy flooring, ideal for parking, storage, hobbies, or a variety of other uses. An extended driveway accommodates multiple vehicles, including RV parking, or could double as your very own basketball court. There is so much room! Crenshaw Manor is one of LA's best kept secrets, known for its beautiful tree lined streets, pride of ownership, and strong sense of community. Exceptionally central, with convenient access to the 10, 405, and 110 freeways, beaches, recreational parks, and Downtown Culver City. Enjoy the growing dining scene along Jefferson Blvd, including Highly Likely and Maydan Market, plus walkable access to the Metro E (Expo) and K (Crenshaw) Lines, connecting you to destinations across Los Angeles. This neighborhood offers a rare slice of suburbia right in the heart of the city. Space, privacy, versatility, and exceptional value. Welcome to Crenshaw Manor!
Days On Market: 22
Listing updated: November 17, 2026 at 06:20 PM
Listed by: Gia Casty DRE #01520830, Compass

Features & Facts
Interior
- Bedrooms: 5
- Bathrooms: 3
- Square Feet: 2032
- Year Built: 1942
- Flooring: Engineered Hardwood
- Family Room: Yes
Recently Sold Nearby


Similar Homes for Sale

$1,599,000
3715 Hillcrest Dr, Los Angeles

$1,649,000
3625 Somerset Dr, Los Angeles

$1,669,000
5183 Obama Blvd, Los Angeles

$1,594,000
5260 Parkglen Ave, Los Angeles

$1,300,000
5357 Brynhurst Ave, Los Angeles

$1,699,000
5705 West Blvd, Los Angeles
Tour with Localla
LOCALLA was built by Tony O'Brien, a REALTOR with The Sher Group, to give buyers a direct and transparent way to search and tour homes. No selling your data. No partner agents. Just Tony.
Select a date and time
Contact a Buyer's Agent
Connect with Tony O'Brien — REALTOR, The Sher Group & LOCALLA
Consent not required to use LOCALLA. See our Privacy Policy.
The Sher Group and Tony O'Brien are not mortgage brokers or lenders and do not provide financing. If you opt in, we may refer you to a third-party licensed mortgage professional. We do not guarantee loan approval, rates, or terms.
Nearby Homes For Sale


© 2026 The MLS™ - Combined L.A. Westside MLS (CLAW). All rights reserved. Based on information from The MLS™ - Combined L.A. Westside MLS (CLAW) as of 11/20/2026, 2:38:55 AM. All data, including all measurements and calculations of area, is obtained from various sources and has not been, and will not be, verified by broker or MLS. All information should be independently reviewed and verified for accuracy. Properties may or may not be listed by the office/agent presenting the information. IDX information is provided exclusively for personal, non-commercial use, and may not be used for any purpose other than to identify prospective properties consumers may be interested in purchasing. Information is deemed reliable but not guaranteed.
Tony O'Brien DRE #02200838 | The Sher Group DRE #02022464
Equal Housing Opportunity
Tour with Localla
LOCALLA was built by Tony O'Brien, a REALTOR with The Sher Group, to give buyers a direct and transparent way to search and tour homes. No selling your data. No partner agents. Just Tony.
Select a date and time
Nearby Homes For Sale
Contact a Buyer's Agent
Connect with Tony O'Brien — REALTOR, The Sher Group & LOCALLA
Consent not required to use LOCALLA. See our Privacy Policy.
The Sher Group and Tony O'Brien are not mortgage brokers or lenders and do not provide financing. If you opt in, we may refer you to a third-party licensed mortgage professional. We do not guarantee loan approval, rates, or terms.
© 2026 The MLS™ - Combined L.A. Westside MLS (CLAW). All rights reserved. Based on information from The MLS™ - Combined L.A. Westside MLS (CLAW) as of 11/20/2026, 2:38:55 AM. All data, including all measurements and calculations of area, is obtained from various sources and has not been, and will not be, verified by broker or MLS. All information should be independently reviewed and verified for accuracy. Properties may or may not be listed by the office/agent presenting the information. IDX information is provided exclusively for personal, non-commercial use, and may not be used for any purpose other than to identify prospective properties consumers may be interested in purchasing. Information is deemed reliable but not guaranteed.
Tony O'Brien DRE #02200838 | The Sher Group DRE #02022464
Equal Housing Opportunity