LOCALLA


$4,650,000
3210 Club Dr Los Angeles CA 90064
Single Family
Built 1965
$1,217/sqft
No HOA
What's Special
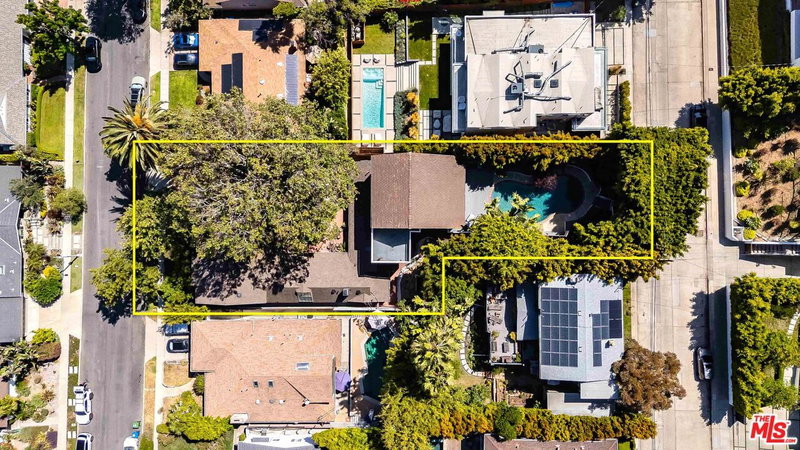
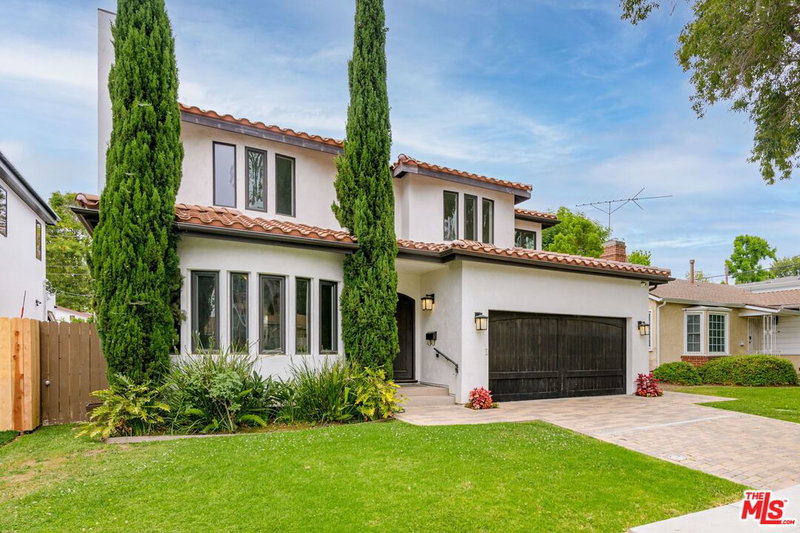
This stunning mid-century house is a jaw-dropping marvel. Built in 1965 yet meticulously maintained/updated and situated on over a quarter of an acre of land in the heart of Cheviot Hills, this 3 bedroom/4 bath 3821 sq ft home is appreciated by architectural enthusiasts and admired by lovers of a bygone era. From the first steps over the threshold, it's almost impossible not to say 'wow!' Soaring, nearly 20-foot-high A-frame ceilings with exposed beams and surrounded in rustic wood, walls in step-down living room filled with books and art and anchored by an over-sized wood fireplace. Glass sliders lead to the sprawling backyard that includes expansive grass, a stone-surrounded swimming pool, basketball court and spa. This amount of outdoor space is unheard of in the neighborhood. The remodeled kitchen is built for a modern family: Sub-Zero refrigerator, endless storage, walk-in pantry with wine fridge, and vast prep space. There's also a brick indoor grill. Two enormous bedrooms feature ensuite bathrooms and generous walk-in closets. The additional bedroom also includes a balcony/patio. Boasting a unique style that can best be described as Lake Arrowhead retreat meets Palm Springs luxury, this very special home demands your immediate attention. Buyer to independently verify all information, including but not limited to square footage, lot size, permits, and property details. Information is deemed reliable but not guaranteed.
Days On Market: 6
Listing updated: November 4, 2026 at 08:42 PM
Listed by: Benjamin S. Lee DRE #01808926, The Agency

Features & Facts
Interior
- Bedrooms: 3
- Bathrooms: 4 full, 1 half
- Square Feet: 3821
- Year Built: 1965
- Flooring: Mixed
- Family Room: Yes



Similar Homes for Sale

$3,999,000
3728 S Barrington Ave, Los Angeles

$4,195,000
4129 East Blvd, Los Angeles

$3,995,000
3611 Colonial Ave, Los Angeles

$3,795,000
3508 Ashwood Ave, Los Angeles

$3,995,000
1390 Morningside Way, Los Angeles

$3,995,000
1518 Glenavon Ave, Venice
Tour with Localla
LOCALLA was built by Tony O'Brien, a REALTOR with The Sher Group, to give buyers a direct and transparent way to search and tour homes. No selling your data. No partner agents. Just Tony.
Select a date and time
Contact a Buyer's Agent
Connect with Tony O'Brien — REALTOR, The Sher Group & LOCALLA
Consent not required to use LOCALLA. See our Privacy Policy.
The Sher Group and Tony O'Brien are not mortgage brokers or lenders and do not provide financing. If you opt in, we may refer you to a third-party licensed mortgage professional. We do not guarantee loan approval, rates, or terms.
Nearby Homes For Sale


© 2026 The MLS™ - Combined L.A. Westside MLS (CLAW). All rights reserved. Based on information from The MLS™ - Combined L.A. Westside MLS (CLAW) as of 11/20/2026, 2:12:48 AM. All data, including all measurements and calculations of area, is obtained from various sources and has not been, and will not be, verified by broker or MLS. All information should be independently reviewed and verified for accuracy. Properties may or may not be listed by the office/agent presenting the information. IDX information is provided exclusively for personal, non-commercial use, and may not be used for any purpose other than to identify prospective properties consumers may be interested in purchasing. Information is deemed reliable but not guaranteed.
Tony O'Brien DRE #02200838 | The Sher Group DRE #02022464
Equal Housing Opportunity
Tour with Localla
LOCALLA was built by Tony O'Brien, a REALTOR with The Sher Group, to give buyers a direct and transparent way to search and tour homes. No selling your data. No partner agents. Just Tony.
Select a date and time
Nearby Homes For Sale
Contact a Buyer's Agent
Connect with Tony O'Brien — REALTOR, The Sher Group & LOCALLA
Consent not required to use LOCALLA. See our Privacy Policy.
The Sher Group and Tony O'Brien are not mortgage brokers or lenders and do not provide financing. If you opt in, we may refer you to a third-party licensed mortgage professional. We do not guarantee loan approval, rates, or terms.
© 2026 The MLS™ - Combined L.A. Westside MLS (CLAW). All rights reserved. Based on information from The MLS™ - Combined L.A. Westside MLS (CLAW) as of 11/20/2026, 2:12:48 AM. All data, including all measurements and calculations of area, is obtained from various sources and has not been, and will not be, verified by broker or MLS. All information should be independently reviewed and verified for accuracy. Properties may or may not be listed by the office/agent presenting the information. IDX information is provided exclusively for personal, non-commercial use, and may not be used for any purpose other than to identify prospective properties consumers may be interested in purchasing. Information is deemed reliable but not guaranteed.
Tony O'Brien DRE #02200838 | The Sher Group DRE #02022464
Equal Housing Opportunity