LOCALLA


$14,995,000
12026 Benmore Ter Los Angeles CA 90049
Single Family
Built 2017
$1,910/sqft
No HOA
What's Special
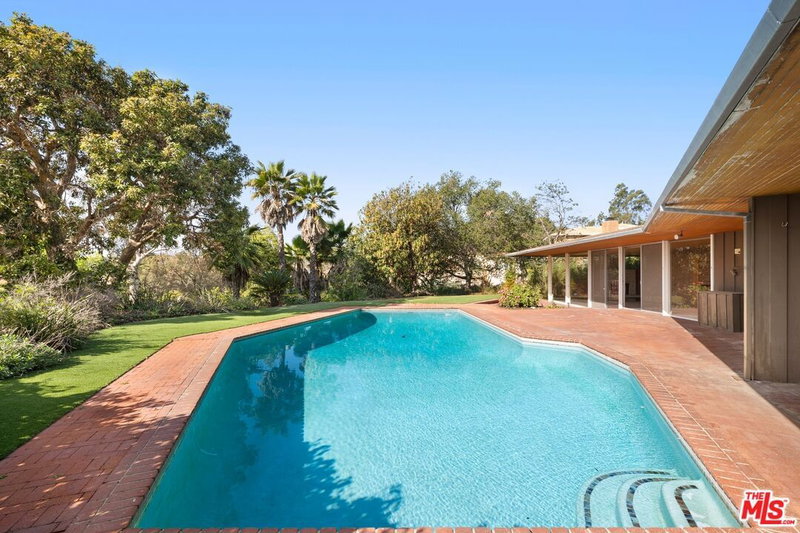
Discover exceptional luxury living in the heart of Brentwood. Behind private gates, this extraordinary estate combines contemporary architecture, resort-style amenities, panoramic views, and exceptional privacy in one of the Westside's most desirable neighborhoods. Soaring ceilings, walls of glass, natural stone, and rich wood finishes create sophisticated yet inviting interiors. A sculptural staircase makes a striking architectural statement, while anchoring the expansive living spaces. Designed for elevated indoor-outdoor living and entertaining, the residence features a gourmet chef's kitchen with a fully equipped stainless steel secondary kitchen, private home theater, bar, temperature-controlled wine cellar, and more than 400 square feet of flexible bonus space. The resort-inspired grounds offer a spectacular zero-edge swimming pool and spa, a 19-foot fire pit, outdoor kitchen, covered dining pavilion, full-size private pickleball court, and dedicated dog run. A remarkable private wellness retreat features a state-of-the-art gym, sauna, steam room, and cold plunge. Three glass viewing panels offer a dramatic perspective into the swimming pool above, while a private balcony extends the wellness experience outdoors. The luxurious primary bathroom features a sculptural soaking tub carved from a single block of travertine. Additional features include a backup generator, dual water purification systems, and an extensive fire suppression system with interior and rooftop sprinklers, offering an exceptional level of comfort, security, and peace of mind. This is more than a home, it's your own private oasis.
Days On Market: 9
Listing updated: November 6, 2026 at 09:12 PM
Listed by: Laura Lopez DRE #02199036, The Beverly Hills Estates
Laura@Thebeverlyhillsestates.com
Kimberly Jacobs Muller DRE #02239621, The Beverly Hills Estates

Features & Facts
Interior
- Bedrooms: 5
- Bathrooms: 6
- Square Feet: 7850
- Year Built: 2017
- Flooring: Wood, Tile
- Family Room: Yes




Similar Homes for Sale

$12,495,000
624 23rd St, Santa Monica

$13,595,000
633 21st St, Santa Monica

$14,500,000
888 Toulon Dr, Pacific Palisades

$15,495,000
773 Amalfi Dr, Pacific Palisades

$13,998,000
528 Marguerita Ave, Santa Monica

$12,495,000
442 Alma Real Dr, Pacific Palisades
Tour with Localla
LOCALLA was built by Tony O'Brien, a REALTOR with The Sher Group, to give buyers a direct and transparent way to search and tour homes. No selling your data. No partner agents. Just Tony.
Select a date and time
Contact a Buyer's Agent
Connect with Tony O'Brien — REALTOR, The Sher Group & LOCALLA
Consent not required to use LOCALLA. See our Privacy Policy.
The Sher Group and Tony O'Brien are not mortgage brokers or lenders and do not provide financing. If you opt in, we may refer you to a third-party licensed mortgage professional. We do not guarantee loan approval, rates, or terms.
Nearby Homes For Sale


© 2026 The MLS™ - Combined L.A. Westside MLS (CLAW). All rights reserved. Based on information from The MLS™ - Combined L.A. Westside MLS (CLAW) as of 11/21/2026, 12:32:29 AM. All data, including all measurements and calculations of area, is obtained from various sources and has not been, and will not be, verified by broker or MLS. All information should be independently reviewed and verified for accuracy. Properties may or may not be listed by the office/agent presenting the information. IDX information is provided exclusively for personal, non-commercial use, and may not be used for any purpose other than to identify prospective properties consumers may be interested in purchasing. Information is deemed reliable but not guaranteed.
Tony O'Brien DRE #02200838 | The Sher Group DRE #02022464
Equal Housing Opportunity
Tour with Localla
LOCALLA was built by Tony O'Brien, a REALTOR with The Sher Group, to give buyers a direct and transparent way to search and tour homes. No selling your data. No partner agents. Just Tony.
Select a date and time
Nearby Homes For Sale
Contact a Buyer's Agent
Connect with Tony O'Brien — REALTOR, The Sher Group & LOCALLA
Consent not required to use LOCALLA. See our Privacy Policy.
The Sher Group and Tony O'Brien are not mortgage brokers or lenders and do not provide financing. If you opt in, we may refer you to a third-party licensed mortgage professional. We do not guarantee loan approval, rates, or terms.
© 2026 The MLS™ - Combined L.A. Westside MLS (CLAW). All rights reserved. Based on information from The MLS™ - Combined L.A. Westside MLS (CLAW) as of 11/21/2026, 12:32:29 AM. All data, including all measurements and calculations of area, is obtained from various sources and has not been, and will not be, verified by broker or MLS. All information should be independently reviewed and verified for accuracy. Properties may or may not be listed by the office/agent presenting the information. IDX information is provided exclusively for personal, non-commercial use, and may not be used for any purpose other than to identify prospective properties consumers may be interested in purchasing. Information is deemed reliable but not guaranteed.
Tony O'Brien DRE #02200838 | The Sher Group DRE #02022464
Equal Housing Opportunity