LOCALLA


$950,000
828 S Bedford St #202 Los Angeles CA 90035
Condo
Built 1981
$558/sqft
No HOA
What's Special
Welcome to this beautifully renovated, Beverly Hills adjacent two-bedroom, two-bath residence, tucked away in a quiet, rear-facing position in a secure, boutique nine-unit building. Offering approximately 1,758 square feet, it is one of the largest residences in the neighborhood and lives with the privacy, scale, and calm of a home. Double doors open to an enormous entry, where wide-plank luxury vinyl floors with acoustic underlayment flow throughout, complemented by restored oak doors, crown molding, and a floor-to-ceiling bookcase finished in high-end custom paint. The entry gives way to an open living, dining, and bar area anchored by an elegant limestone fireplace, with sunrise and sunset views that make hosting friends or a quiet evening at home equally a pleasure. The kitchen is appointed with a Grecian marble backsplash, rebuilt cabinetry with full pull-out glides, and a 52-inch double pantry designed to accommodate a full 48-inch refrigerator. Retreat to the owner's suite, spanning over 400 square feet, complete with two oversized walk-in closets and serene views of bamboo trees and visiting hummingbirds. The en-suite bath features an 8-foot vanity, a jetted soaking tub, and a separate shower. Additional highlights include porcelain tile in the baths, kitchen and laundry, security cameras, Ring doorbells, a DoorBird intercom with mobile access, and two parking spaces, one EV-ready, plus two guest spaces. Enjoy a coveted lifestyle in this prime location, just moments to Beverly Hills, Century City, Cedars-Sinai, and the fine dining, shopping, and entertainment of the Westside.
Days On Market: 10
Listing updated: November 13, 2026 at 07:32 PM
Listed by: Sally Forster Jones DRE #00558939, Compass
showings@sallyforsterjones.com
Michael Jinglin Yue DRE #02083986, Compass

Features & Facts
Interior
- Bedrooms: 2
- Bathrooms: 2
- Square Feet: 1701
- Year Built: 1981
- Flooring: Tile, Vinyl
- Fireplaces: 1
- Family Room: Yes
Recently Sold Nearby
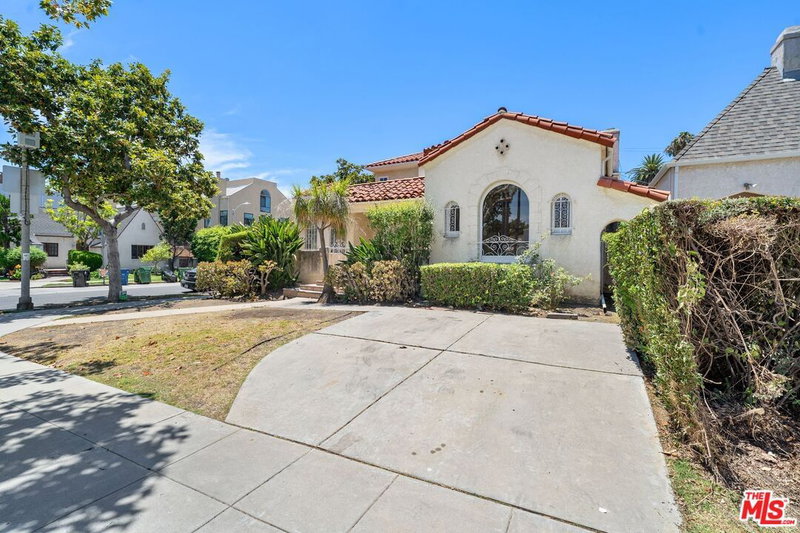
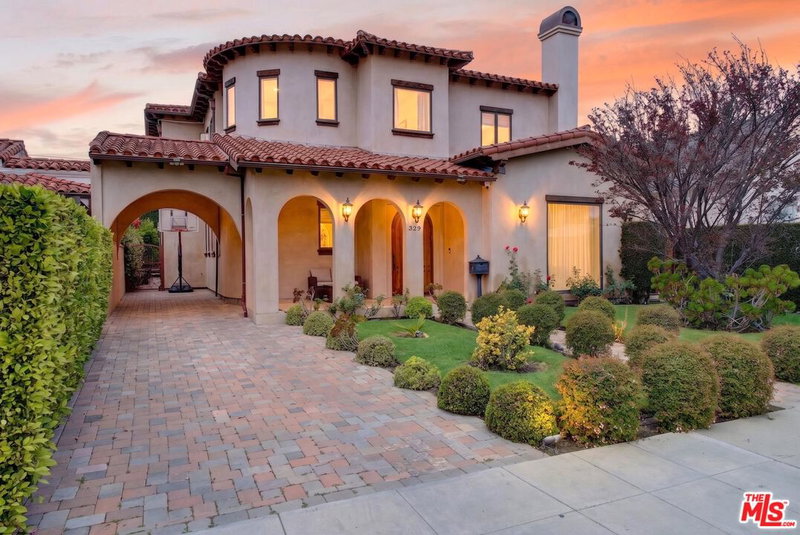
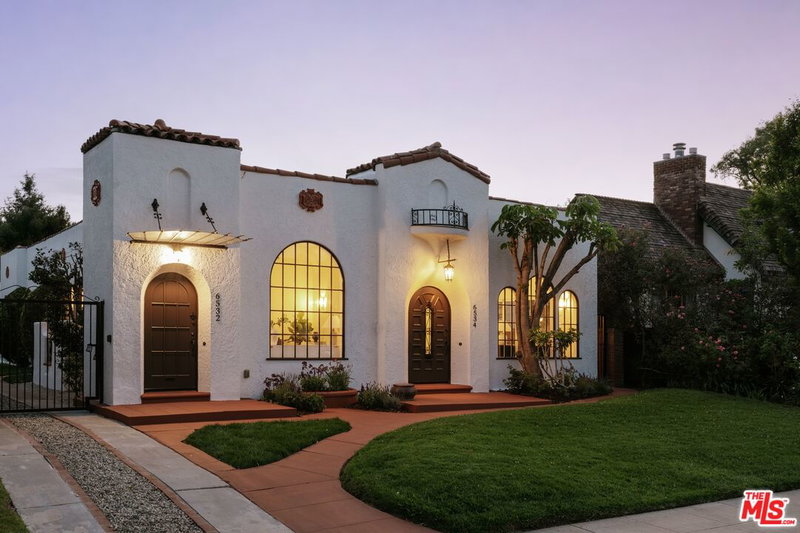
Similar Homes for Sale

$950,000
5330 Smiley Dr, Los Angeles

$950,000
5326 Smiley Dr, Los Angeles

$920,000
9815 Regent St #2, Los Angeles

$958,000
3436 S Dunsmuir Ave, Los Angeles

$899,000
2724 S Harcourt Ave, Los Angeles

$875,000
3618 Keystone Ave #1, Los Angeles
Tour with Localla
LOCALLA was built by Tony O'Brien, a REALTOR with The Sher Group, to give buyers a direct and transparent way to search and tour homes. No selling your data. No partner agents. Just Tony.
Select a date and time
Contact a Buyer's Agent
Connect with Tony O'Brien — REALTOR, The Sher Group & LOCALLA
Consent not required to use LOCALLA. See our Privacy Policy.
The Sher Group and Tony O'Brien are not mortgage brokers or lenders and do not provide financing. If you opt in, we may refer you to a third-party licensed mortgage professional. We do not guarantee loan approval, rates, or terms.
Nearby Homes For Sale


© 2026 The MLS™ - Combined L.A. Westside MLS (CLAW). All rights reserved. Based on information from The MLS™ - Combined L.A. Westside MLS (CLAW) as of 11/20/2026, 3:03:18 AM. All data, including all measurements and calculations of area, is obtained from various sources and has not been, and will not be, verified by broker or MLS. All information should be independently reviewed and verified for accuracy. Properties may or may not be listed by the office/agent presenting the information. IDX information is provided exclusively for personal, non-commercial use, and may not be used for any purpose other than to identify prospective properties consumers may be interested in purchasing. Information is deemed reliable but not guaranteed.
Tony O'Brien DRE #02200838 | The Sher Group DRE #02022464
Equal Housing Opportunity
Tour with Localla
LOCALLA was built by Tony O'Brien, a REALTOR with The Sher Group, to give buyers a direct and transparent way to search and tour homes. No selling your data. No partner agents. Just Tony.
Select a date and time
Nearby Homes For Sale
Contact a Buyer's Agent
Connect with Tony O'Brien — REALTOR, The Sher Group & LOCALLA
Consent not required to use LOCALLA. See our Privacy Policy.
The Sher Group and Tony O'Brien are not mortgage brokers or lenders and do not provide financing. If you opt in, we may refer you to a third-party licensed mortgage professional. We do not guarantee loan approval, rates, or terms.
© 2026 The MLS™ - Combined L.A. Westside MLS (CLAW). All rights reserved. Based on information from The MLS™ - Combined L.A. Westside MLS (CLAW) as of 11/20/2026, 3:03:18 AM. All data, including all measurements and calculations of area, is obtained from various sources and has not been, and will not be, verified by broker or MLS. All information should be independently reviewed and verified for accuracy. Properties may or may not be listed by the office/agent presenting the information. IDX information is provided exclusively for personal, non-commercial use, and may not be used for any purpose other than to identify prospective properties consumers may be interested in purchasing. Information is deemed reliable but not guaranteed.
Tony O'Brien DRE #02200838 | The Sher Group DRE #02022464
Equal Housing Opportunity