LOCALLA


$4,850,000
8147 W 4th St Los Angeles CA 90048
Single Family
Built 2019
$929/sqft
No HOA
What's Special
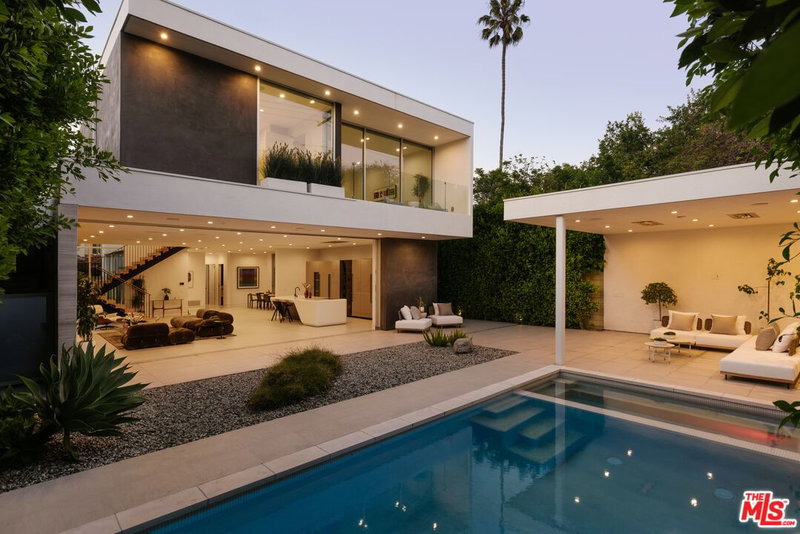
In the heart of Beverly Grove, just a short distance from acclaimed dining, cafes, and boutiques, sits a beautifully crafted Modern Cape Cod residence by renowned builder Yaron Yehoda, offering an exceptional blend of timeless architectural elegance and contemporary luxury. Set behind private gates, the 5 bedroom, 6 bathroom home encompasses approximately 5,218 square feet of beautifully appointed living space. A dramatic entry with a sweeping staircase and statement chandelier introduces interiors distinguished by intricate millwork, rich wood flooring, elegant finishes, and an abundance of natural light. Formal living and dining rooms offer refined spaces for entertaining, while the stunning chef's kitchen features premium appliances, an expansive center island, custom cabinetry, and a charming breakfast area. The adjoining family room opens through expansive sliding glass doors to a private outdoor retreat with a sparkling pool and spa, lush privacy hedges, a covered lounge, and an outdoor fireplace, creating a seamless connection between indoor and outdoor living. Upstairs, the impressive primary suite offers a fireplace, private balcony, luxurious spa-inspired bathroom, and an expansive custom walk-in closet. Generously proportioned additional bedrooms provide comfort and versatility, while a dedicated home theater, beautifully appointed office, wine room, and thoughtfully designed living spaces elevate the home's appeal. Beyond its exceptional interiors and resort-style amenities, this remarkable residence offers the rare combination of privacy, sophistication, and a vibrant neighborhood lifestyle, with some of Los Angeles' finest restaurants, shopping, and entertainment just moments away.
Days On Market: 10
Listing updated: November 20, 2026 at 12:46 AM
Listed by: Jade Mills DRE #00526877, Coldwell Banker Realty
Michael Massa DRE #02082631, Coldwell Banker Realty

Features & Facts
Interior
- Bedrooms: 5
- Bathrooms: 6 full, 1 half
- Square Feet: 5218
- Year Built: 2019
- Flooring: Carpet, Cement, Porcelain, Hardwood, Wood, Stone Tile
- Fireplaces: 3
- Family Room: Yes
Recently Sold Nearby


Similar Homes for Sale

$4,295,000
2517 S Canfield Ave, Los Angeles

$3,895,000
6111 Hargis St, Los Angeles

$3,995,000
2803 Cardiff Ave, Los Angeles

$4,295,000
2929 Cardiff Ave, Los Angeles

$4,995,000
2890 Forrester Dr, Los Angeles

$4,798,000
8906 Hubbard St, Culver City
Tour with Localla
LOCALLA was built by Tony O'Brien, a REALTOR with The Sher Group, to give buyers a direct and transparent way to search and tour homes. No selling your data. No partner agents. Just Tony.
Select a date and time
Contact a Buyer's Agent
Connect with Tony O'Brien — REALTOR, The Sher Group & LOCALLA
Consent not required to use LOCALLA. See our Privacy Policy.
The Sher Group and Tony O'Brien are not mortgage brokers or lenders and do not provide financing. If you opt in, we may refer you to a third-party licensed mortgage professional. We do not guarantee loan approval, rates, or terms.
Nearby Homes For Sale



© 2026 The MLS™ - Combined L.A. Westside MLS (CLAW). All rights reserved. Based on information from The MLS™ - Combined L.A. Westside MLS (CLAW) as of 11/21/2026, 3:38:59 AM. All data, including all measurements and calculations of area, is obtained from various sources and has not been, and will not be, verified by broker or MLS. All information should be independently reviewed and verified for accuracy. Properties may or may not be listed by the office/agent presenting the information. IDX information is provided exclusively for personal, non-commercial use, and may not be used for any purpose other than to identify prospective properties consumers may be interested in purchasing. Information is deemed reliable but not guaranteed.
Tony O'Brien DRE #02200838 | The Sher Group DRE #02022464
Equal Housing Opportunity
Tour with Localla
LOCALLA was built by Tony O'Brien, a REALTOR with The Sher Group, to give buyers a direct and transparent way to search and tour homes. No selling your data. No partner agents. Just Tony.
Select a date and time
Nearby Homes For Sale
Contact a Buyer's Agent
Connect with Tony O'Brien — REALTOR, The Sher Group & LOCALLA
Consent not required to use LOCALLA. See our Privacy Policy.
The Sher Group and Tony O'Brien are not mortgage brokers or lenders and do not provide financing. If you opt in, we may refer you to a third-party licensed mortgage professional. We do not guarantee loan approval, rates, or terms.
© 2026 The MLS™ - Combined L.A. Westside MLS (CLAW). All rights reserved. Based on information from The MLS™ - Combined L.A. Westside MLS (CLAW) as of 11/21/2026, 3:38:59 AM. All data, including all measurements and calculations of area, is obtained from various sources and has not been, and will not be, verified by broker or MLS. All information should be independently reviewed and verified for accuracy. Properties may or may not be listed by the office/agent presenting the information. IDX information is provided exclusively for personal, non-commercial use, and may not be used for any purpose other than to identify prospective properties consumers may be interested in purchasing. Information is deemed reliable but not guaranteed.
Tony O'Brien DRE #02200838 | The Sher Group DRE #02022464
Equal Housing Opportunity