LOCALLA













$1,195,000
135 Dillon St Los Angeles CA 90057
Residential
Built 1912
N/A
$575/sqft
No HOA
N/A
What's Special
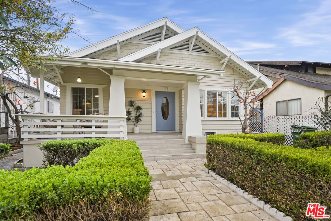
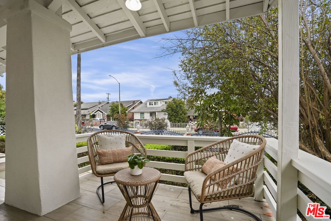
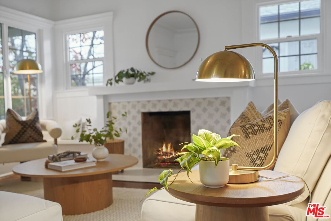
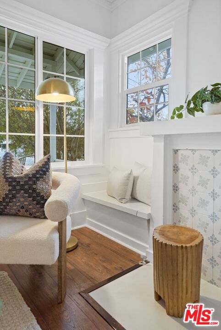
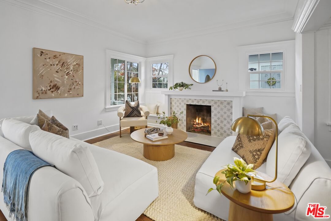
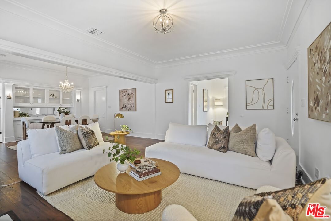
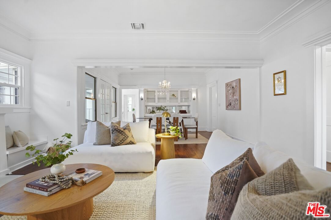
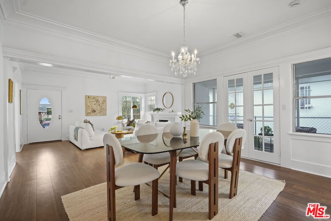
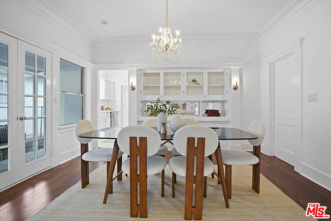
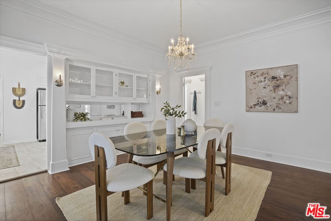
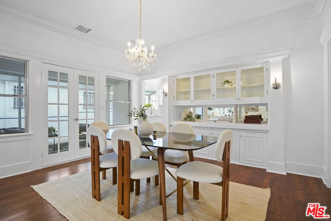
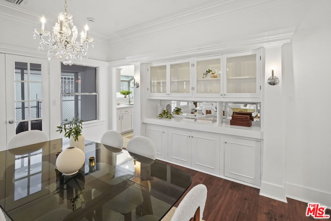
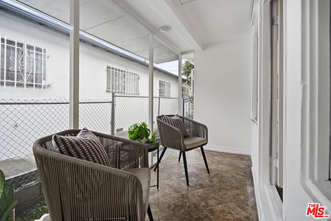
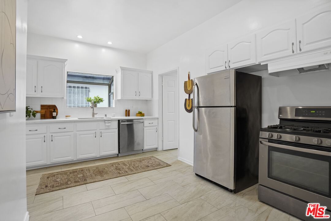
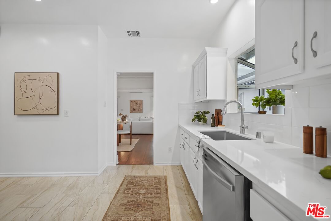
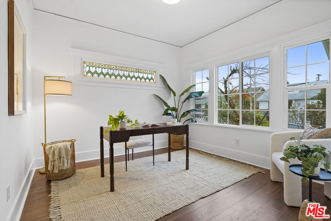
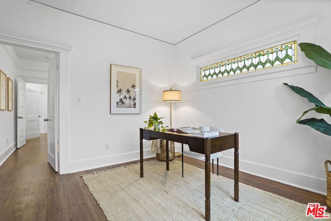
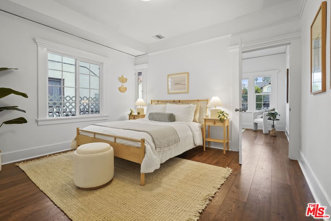
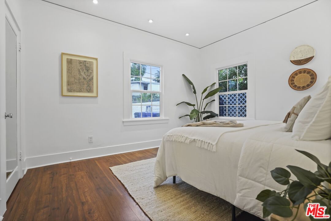
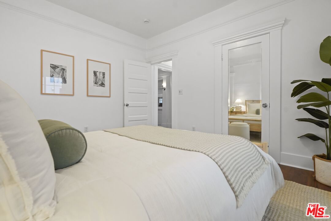
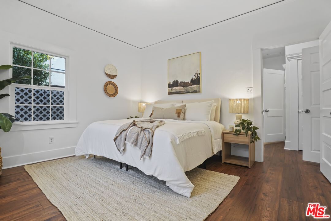
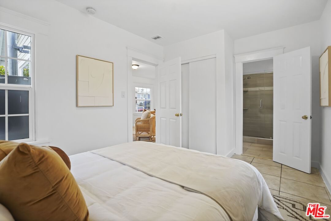
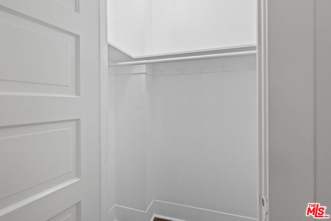
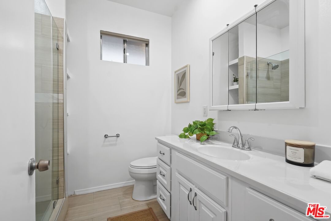
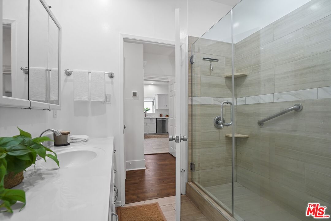
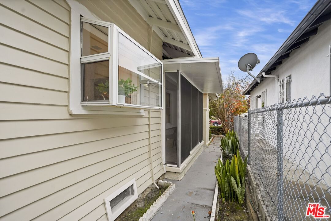
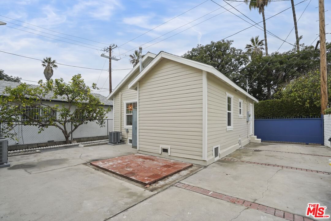
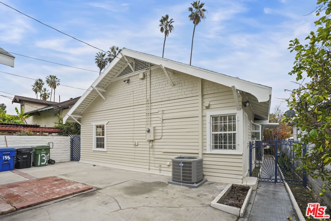
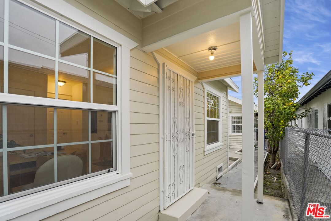
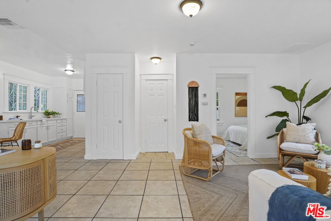
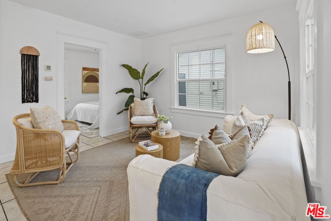
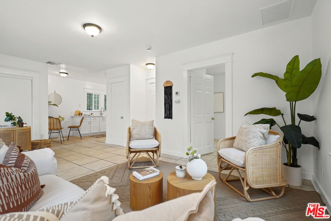
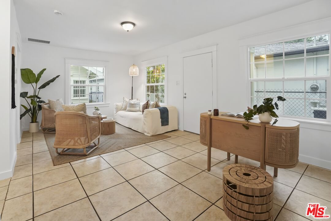
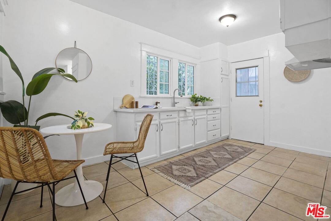
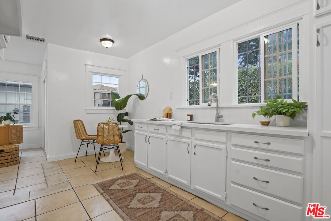
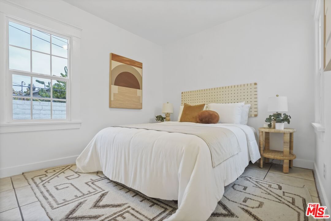
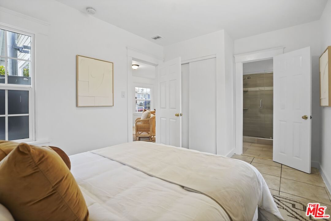
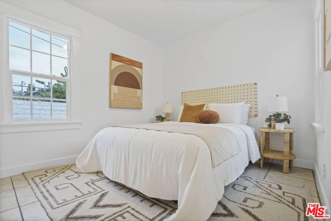
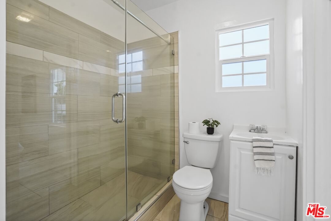
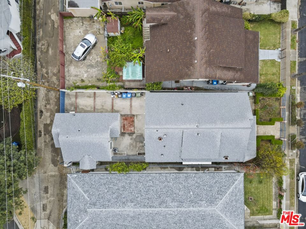
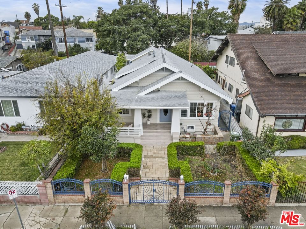
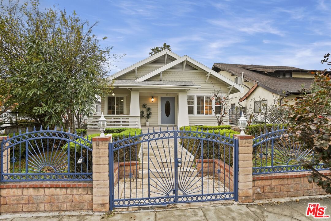
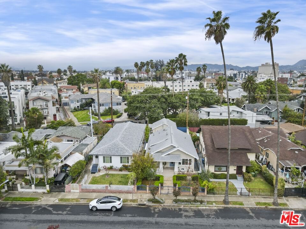
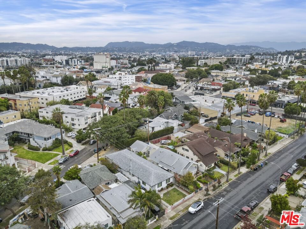
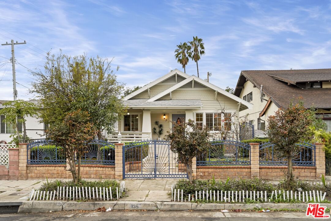
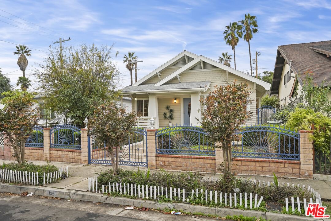
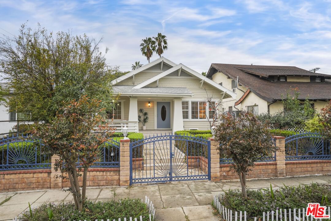
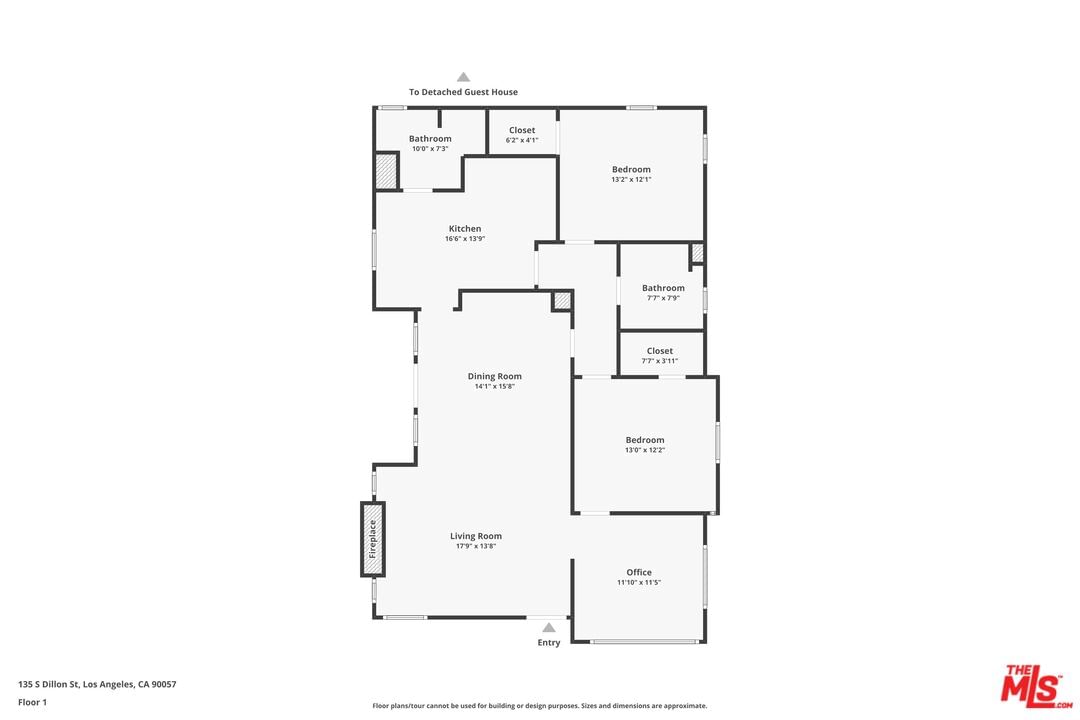
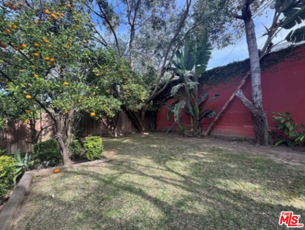
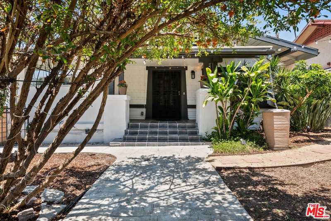
Set along a residential block in Rampart Village, this TWO-ON-A-LOT property includes a 1912 Craftsman at the front of the lot and a detached one bedroom/one bath rear residence. Together, the homes offer approximately 2,078 square feet and a configuration well suited to owner-occupants, rental income, or multi-generational living. The front house presents a classic Craftsman profile, with a deep covered porch, wide roof overhangs, and tapered columns that establish its proportions before entry. Inside, wood floors run throughout the main living areas, paired with high ceilings and substantial trim work. The living room is organized around a wood-burning fireplace with newly installed patterned tile surround and broad mantle. Built-in seating and storage flank the fireplace, with windows bringing in steady natural light. Wide cased openings lead from the living room into the formal dining room. Original built-in cabinetry with glass-front uppers and lower storage spans one wall, offering both display and function. The room is generously sized and clearly defined while remaining connected to the surrounding spaces. French doors open toward a secondary porch, extending the dining area outward. The kitchen sits just beyond the dining room and offers a clean, functional layout with white cabinetry, new countertops, newly tiled surfaces, and stainless steel appliances. The front residence includes two bedrooms, two bathrooms, and a separate den, allowing flexibility for a home office, library, or additional living space. Period details such as leaded and stained glass accents, substantial baseboards, and consistent window casings remain intact throughout, giving the interior a cohesive and authentic feel. Positioned at the rear of the lot, the detached second home offers a one-bedroom, one-bath layout with a straightforward, modern feel. An open living area receives light from multiple windows, while tile flooring runs throughout for durability and ease of care. The kitchen provides ample cabinetry and space for a small dining table. The bedroom is well-proportioned, and the bathroom is easily accessible from both the living area and sleeping space. A separate entrance and defined approach give the rear home a sense of independence from the front residence. Whether used as a rental, guest house, or extended family space, it functions comfortably on its own while remaining part of a cohesive property. Centrally located, the property sits within close reach of Echo Park, Silver Lake, and Downtown Los Angeles. What distinguishes this offering is the balance between the two homes: one rooted in architectural history, the other offering simplicity and flexibility, together forming a property that adapts easily to changing needs. The systems have all been upgraded within the past five years with freshly painted exterior and interior. Double-pane windows throughout. There are no appliances provided in the rear house. Broker, agents and seller do not guarantee the accuracy of the square footage. Buyer to do their own due diligence as to all aspects of this property.
Days On Market: 19
Listing updated: February 19, 2026 at 12:27 AM
Listed by: Sophia Firoozi DRE #01936426, Real Broker
David Robles DRE #01134528, Real Broker

Features & Facts
Interior
- Bedrooms: 3
- Bathrooms: 3
- Square Feet: 2078
- Year Built: 1912
- Flooring: Hardwood, Tile
- Family Room: Yes

Contact a Buyer's Agent
Connect with Tony O'Brien — REALTOR, The Sher Group & LOCALLA
Consent not required to use LOCALLA. See our Privacy Policy.
The Sher Group and Tony O'Brien are not mortgage brokers or lenders and do not provide financing. If you opt in, we may refer you to a third-party licensed mortgage professional. We do not guarantee loan approval, rates, or terms.
© 2026 The MLS™ - Combined L.A. Westside MLS (CLAW). All rights reserved. Based on information from The MLS™ - Combined L.A. Westside MLS (CLAW) as of 8/27/2026, 6:59:03 AM. All data, including all measurements and calculations of area, is obtained from various sources and has not been, and will not be, verified by broker or MLS. All information should be independently reviewed and verified for accuracy. Properties may or may not be listed by the office/agent presenting the information. IDX information is provided exclusively for personal, non-commercial use, and may not be used for any purpose other than to identify prospective properties consumers may be interested in purchasing. Information is deemed reliable but not guaranteed.
Tony O'Brien DRE #02200838 | The Sher Group DRE #02022464
Equal Housing Opportunity
Nearby Homes For Sale
Contact a Buyer's Agent
Connect with Tony O'Brien — REALTOR, The Sher Group & LOCALLA
Consent not required to use LOCALLA. See our Privacy Policy.
The Sher Group and Tony O'Brien are not mortgage brokers or lenders and do not provide financing. If you opt in, we may refer you to a third-party licensed mortgage professional. We do not guarantee loan approval, rates, or terms.
© 2026 The MLS™ - Combined L.A. Westside MLS (CLAW). All rights reserved. Based on information from The MLS™ - Combined L.A. Westside MLS (CLAW) as of 8/27/2026, 6:59:03 AM. All data, including all measurements and calculations of area, is obtained from various sources and has not been, and will not be, verified by broker or MLS. All information should be independently reviewed and verified for accuracy. Properties may or may not be listed by the office/agent presenting the information. IDX information is provided exclusively for personal, non-commercial use, and may not be used for any purpose other than to identify prospective properties consumers may be interested in purchasing. Information is deemed reliable but not guaranteed.
Tony O'Brien DRE #02200838 | The Sher Group DRE #02022464
Equal Housing Opportunity