LOCALLA

$17,998,000
260 Homewood Rd Los Angeles CA 90049
Residential
Built 2026
N/A
$1,892/sqft
No HOA
N/A
What's Special
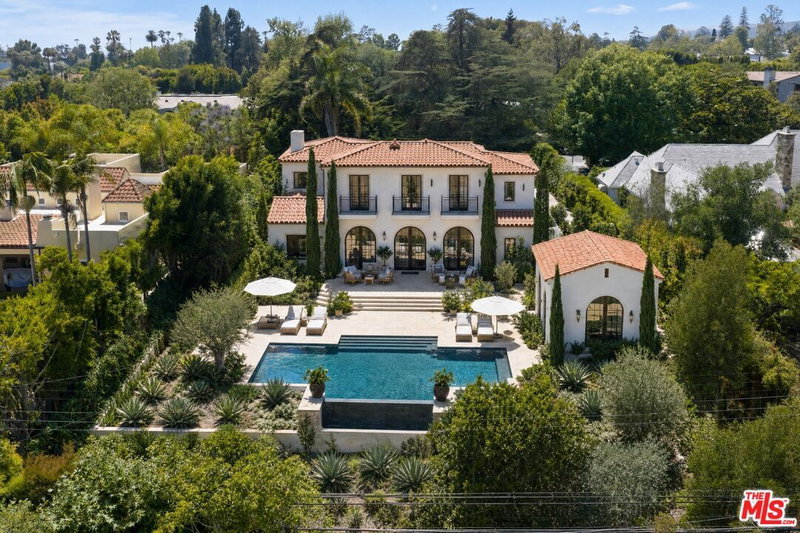
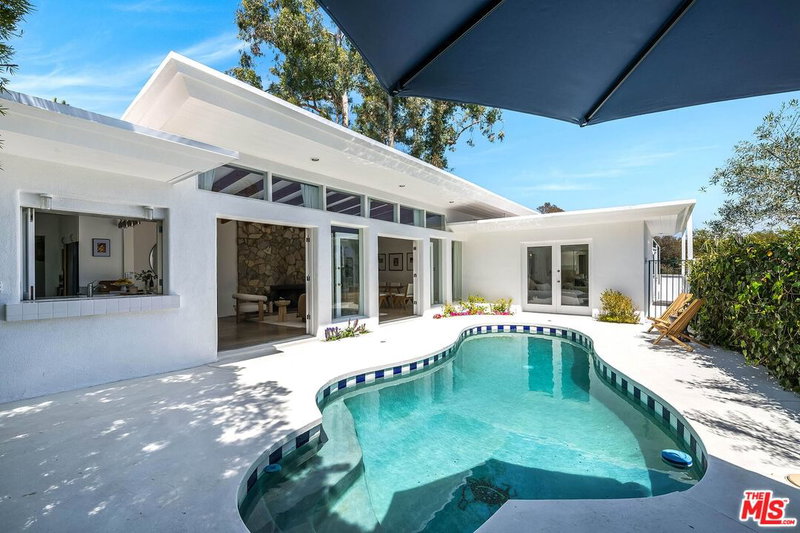
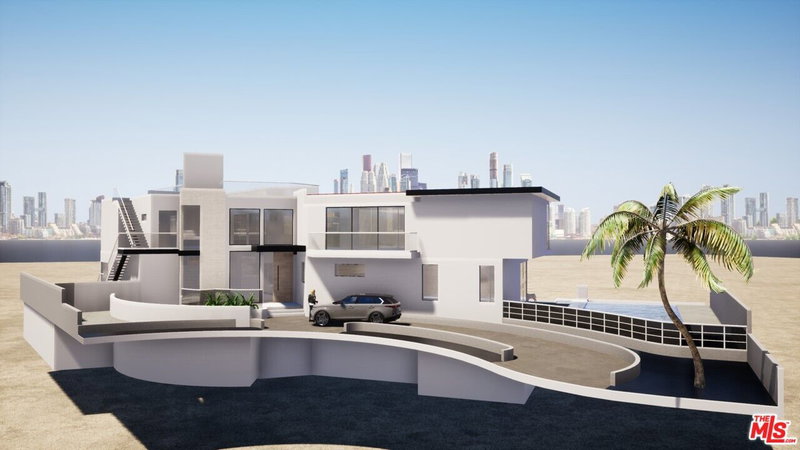
Set behind gates on one of Brentwood's most coveted streets, this newly completed estate by architect Philip Vertoch and designer Magni Kalman embodies timeless sophistication and modern refinement. Thoughtfully designed to balance grandeur with livability, the home unfolds across 9,515 square feet of light-filled interiors, complemented by a beautifully appointed guest house and expansive, resort-like grounds. A striking double-height entry, crowned by a skylight, creates an immediate sense of arrival -- welcoming in natural light and setting the tone for the exceptional craftsmanship found throughout. Classic brick architecture, soaring ceilings, steel-framed windows and doors, and artisanal millwork blend seamlessly to create a sophisticated yet inviting atmosphere. Designed for both intimate moments and grand entertaining, the main level flows effortlessly from formal living and dining spaces to an expansive family room and chef's kitchen, where European-style cabinetry, Taj Mahal natural stone countertops, and premium Wolf appliances anchor the heart of the home. Upstairs, the primary suite is a sanctuary, complete with a sitting room, dual-sided fireplace, private terrace, dual dressing rooms, and a stone-clad ensuite with a dual shower and soaking tub. Outdoors, nearly half an acre of manicured grounds provides a backdrop for elevated entertaining, featuring an outdoor kitchen, pool, spa, cold plunge, and sundeck, while the guest house offers versatile space for hosting, wellness, or extended stays. Enhanced by full home automation, supremely equipped for in-home staff, and set moments from Brentwood's finest dining, shopping, and the coast, this residence delivers luxury living with discernment.
Days On Market: 8
Listing updated: June 1, 2026 at 06:49 PM
Listed by: David Berg DRE #01481236, Compass
F. Ron Smith DRE #00961954, Compass

Features & Facts
Interior
- Bedrooms: 7
- Bathrooms: 10 full, 3 half
- Square Feet: 9515
- Year Built: 2026
- Flooring: Wood, Tile
- Fireplaces: 3
- Family Room: Yes



Contact a Buyer's Agent
Connect with Tony O'Brien — REALTOR, The Sher Group & LOCALLA
Consent not required to use LOCALLA. See our Privacy Policy.
The Sher Group and Tony O'Brien are not mortgage brokers or lenders and do not provide financing. If you opt in, we may refer you to a third-party licensed mortgage professional. We do not guarantee loan approval, rates, or terms.
Nearby Homes For Sale


© 2026 The MLS™ - Combined L.A. Westside MLS (CLAW). All rights reserved. Based on information from The MLS™ - Combined L.A. Westside MLS (CLAW) as of 8/26/2026, 4:09:30 PM. All data, including all measurements and calculations of area, is obtained from various sources and has not been, and will not be, verified by broker or MLS. All information should be independently reviewed and verified for accuracy. Properties may or may not be listed by the office/agent presenting the information. IDX information is provided exclusively for personal, non-commercial use, and may not be used for any purpose other than to identify prospective properties consumers may be interested in purchasing. Information is deemed reliable but not guaranteed.
Tony O'Brien DRE #02200838 | The Sher Group DRE #02022464
Equal Housing Opportunity
Nearby Homes For Sale
Contact a Buyer's Agent
Connect with Tony O'Brien — REALTOR, The Sher Group & LOCALLA
Consent not required to use LOCALLA. See our Privacy Policy.
The Sher Group and Tony O'Brien are not mortgage brokers or lenders and do not provide financing. If you opt in, we may refer you to a third-party licensed mortgage professional. We do not guarantee loan approval, rates, or terms.
© 2026 The MLS™ - Combined L.A. Westside MLS (CLAW). All rights reserved. Based on information from The MLS™ - Combined L.A. Westside MLS (CLAW) as of 8/26/2026, 4:09:30 PM. All data, including all measurements and calculations of area, is obtained from various sources and has not been, and will not be, verified by broker or MLS. All information should be independently reviewed and verified for accuracy. Properties may or may not be listed by the office/agent presenting the information. IDX information is provided exclusively for personal, non-commercial use, and may not be used for any purpose other than to identify prospective properties consumers may be interested in purchasing. Information is deemed reliable but not guaranteed.
Tony O'Brien DRE #02200838 | The Sher Group DRE #02022464
Equal Housing Opportunity