LOCALLA
$1,585,000
8912 Yorktown Ave Los Angeles CA 90045
Residential
Built 2018
N/A
$891/sqft
No HOA
N/A
What's Special
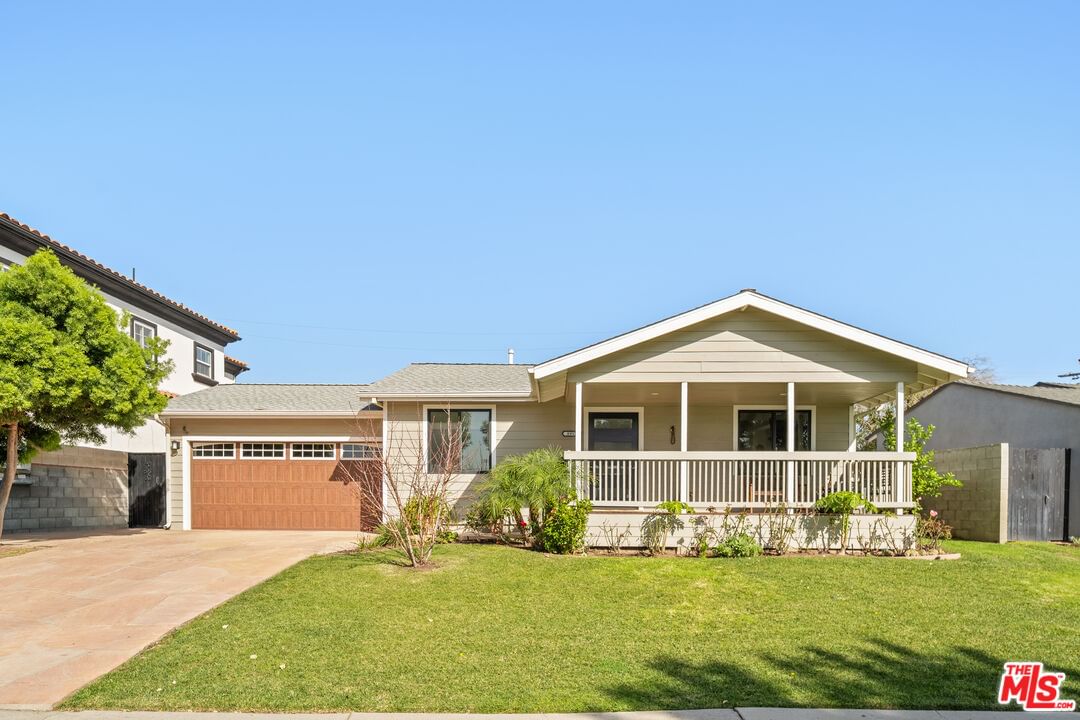
A feel good ranch style home in the Marlow Burns tract of Westchester, simply and wonderfully expanded and renovated in 2019, offers exceptional curb appeal and an open floor plan on a greenbelt street. A charming porch entrance with a custom front door greets you as you step inside and are welcomed by vaulted ceilings and a perfect amount of natural light infusing the open floor plan. The kitchen boasts a large center island with seating, quartz countertops, subway tile backsplash, stainless steel appliances, and soft-close shaker cabinets, with a large pantry, and a fireplace anchoring the living area. Step out onto the large covered deck for dining and lounging. The en suite primary bedroom features vaulted ceilings, a walk-in closet, and large sliding doors that open up to the rear deck. The left wing of the home features three bedrooms, one en suite and two with generous sizing, including a large second bedroom with a walk-in closet that will make you think you've walked into the primary bedroom. The home features well appointed finishes throughout, including 7' doors and sliders, fiberglass double pane windows, copper plumbing, a tankless water heater, and recessed lighting with dimmers. Additional features include central AC and heat, and a finished attached garage with laminate flooring, storage cabinets, serving as a versatile space perfect for a playroom, workshop, meditation, or training area. The hallway to the garage is flanked by a coat closet and laundry closet with side by side appliances and additional shelving. The backyard also features bonuses in the form of a storage shed, fruit trees and extra room for an herb garden.
Days On Market: 19
Listing updated: March 27, 2026 at 05:30 PM
Listed by: Maximilian Favela DRE #01902503, Real Broker
Wynne Wallace DRE #01494558, Nourmand & Associates-BW

Features & Facts
Interior
- Bedrooms: 3
- Bathrooms: 2
- Square Feet: 1779
- Year Built: 2018
- Flooring: Engineered Hardwood
- Fireplaces: 1
- Family Room: Yes

Contact a Buyer's Agent
Connect with Tony O'Brien — REALTOR, The Sher Group & LOCALLA
Consent not required to use LOCALLA. See our Privacy Policy.
The Sher Group and Tony O'Brien are not mortgage brokers or lenders and do not provide financing. If you opt in, we may refer you to a third-party licensed mortgage professional. We do not guarantee loan approval, rates, or terms.


© 2026 The MLS™ - Combined L.A. Westside MLS (CLAW). All rights reserved. Based on information from The MLS™ - Combined L.A. Westside MLS (CLAW) as of 9/23/2026, 1:58:30 AM. All data, including all measurements and calculations of area, is obtained from various sources and has not been, and will not be, verified by broker or MLS. All information should be independently reviewed and verified for accuracy. Properties may or may not be listed by the office/agent presenting the information. IDX information is provided exclusively for personal, non-commercial use, and may not be used for any purpose other than to identify prospective properties consumers may be interested in purchasing. Information is deemed reliable but not guaranteed.
Tony O'Brien DRE #02200838 | The Sher Group DRE #02022464
Equal Housing Opportunity
Nearby Homes For Sale
Contact a Buyer's Agent
Connect with Tony O'Brien — REALTOR, The Sher Group & LOCALLA
Consent not required to use LOCALLA. See our Privacy Policy.
The Sher Group and Tony O'Brien are not mortgage brokers or lenders and do not provide financing. If you opt in, we may refer you to a third-party licensed mortgage professional. We do not guarantee loan approval, rates, or terms.
© 2026 The MLS™ - Combined L.A. Westside MLS (CLAW). All rights reserved. Based on information from The MLS™ - Combined L.A. Westside MLS (CLAW) as of 9/23/2026, 1:58:30 AM. All data, including all measurements and calculations of area, is obtained from various sources and has not been, and will not be, verified by broker or MLS. All information should be independently reviewed and verified for accuracy. Properties may or may not be listed by the office/agent presenting the information. IDX information is provided exclusively for personal, non-commercial use, and may not be used for any purpose other than to identify prospective properties consumers may be interested in purchasing. Information is deemed reliable but not guaranteed.
Tony O'Brien DRE #02200838 | The Sher Group DRE #02022464
Equal Housing Opportunity