LOCALLA




$1,490,000
5018 Verdun Ave Los Angeles CA 90043
Residential
Built 1949
N/A
$664/sqft
No HOA
N/A
What's Special
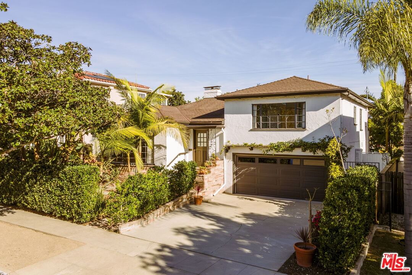
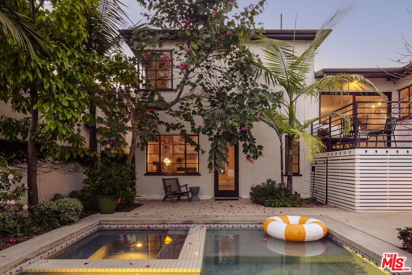
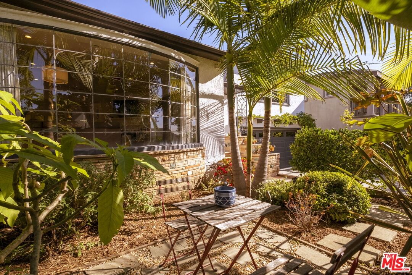
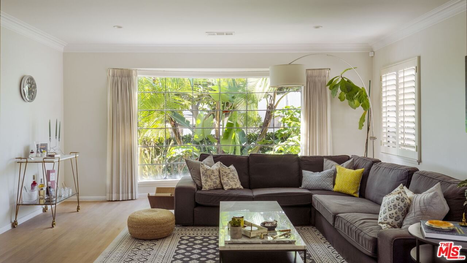
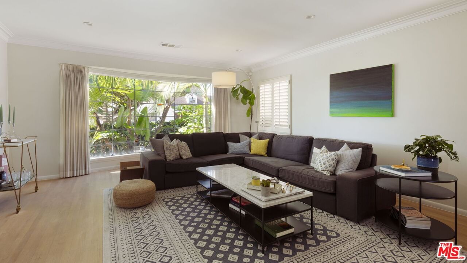
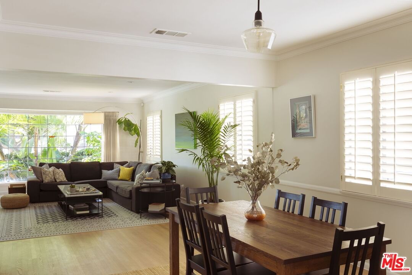
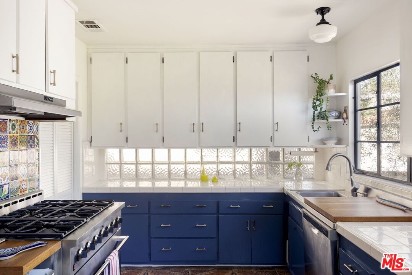
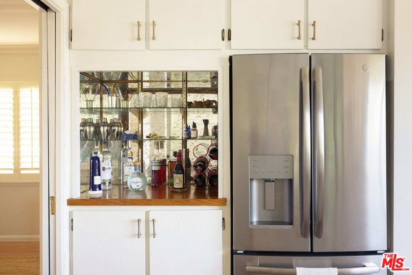
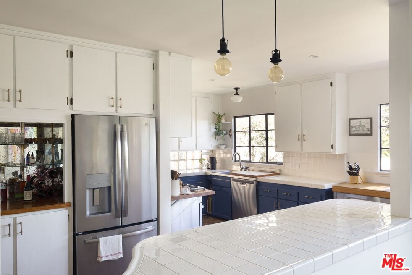
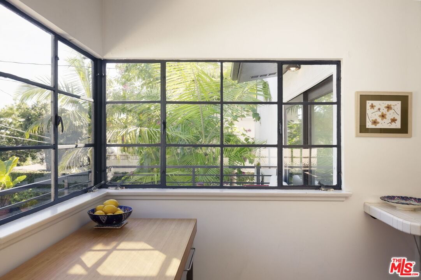
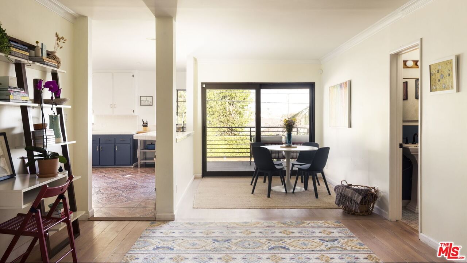
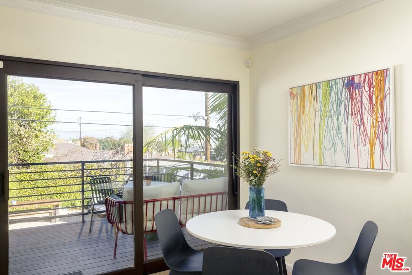
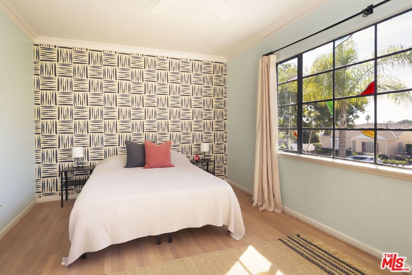
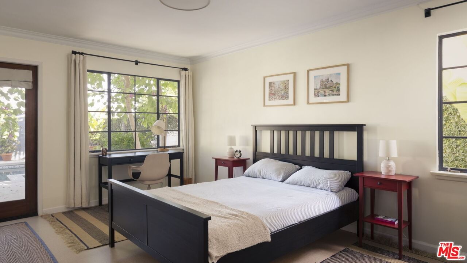
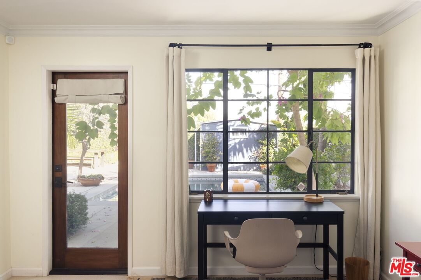
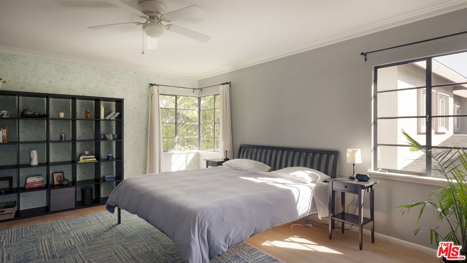
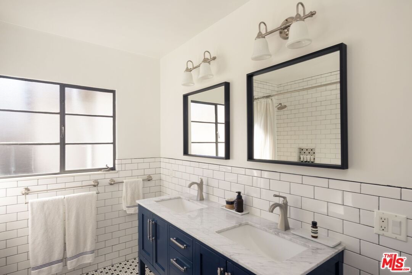
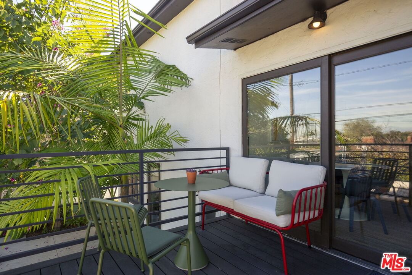
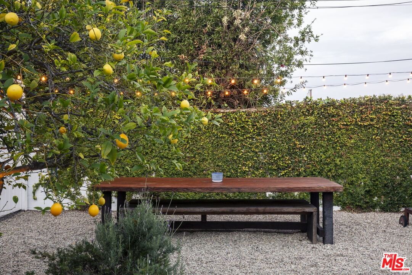
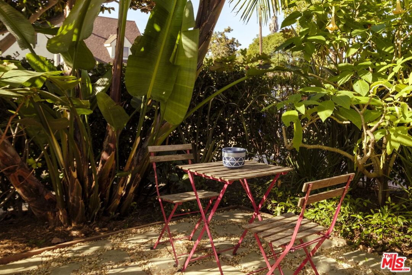
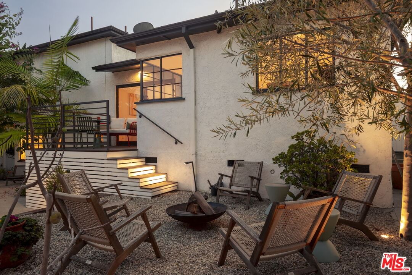
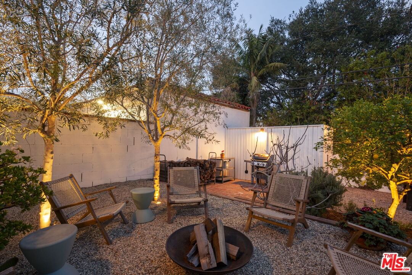
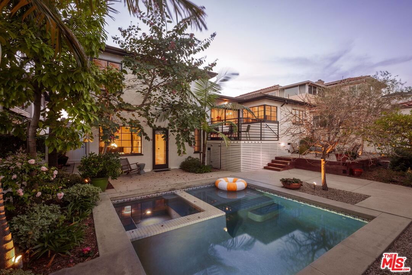
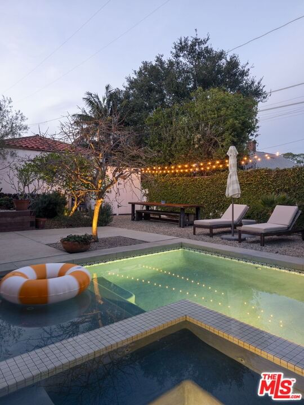
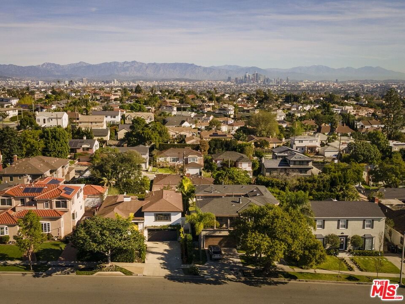
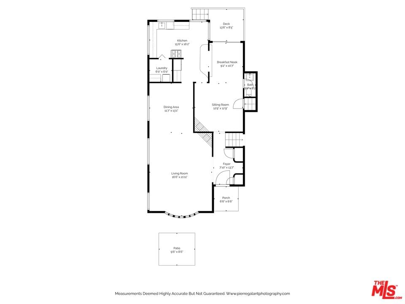
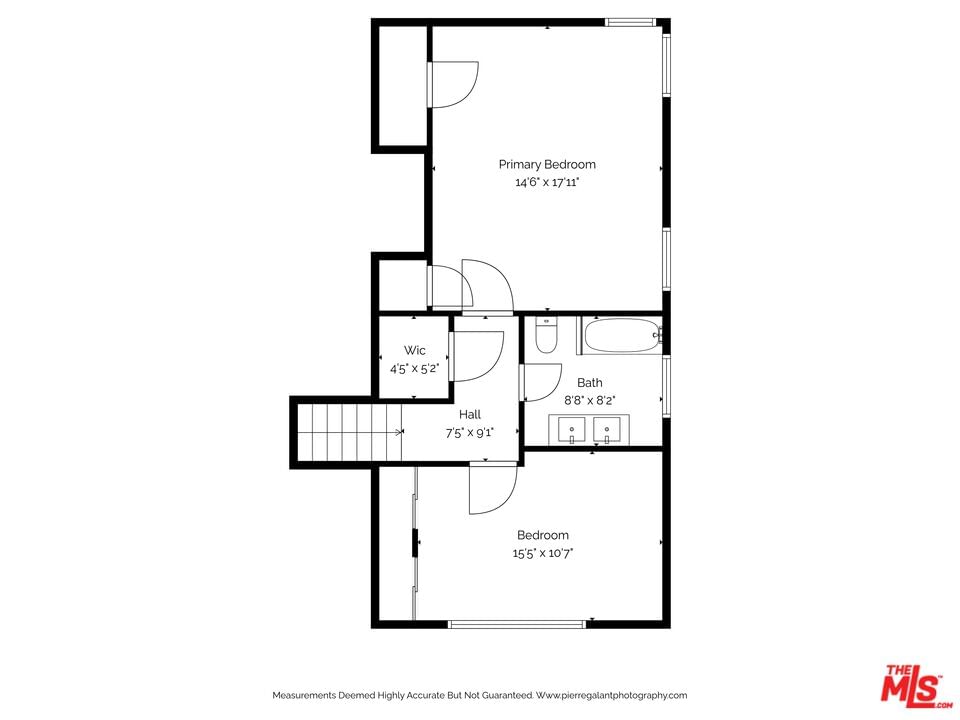
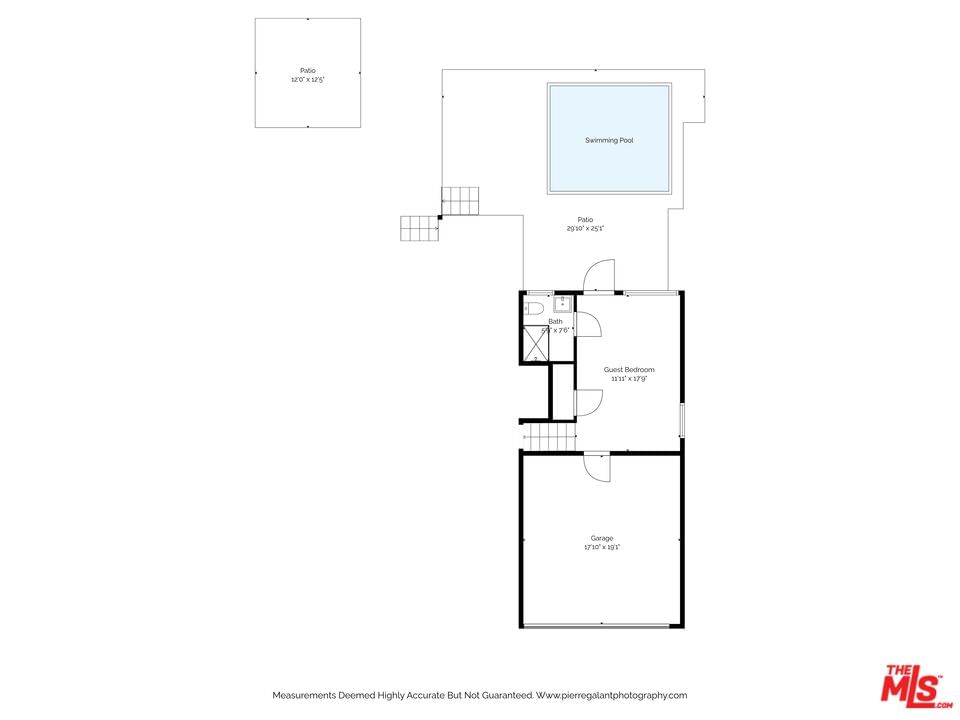
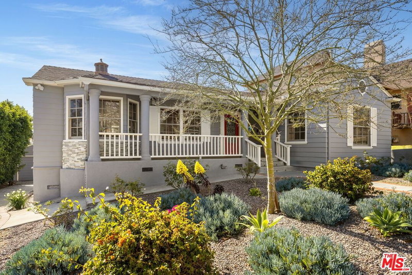
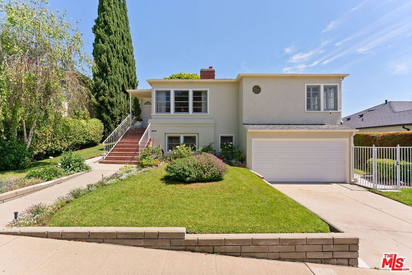
Situated in the desirable View Park-Windsor Hills neighborhood, this beautifully maintained home blends classic character with modern ease, offering a lifestyle that feels both elevated and effortless. The living spaces are warm, light-filled, and rich with original detail. The living room features original hardwood floors, a fireplace that anchors the space, and a stunning oversized window overlooking lush front-yard landscaping, filling the home with natural light and greenery. Throughout the home, original iron windows add architectural character and timeless appeal. The kitchen and adjacent living and dining rooms flow easily, creating an inviting setting for both everyday living and entertaining. The kitchen offers backyard views, a beautiful Spanish tile backsplash, and a dry bar, providing a comfortable, functional space that connects naturally to the rest of the home. Just beyond, the breakfast area opens directly to a deck with picturesque views, creating an effortless indoor-outdoor dining experience. Adjacent to the dining area, a versatile flex space anchored by a fireplace offers the perfect setting for a den, home office, or playroom, adding both warmth and flexibility to the layout. Bedrooms provide a calm and comfortable retreat, thoughtfully arranged for privacy and flexibility. The primary bedroom enjoys scenic views, adding a serene, elevated feel to the space. Step outside to a backyard designed for true California living. The space unfolds across multiple outdoor zones, including a raised deck that offers an ideal setting for lounging, dining, or taking in the views. Below, a heated pool and jacuzzi anchor the yard, creating a resort-like atmosphere surrounded by areas for both entertaining and relaxation. Mature lemon and persimmon trees complete the setting. Whether hosting friends, enjoying quiet mornings, or unwinding at sunset, the outdoor space is both relaxing, elevated, and effortlessly inviting. Adding peace of mind, the home has been thoughtfully improved with a HVAC system, along with upgraded electrical and plumbing. Situated in one of LA's most desirable neighborhoods, this home is just minutes away from Reuben Ingold Walking/Jogging Park and local favorites like Somerville, Hilltop Coffee + Kitchen, and Jon & Vinny's. Not to be forgotten are nearby Culver City and West Adams with their vibrant dining scene including Laurel Grill, Bacari, Cento, Maydan Market, Alta and Mizlala to name a few. It's also near the upcoming Stocker Creative development, a vibrant new hub designed to foster community engagement and creativity with its planned mix of boutique retail spaces, curated dining, art installations, and community-focused green spaces. With close proximity to Monteith Park, Kenneth Hahn Park, the Expo Line, and the Crenshaw/LAX Line, this property embodies the epitome of SoCal living at its finest.
Days On Market: 12
Listing updated: February 18, 2026 at 06:38 PM
Listed by: Erica Lockhart DRE #01763313, Compass
Lorin Ruttenberg DRE #01309588, Compass

Features & Facts
Interior
- Bedrooms: 3
- Bathrooms: 3 full, 1 half
- Square Feet: 2245
- Year Built: 1949
- Flooring: Hardwood, Mixed, Other, Tile
- Family Room: Yes

Contact a Buyer's Agent
Connect with Tony O'Brien — REALTOR, The Sher Group & LOCALLA
Consent not required to use LOCALLA. See our Privacy Policy.
The Sher Group and Tony O'Brien are not mortgage brokers or lenders and do not provide financing. If you opt in, we may refer you to a third-party licensed mortgage professional. We do not guarantee loan approval, rates, or terms.
Nearby Homes For Sale

© 2026 The MLS™ - Combined L.A. Westside MLS (CLAW). All rights reserved. Based on information from The MLS™ - Combined L.A. Westside MLS (CLAW) as of 8/24/2026, 5:23:41 PM. All data, including all measurements and calculations of area, is obtained from various sources and has not been, and will not be, verified by broker or MLS. All information should be independently reviewed and verified for accuracy. Properties may or may not be listed by the office/agent presenting the information. IDX information is provided exclusively for personal, non-commercial use, and may not be used for any purpose other than to identify prospective properties consumers may be interested in purchasing. Information is deemed reliable but not guaranteed.
Tony O'Brien DRE #02200838 | The Sher Group DRE #02022464
Equal Housing Opportunity
Nearby Homes For Sale
Contact a Buyer's Agent
Connect with Tony O'Brien — REALTOR, The Sher Group & LOCALLA
Consent not required to use LOCALLA. See our Privacy Policy.
The Sher Group and Tony O'Brien are not mortgage brokers or lenders and do not provide financing. If you opt in, we may refer you to a third-party licensed mortgage professional. We do not guarantee loan approval, rates, or terms.
© 2026 The MLS™ - Combined L.A. Westside MLS (CLAW). All rights reserved. Based on information from The MLS™ - Combined L.A. Westside MLS (CLAW) as of 8/24/2026, 5:23:41 PM. All data, including all measurements and calculations of area, is obtained from various sources and has not been, and will not be, verified by broker or MLS. All information should be independently reviewed and verified for accuracy. Properties may or may not be listed by the office/agent presenting the information. IDX information is provided exclusively for personal, non-commercial use, and may not be used for any purpose other than to identify prospective properties consumers may be interested in purchasing. Information is deemed reliable but not guaranteed.
Tony O'Brien DRE #02200838 | The Sher Group DRE #02022464
Equal Housing Opportunity