LOCALLA




$4,500,000
10736 Le Conte Ave Los Angeles CA 90024
Residential
Built 1934
N/A
$1,456/sqft
No HOA
N/A
What's Special
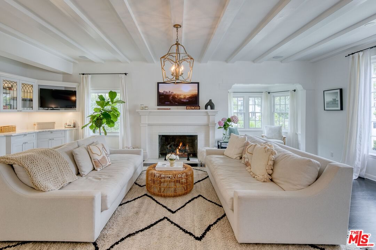
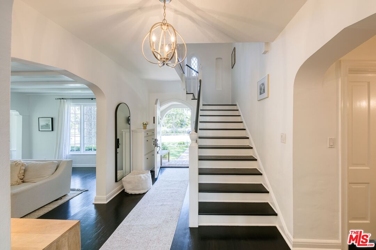
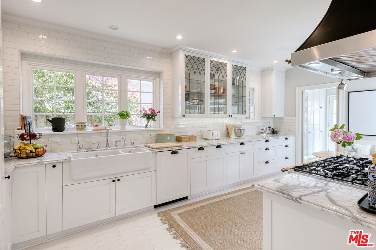
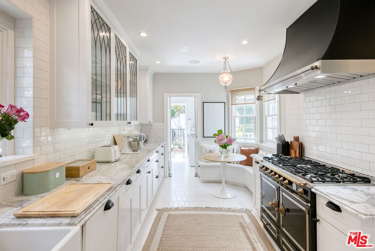
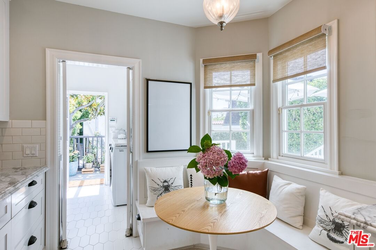
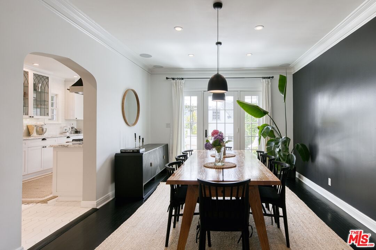
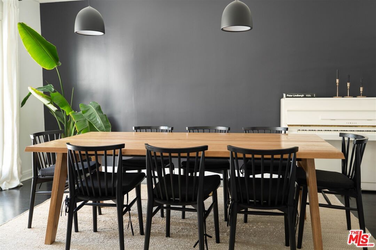
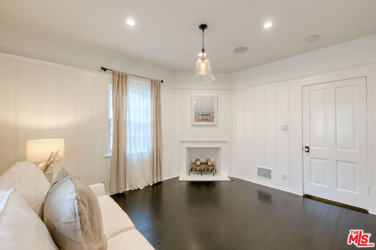
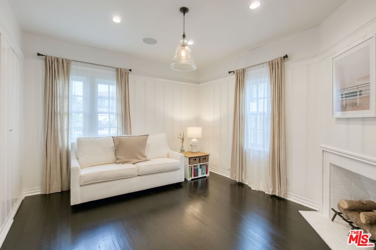
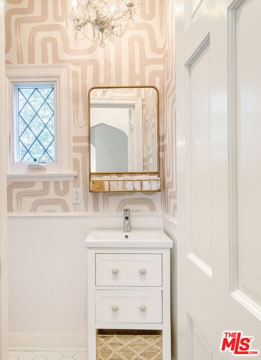
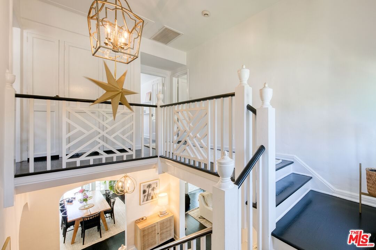
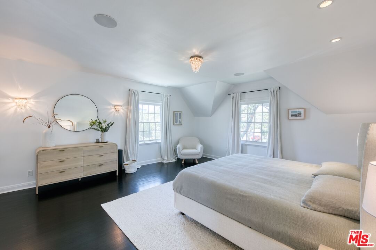
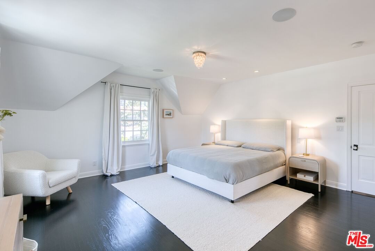
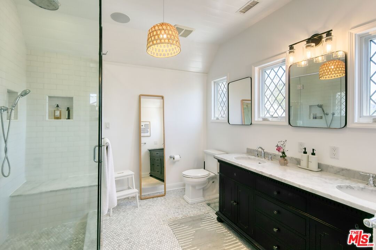
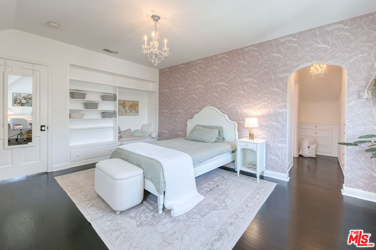
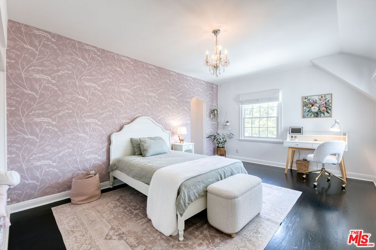
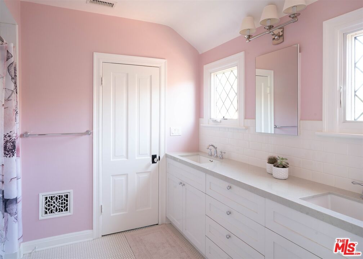
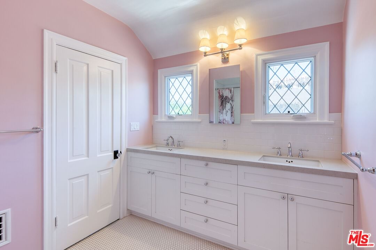
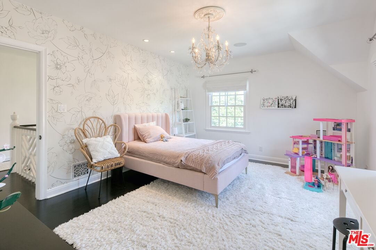
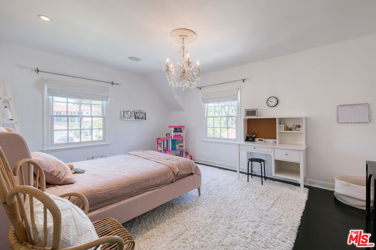
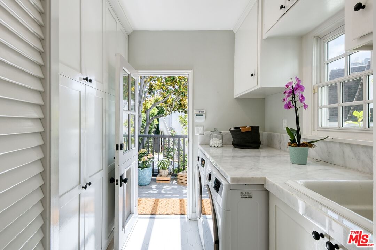
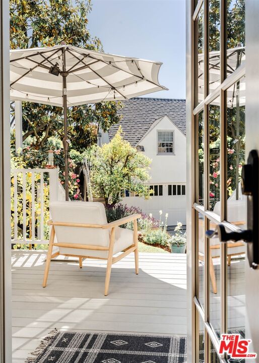
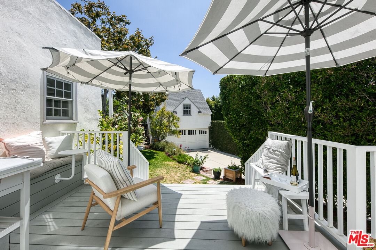
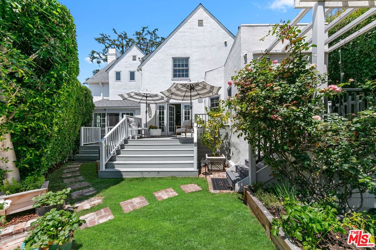
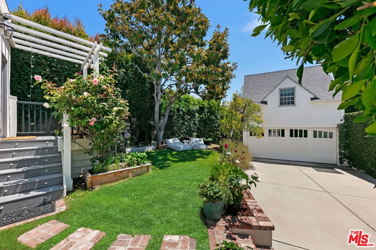
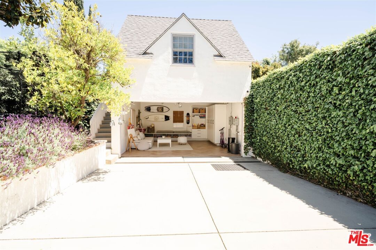
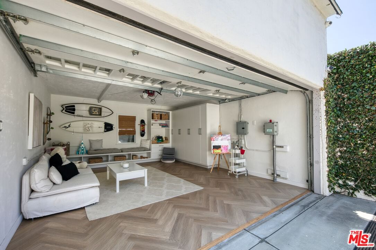
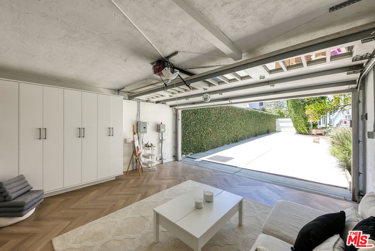
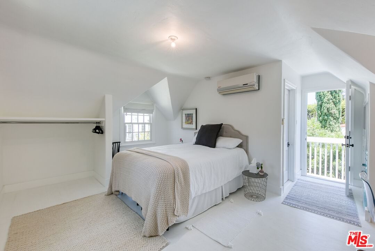
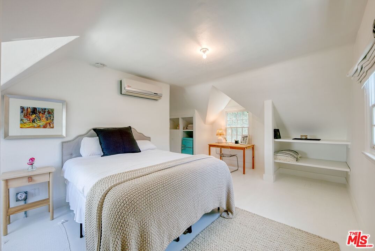
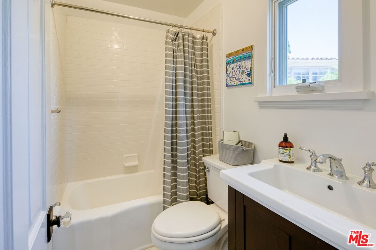
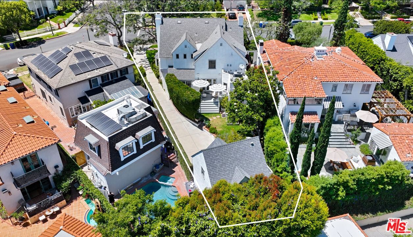
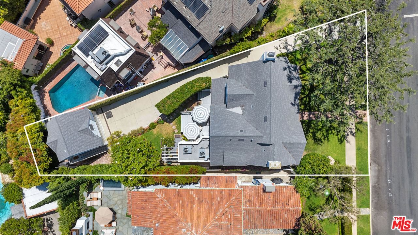
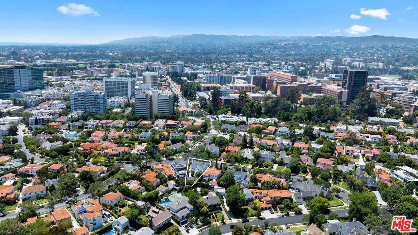
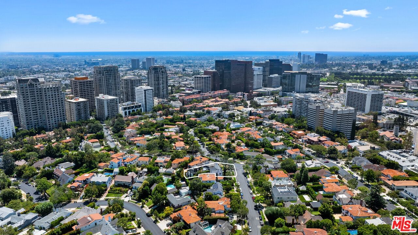
Timeless Character, Modern Comfort - in Prime Little Holmby, Westwood. Behind manicured hedges and a gated entry on one of Little Holmby's premier streets, this 1930s English-style residence offers a rare combination of architectural charm, privacy, and exceptional access to local amenities. Designed by noted architect Percy Parke Lewis (Village Theater, Chateau Colline), the home has been thoughtfully updated for contemporary living while preserving its heritage. Inside, natural light pours through original beveled-glass windows, highlighting polished hardwood floors, soaring ceilings, and detailed millwork. The formal living room with its classic fireplace opens into a bright sunroom overlooking a serene, enclosed backyard, fully hidden from the street by mature landscaping and accessible only via a gated side entry. A showpiece La Cornue range anchors the chef's kitchen, complemented by custom cabinetry and a built-in banquette that invites gathering and everyday comfort. The dining room opens to a private patio ideal for dining under the stars or casual entertaining. A richly paneled den offers additional space for relaxation, work, or hobbies. Upstairs, the spacious primary suite features garden views and a spa-style bath, while two additional bedrooms share a beautifully renovated bathroom. A detached suite above the garage provides privacy and flexibility for guests, creative use, or extended stays. The backyard is a peaceful retreat, complete with citrus, fruit trees, and herb gardens, an inviting space for outdoor enjoyment and everyday connection with nature. Unmatched access to everyday essentials and Leisure. Set in a highly connected neighborhood, this home offers rare proximity to everyday conveniences: grocery stores like Trader Joe's, Whole Foods, and Ralphs, as well as popular cafes, shops such as Target, and entertainment options including historic movie theaters and the beloved local Thursday market on Broxton Avenue, recently transformed into a pedestrian-friendly zone. Nearby parks and cultural landmarks, including UCLA and Holmby Park, offer additional opportunities for recreation and enrichment. Located within the Warner Avenue School district and close to public transit options, this is a property that balances timeless design with thoughtful updates and unparalleled location.
Days On Market: 12
Listing updated: March 15, 2026 at 12:48 AM
Listed by: Enzo Ricciardelli DRE #01097604, Sotheby's International Realty
enzo.ricciardelli@sothebys.realty
Shen Schulz DRE #01327630, Sotheby's International Realty

Features & Facts
Interior
- Bedrooms: 4
- Bathrooms: 4 full, 1 half
- Square Feet: 3090
- Year Built: 1934
- Flooring: Hardwood, Stone Tile
- Fireplaces: 2
- Family Room: Yes


Contact a Buyer's Agent
Connect with Tony O'Brien — REALTOR, The Sher Group & LOCALLA
Consent not required to use LOCALLA. See our Privacy Policy.
The Sher Group and Tony O'Brien are not mortgage brokers or lenders and do not provide financing. If you opt in, we may refer you to a third-party licensed mortgage professional. We do not guarantee loan approval, rates, or terms.
Nearby Homes For Sale



© 2026 The MLS™ - Combined L.A. Westside MLS (CLAW). All rights reserved. Based on information from The MLS™ - Combined L.A. Westside MLS (CLAW) as of 8/26/2026, 5:20:03 PM. All data, including all measurements and calculations of area, is obtained from various sources and has not been, and will not be, verified by broker or MLS. All information should be independently reviewed and verified for accuracy. Properties may or may not be listed by the office/agent presenting the information. IDX information is provided exclusively for personal, non-commercial use, and may not be used for any purpose other than to identify prospective properties consumers may be interested in purchasing. Information is deemed reliable but not guaranteed.
Tony O'Brien DRE #02200838 | The Sher Group DRE #02022464
Equal Housing Opportunity
Nearby Homes For Sale
Contact a Buyer's Agent
Connect with Tony O'Brien — REALTOR, The Sher Group & LOCALLA
Consent not required to use LOCALLA. See our Privacy Policy.
The Sher Group and Tony O'Brien are not mortgage brokers or lenders and do not provide financing. If you opt in, we may refer you to a third-party licensed mortgage professional. We do not guarantee loan approval, rates, or terms.
© 2026 The MLS™ - Combined L.A. Westside MLS (CLAW). All rights reserved. Based on information from The MLS™ - Combined L.A. Westside MLS (CLAW) as of 8/26/2026, 5:20:03 PM. All data, including all measurements and calculations of area, is obtained from various sources and has not been, and will not be, verified by broker or MLS. All information should be independently reviewed and verified for accuracy. Properties may or may not be listed by the office/agent presenting the information. IDX information is provided exclusively for personal, non-commercial use, and may not be used for any purpose other than to identify prospective properties consumers may be interested in purchasing. Information is deemed reliable but not guaranteed.
Tony O'Brien DRE #02200838 | The Sher Group DRE #02022464
Equal Housing Opportunity