LOCALLA









$575,000
1253 N Ditman Ave Los Angeles CA 90063
Single Family
Built 1941
$1,005/sqft
No HOA
What's Special
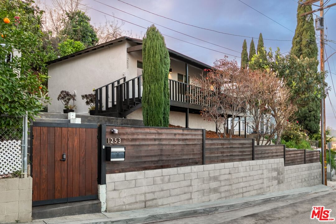
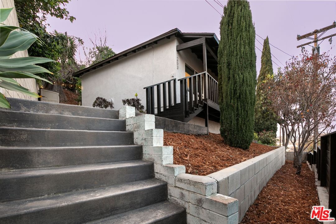
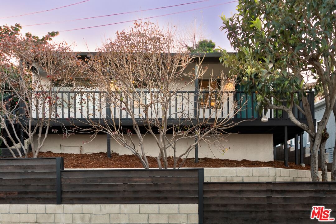
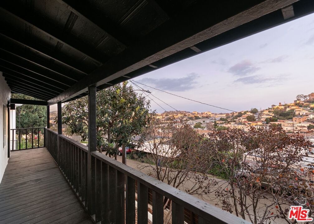
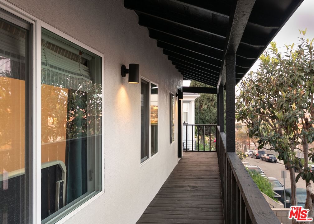
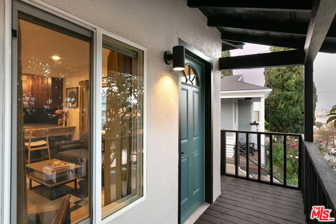
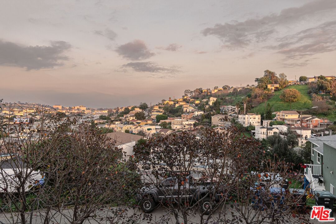
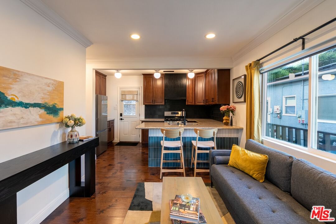
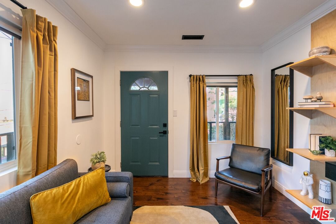
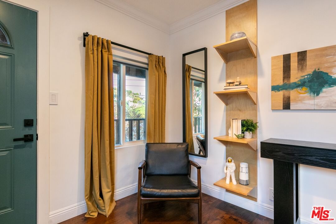
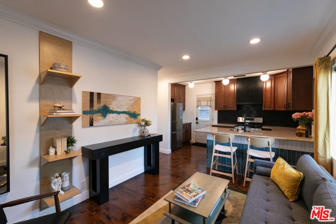
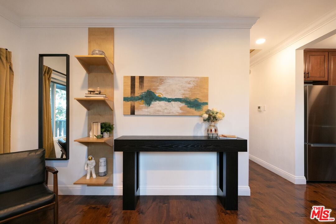
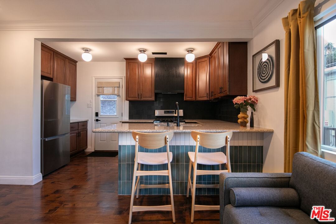
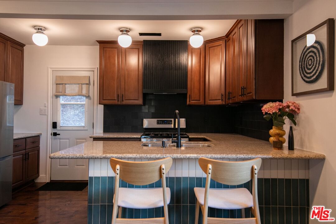
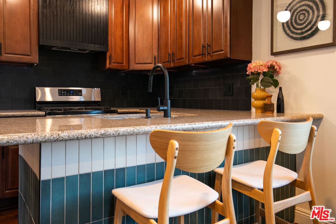
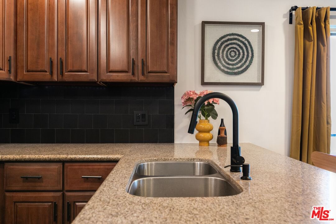
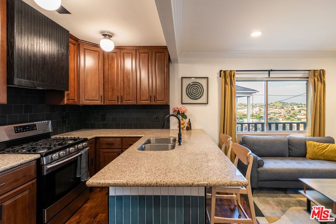
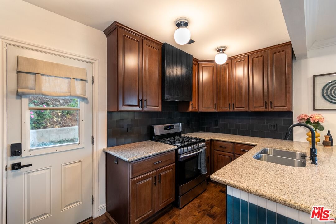
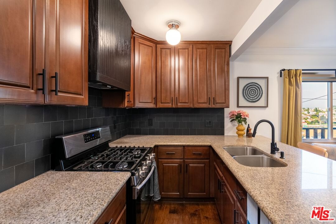
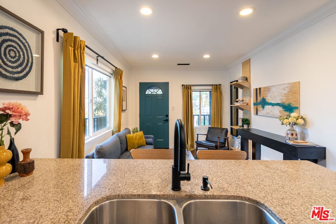
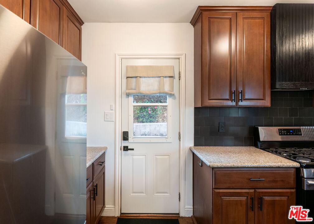
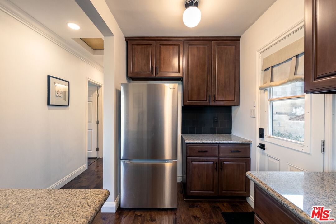
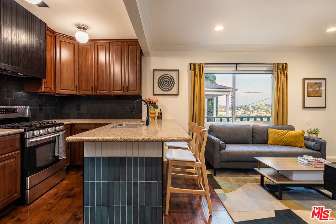
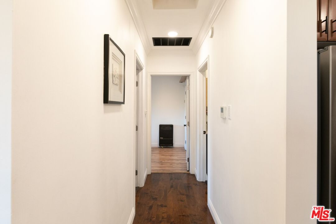
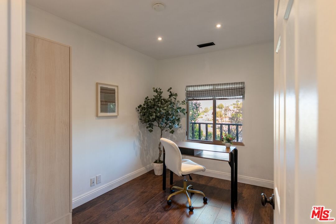
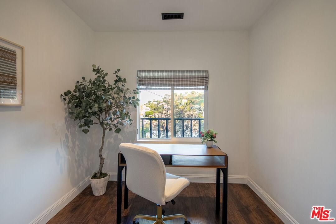
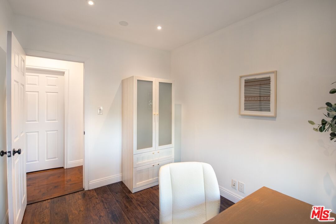
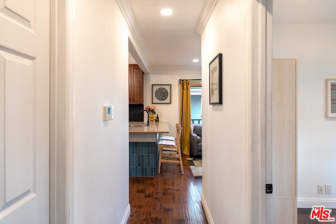
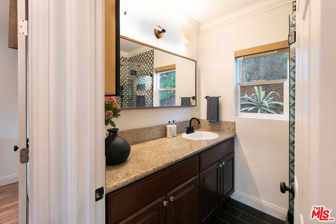
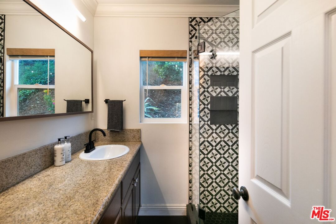
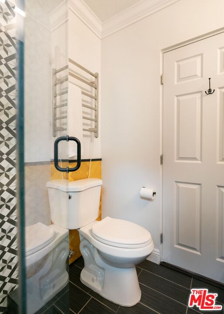
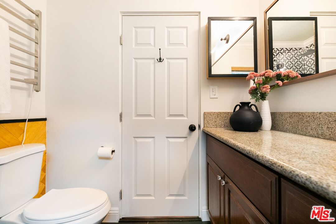
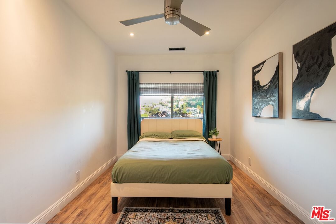
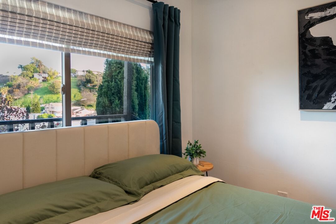
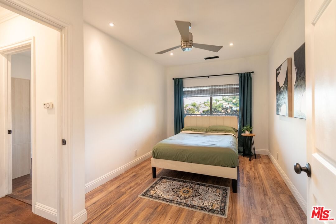
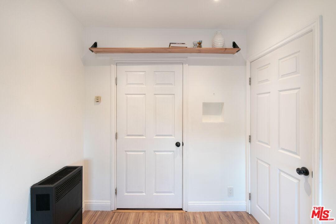
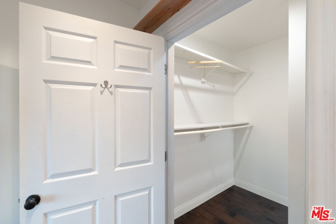
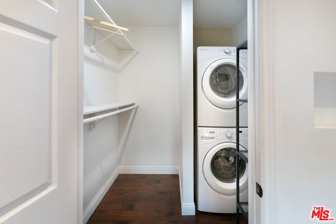
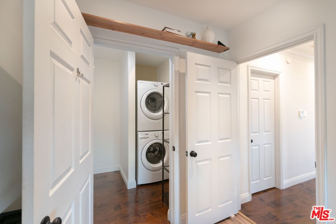
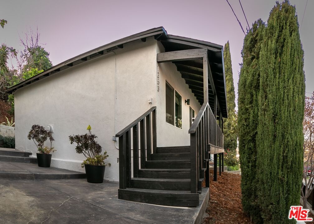
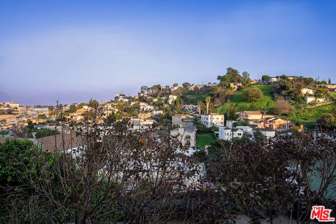
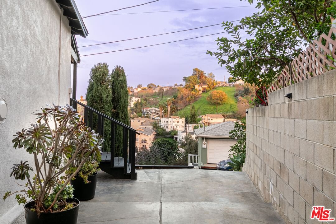
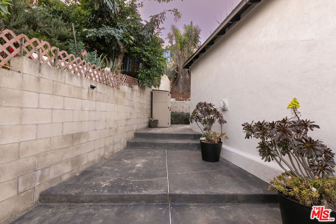
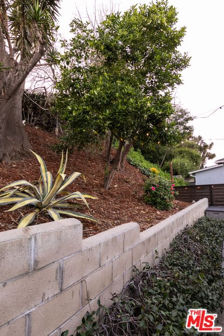
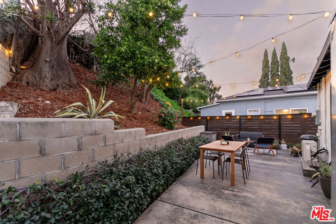
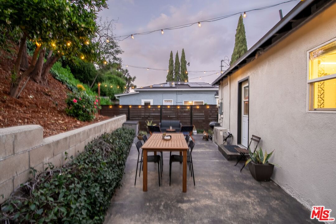
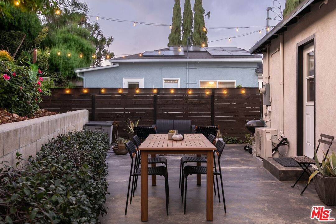
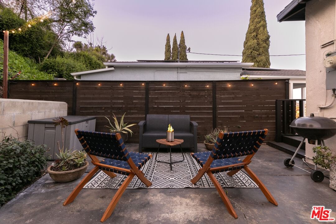
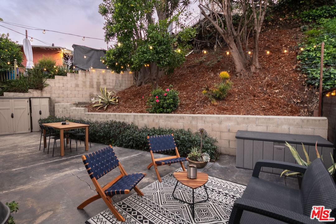
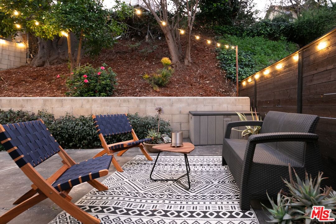
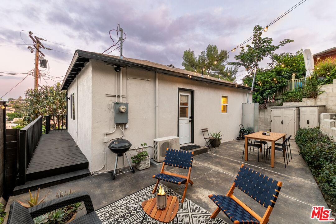
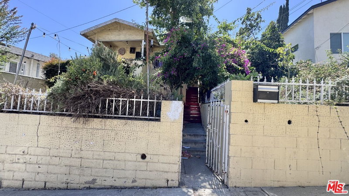
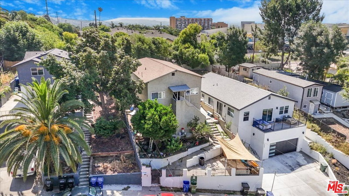
Lovely Hilltop Bungalow in City Terrace, Los Angeles... Perched perfectly on a quiet street, this charming and thoughtfully remodeled bungalow offers sweeping views of the surrounding hills and the San Gabriel Mountains beyond an ideal place to call home. Located in vibrant City Terrace, just minutes from Downtown Los Angeles, this 2-bedroom, 1-bath residence blends privacy, comfort, and modern updates in a truly special setting. Enter through a private gate and ascend a short flight of stairs to a covered front deck that wraps gracefully toward the backyard, creating seamless indoor-outdoor flow. Inside, the open living area features custom built-in shelving and opens to a chef's kitchen outfitted with stainless steel appliances, granite countertops, rich wood cabinetry, and a generous counter bar perfect for entertaining. Down the hall, two bedrooms enjoy east-facing windows that capture morning light and picturesque views. The primary bedroom includes a spacious walk-in closet and convenient stackable washer and dryer. The renovated hall bathroom features vibrant colorful custom tile, a heated towel rack, and ample counter space. The backyard patio is a true retreat ideal for unwinding at the end of the day, hosting friends and family, dining under the stars, or enjoying a weekend BBQ. Additional features include central heat and air, smart home upgrades, in-unit laundry, and energy-efficient dual-pane windows. Conveniently located near beloved Eastside, a 10-minute drive to Highland Park amenities. Or explore locally such favorites as El Mercadito Market, X'tiosu Kitchen, Otomisan, El Tepeyac Cafe, Guisados, and La Monarca Bakery, with easy access to Cal State LA, USC Keck School of Medicine, and Downtown LA's renowned museums and dining.
Days On Market: 38
Listing updated: April 4, 2026 at 01:02 AM
Listed by: Margaret Cashion DRE #01376586, Berkshire Hathaway HomeServices California Propert

Features & Facts
Interior
- Bedrooms: 2
- Bathrooms: 1
- Square Feet: 572
- Year Built: 1941
- Flooring: Tile, Engineered Hardwood
- Family Room: Yes
Recently Sold Nearby


Similar Homes for Sale

$583,000
3226 City Terrace Dr, Los Angeles

$625,000
822 N Gage Ave, Los Angeles

$620,000
3335 Floral Dr, Los Angeles

$665,000
2030 N Indiana Ave, Los Angeles

$650,000
1949 Heidleman Rd, Los Angeles

$549,000
3165 Minnesota St, Los Angeles
Contact a Buyer's Agent
Connect with Tony O'Brien — REALTOR, The Sher Group & LOCALLA
Consent not required to use LOCALLA. See our Privacy Policy.
The Sher Group and Tony O'Brien are not mortgage brokers or lenders and do not provide financing. If you opt in, we may refer you to a third-party licensed mortgage professional. We do not guarantee loan approval, rates, or terms.
Nearby Homes For Sale



© 2026 The MLS™ - Combined L.A. Westside MLS (CLAW). All rights reserved. Based on information from The MLS™ - Combined L.A. Westside MLS (CLAW) as of 11/20/2026, 5:00:58 AM. All data, including all measurements and calculations of area, is obtained from various sources and has not been, and will not be, verified by broker or MLS. All information should be independently reviewed and verified for accuracy. Properties may or may not be listed by the office/agent presenting the information. IDX information is provided exclusively for personal, non-commercial use, and may not be used for any purpose other than to identify prospective properties consumers may be interested in purchasing. Information is deemed reliable but not guaranteed.
Tony O'Brien DRE #02200838 | The Sher Group DRE #02022464
Equal Housing Opportunity
Nearby Homes For Sale
Contact a Buyer's Agent
Connect with Tony O'Brien — REALTOR, The Sher Group & LOCALLA
Consent not required to use LOCALLA. See our Privacy Policy.
The Sher Group and Tony O'Brien are not mortgage brokers or lenders and do not provide financing. If you opt in, we may refer you to a third-party licensed mortgage professional. We do not guarantee loan approval, rates, or terms.
© 2026 The MLS™ - Combined L.A. Westside MLS (CLAW). All rights reserved. Based on information from The MLS™ - Combined L.A. Westside MLS (CLAW) as of 11/20/2026, 5:00:58 AM. All data, including all measurements and calculations of area, is obtained from various sources and has not been, and will not be, verified by broker or MLS. All information should be independently reviewed and verified for accuracy. Properties may or may not be listed by the office/agent presenting the information. IDX information is provided exclusively for personal, non-commercial use, and may not be used for any purpose other than to identify prospective properties consumers may be interested in purchasing. Information is deemed reliable but not guaranteed.
Tony O'Brien DRE #02200838 | The Sher Group DRE #02022464
Equal Housing Opportunity