LOCALLA


$1,025,000
4115 Edgehill Dr Los Angeles CA 90008
Single Family
Built 1929
$617/sqft
No HOA
What's Special
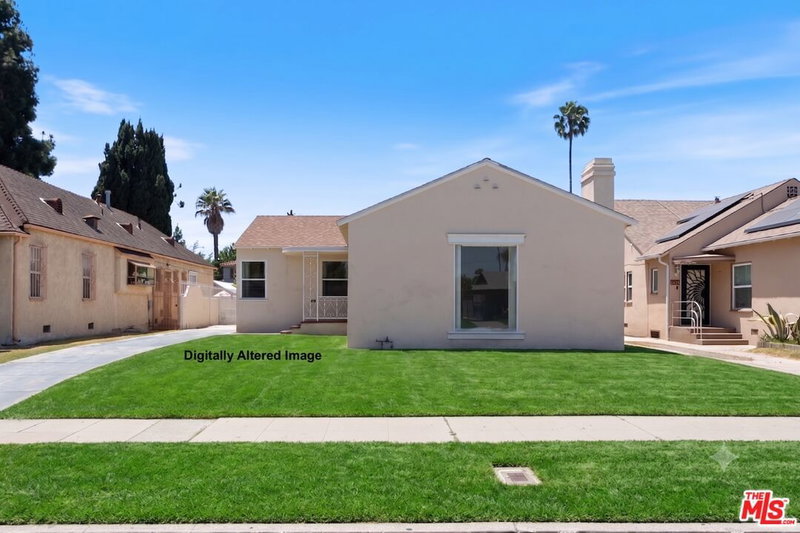
Enchanting Spanish-Style 3-bedroom, 2- bathroom, plus a sunroom/office in beautiful Leimert Park. 4115 Edgehill Drive invites you to make your home in desirable Leimert Park! *1929 Spanish Style two-story quintessential charmer. 1660 square feet of living space, with a 4517 square foot lot.*Hardwood floors in the living room and formal dining room, beautifully tiled kitchen floors.*Kitchen features granite counter tops, oak cabinets and stainless-steel appliances.*Recessed lighting in the living room and dining room.*Backyard features a large deck for entertaining and mature fruit trees.*Spacious Master Bedroom: bathroom features double sinks and original built-in drawers.*Sunroom for reading, relaxing or meditation.*Street-facing balcony off upstairs bedrooms.*Glass doorknobs, "rope" crown molding in the Living Room the small details that speak to the home's character.*Beautiful outdoor backyard deck with termite resistant wood.*Central air conditioning and heating with split thermostat for upstairs and downstairs.*Copper plumbing and a tankless water heater.*Updated electrical panel for the house and garage.*New roof on the house and garage. Location Benefits*In the center of Leimert Park, four blocks from the Los Angeles Metro Rail and three minutes to Baldwin Hills Crenshaw Mall*7.5 miles to LAX*3 minutes to the 110 Freeway, 15 minutes to Interstate 10*Close to the museums of Exposition Park, the "Crypt," and the excitement of DTLA
Days On Market: 110
Listing updated: August 22, 2026 at 06:17 PM
Listed by: Fred Smith II DRE #01323743, YBi Realty

Features & Facts
Interior
- Bedrooms: 3
- Bathrooms: 2
- Square Feet: 1660
- Year Built: 1929
- Flooring: Carpet, Laminate, Mixed, Wood, Wood Under Carpet, Tile
- Fireplaces: 1
- Family Room: Yes
Recently Sold Nearby


Similar Homes for Sale

$1,099,000
4248 Mcclung Dr, Los Angeles

$869,000
3854 S Norton Ave, Los Angeles

$1,150,000
4311 7th Ave, Los Angeles

$870,000
4150 5th Ave, Los Angeles

$1,171,000
3827 Olmsted Ave, Los Angeles

$865,000
4008 Arlington Ave, Los Angeles
Contact a Buyer's Agent
Connect with Tony O'Brien — REALTOR, The Sher Group & LOCALLA
Consent not required to use LOCALLA. See our Privacy Policy.
The Sher Group and Tony O'Brien are not mortgage brokers or lenders and do not provide financing. If you opt in, we may refer you to a third-party licensed mortgage professional. We do not guarantee loan approval, rates, or terms.
Nearby Homes For Sale


© 2026 The MLS™ - Combined L.A. Westside MLS (CLAW). All rights reserved. Based on information from The MLS™ - Combined L.A. Westside MLS (CLAW) as of 11/20/2026, 2:52:13 AM. All data, including all measurements and calculations of area, is obtained from various sources and has not been, and will not be, verified by broker or MLS. All information should be independently reviewed and verified for accuracy. Properties may or may not be listed by the office/agent presenting the information. IDX information is provided exclusively for personal, non-commercial use, and may not be used for any purpose other than to identify prospective properties consumers may be interested in purchasing. Information is deemed reliable but not guaranteed.
Tony O'Brien DRE #02200838 | The Sher Group DRE #02022464
Equal Housing Opportunity
Nearby Homes For Sale
Contact a Buyer's Agent
Connect with Tony O'Brien — REALTOR, The Sher Group & LOCALLA
Consent not required to use LOCALLA. See our Privacy Policy.
The Sher Group and Tony O'Brien are not mortgage brokers or lenders and do not provide financing. If you opt in, we may refer you to a third-party licensed mortgage professional. We do not guarantee loan approval, rates, or terms.
© 2026 The MLS™ - Combined L.A. Westside MLS (CLAW). All rights reserved. Based on information from The MLS™ - Combined L.A. Westside MLS (CLAW) as of 11/20/2026, 2:52:13 AM. All data, including all measurements and calculations of area, is obtained from various sources and has not been, and will not be, verified by broker or MLS. All information should be independently reviewed and verified for accuracy. Properties may or may not be listed by the office/agent presenting the information. IDX information is provided exclusively for personal, non-commercial use, and may not be used for any purpose other than to identify prospective properties consumers may be interested in purchasing. Information is deemed reliable but not guaranteed.
Tony O'Brien DRE #02200838 | The Sher Group DRE #02022464
Equal Housing Opportunity