LOCALLA




$599,999
1503 Gage Ave Los Angeles CA 90001
Residential
Built 2007
N/A
$425/sqft
No HOA
N/A
What's Special
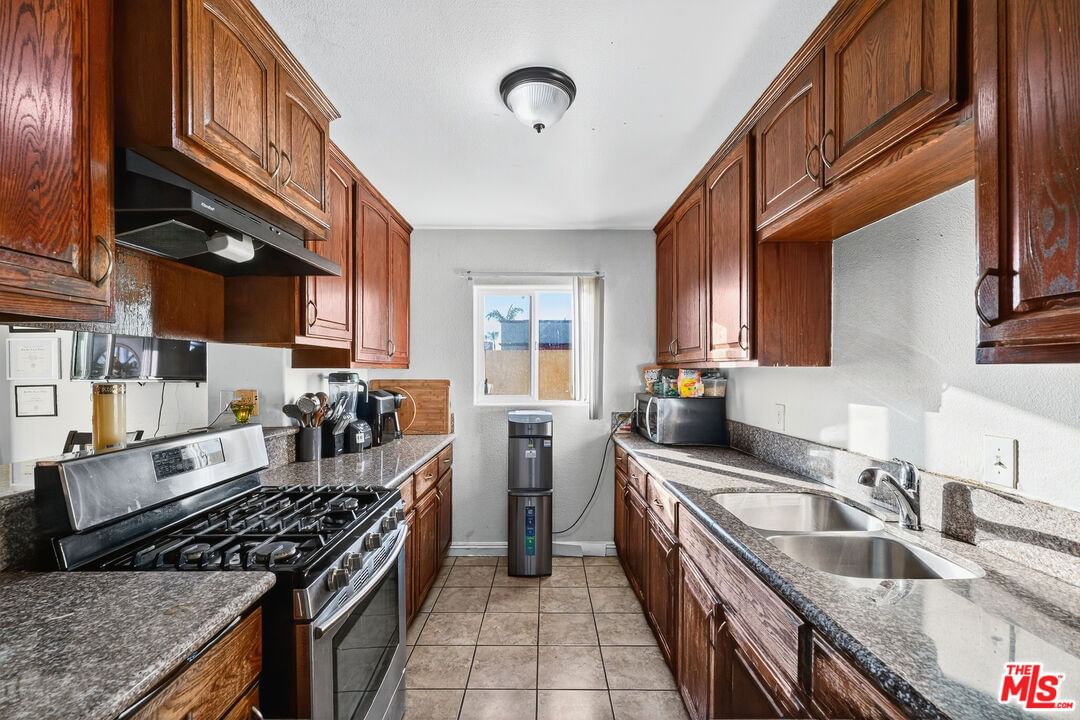
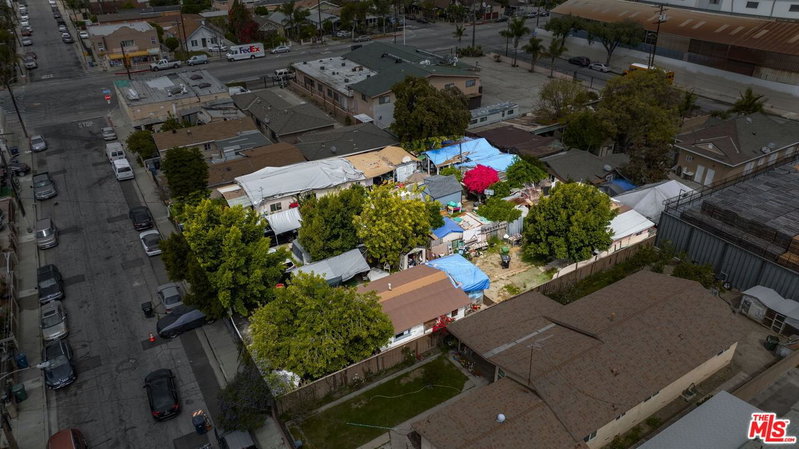
Opportunity! Welcome to this great 3-bedroom, 2.5-bath single family home situated on a desirable corner lot in the Florence-Graham. Built in 2007, this 1,412 sq ft residence features an open and functional floor plan with a bright area and an updated kitchen with stainless-steel appliances, perfect for everyday living and entertaining. The spacious primary suite offers a walk-in closet and private ensuite bath, while the additional bedrooms provide flexibility for guests, home office, or family needs. Enjoy private outdoor space with a patio and side yard, ideal for relaxing or entertaining plus the convenience of a two-car garage. Centrally located with easy access to local coffee shops, dining, and grocery stores, and just minutes from larger retail centers such as Plaza La Alameda. A great opportunity for first-time buyers or investors seeking modern comfort, functionality, and value in a growing South LA neighborhood. No HOA. Property qualifies for Community Advantage Loan Program (No Mortgage Insurance, Discounted Interest Rates in the 5's, 3% Down Payment). Also qualifies for Ladder Up program to receive $20k grant for Down Payment or Closing Costs.
Days On Market: 107
Listing updated: September 2, 2026 at 05:08 PM
Listed by: Katrina Gibson-Bragg DRE #02048749, KW Westside Estates

Features & Facts
Interior
- Bedrooms: 3
- Bathrooms: 3 full, 1 half
- Square Feet: 1412
- Year Built: 2007
- Flooring: Carpet, Laminate, Tile
- Family Room: Yes

Tour with Localla
LOCALLA was built by Tony O'Brien, a REALTOR with The Sher Group, to give buyers a direct and transparent way to search and tour homes. No selling your data. No partner agents. Just Tony.
Select a date and time
Contact a Buyer's Agent
Connect with Tony O'Brien — REALTOR, The Sher Group & LOCALLA
Consent not required to use LOCALLA. See our Privacy Policy.
The Sher Group and Tony O'Brien are not mortgage brokers or lenders and do not provide financing. If you opt in, we may refer you to a third-party licensed mortgage professional. We do not guarantee loan approval, rates, or terms.
© 2026 The MLS™ - Combined L.A. Westside MLS (CLAW). All rights reserved. Based on information from The MLS™ - Combined L.A. Westside MLS (CLAW) as of 9/22/2026, 8:54:21 PM. All data, including all measurements and calculations of area, is obtained from various sources and has not been, and will not be, verified by broker or MLS. All information should be independently reviewed and verified for accuracy. Properties may or may not be listed by the office/agent presenting the information. IDX information is provided exclusively for personal, non-commercial use, and may not be used for any purpose other than to identify prospective properties consumers may be interested in purchasing. Information is deemed reliable but not guaranteed.
Tony O'Brien DRE #02200838 | The Sher Group DRE #02022464
Equal Housing Opportunity
Tour with Localla
LOCALLA was built by Tony O'Brien, a REALTOR with The Sher Group, to give buyers a direct and transparent way to search and tour homes. No selling your data. No partner agents. Just Tony.
Select a date and time
Contact a Buyer's Agent
Connect with Tony O'Brien — REALTOR, The Sher Group & LOCALLA
Consent not required to use LOCALLA. See our Privacy Policy.
The Sher Group and Tony O'Brien are not mortgage brokers or lenders and do not provide financing. If you opt in, we may refer you to a third-party licensed mortgage professional. We do not guarantee loan approval, rates, or terms.
© 2026 The MLS™ - Combined L.A. Westside MLS (CLAW). All rights reserved. Based on information from The MLS™ - Combined L.A. Westside MLS (CLAW) as of 9/22/2026, 8:54:21 PM. All data, including all measurements and calculations of area, is obtained from various sources and has not been, and will not be, verified by broker or MLS. All information should be independently reviewed and verified for accuracy. Properties may or may not be listed by the office/agent presenting the information. IDX information is provided exclusively for personal, non-commercial use, and may not be used for any purpose other than to identify prospective properties consumers may be interested in purchasing. Information is deemed reliable but not guaranteed.
Tony O'Brien DRE #02200838 | The Sher Group DRE #02022464
Equal Housing Opportunity