LOCALLA










$1,200,000
2657 Van Buren Pl Los Angeles CA 90007
Residential
Built 1910
N/A
$418/sqft
No HOA
N/A
What's Special
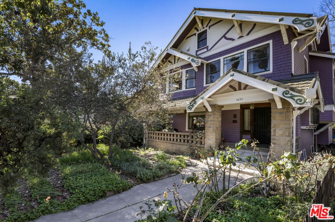
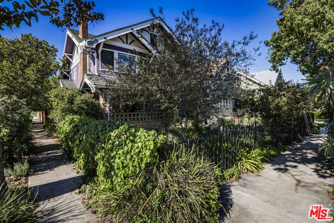
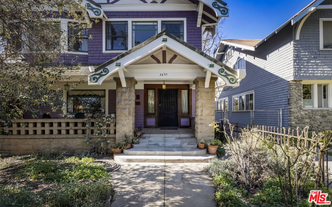
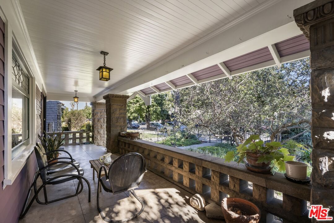
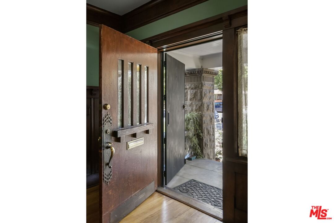
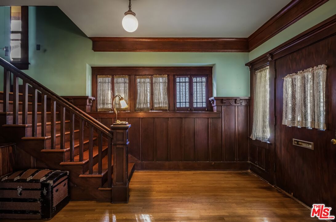
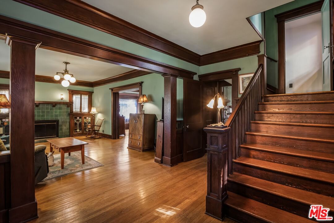
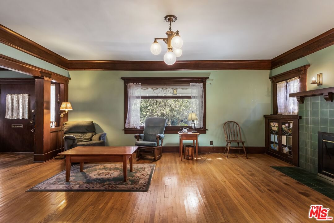
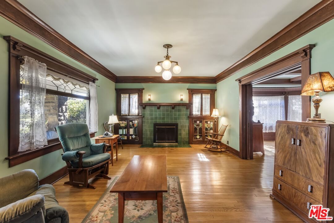
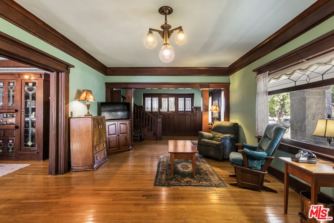
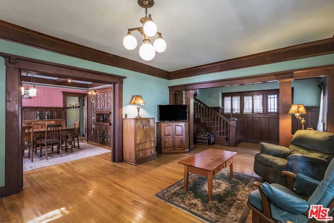
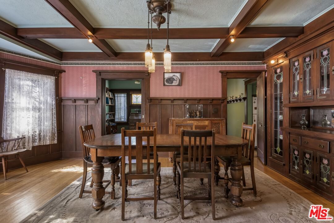
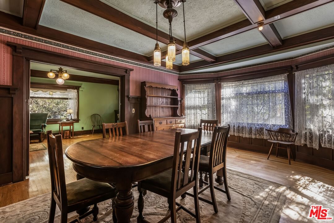
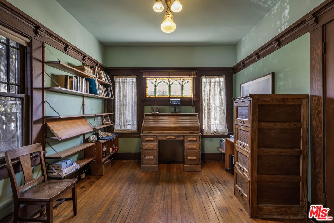
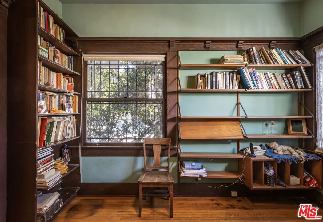
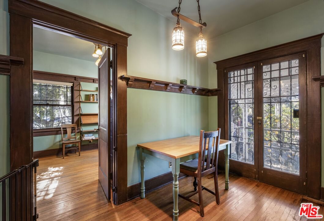
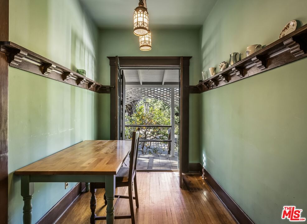
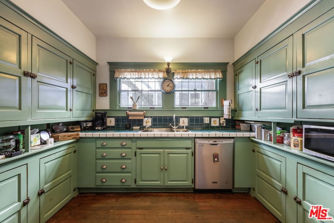
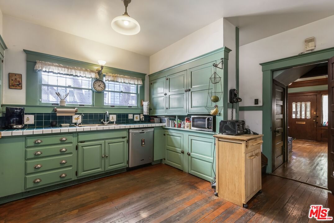
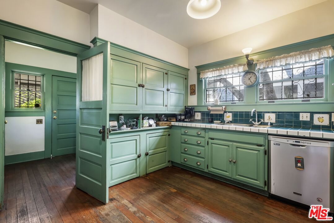
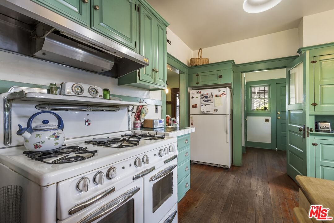
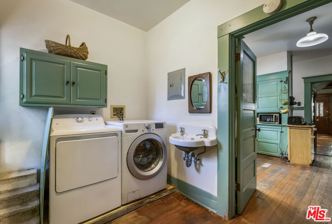
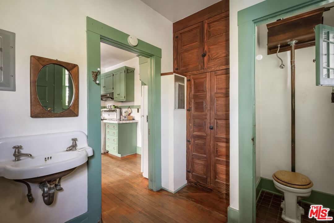
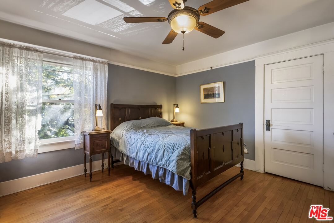
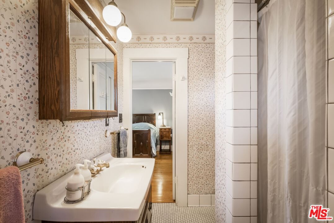
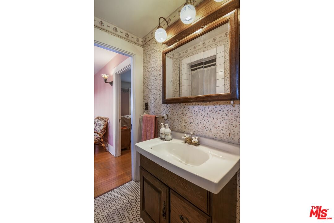
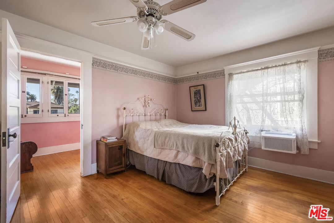
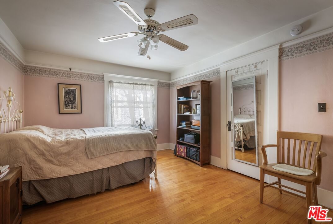
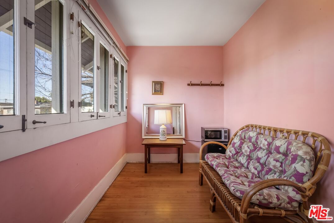
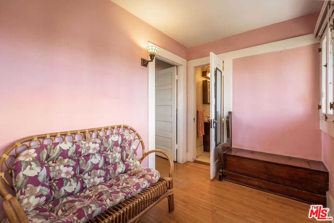
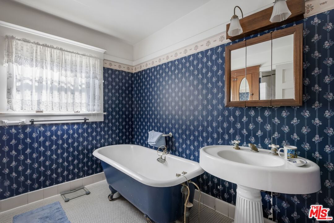
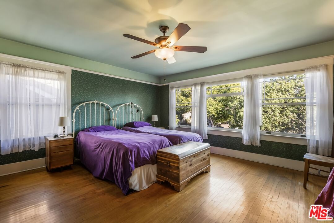
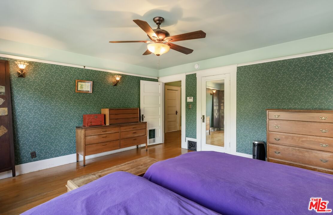
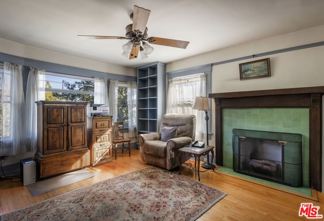
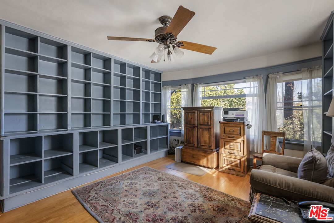
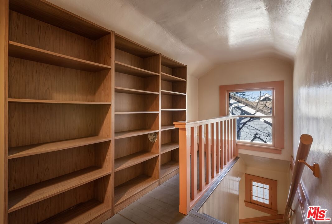
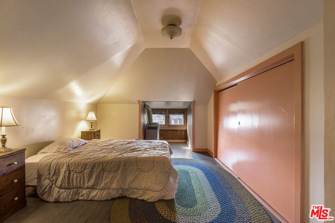
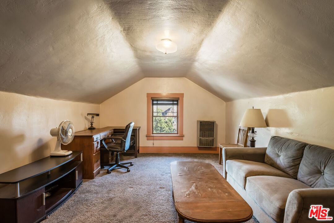
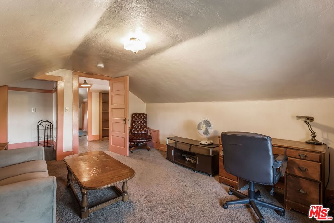
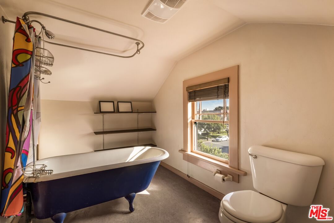
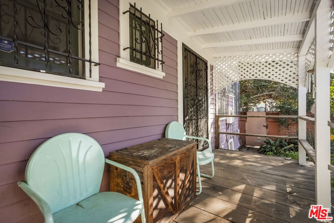
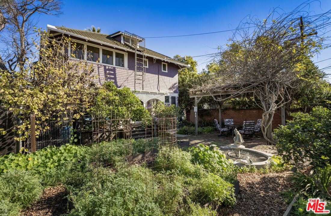
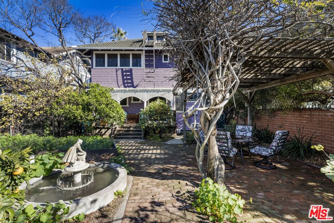
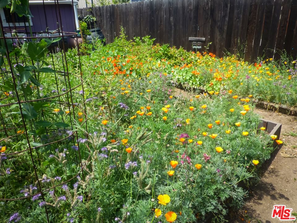
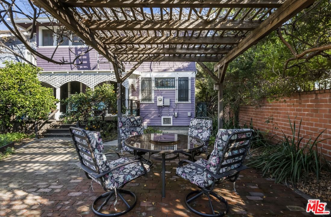
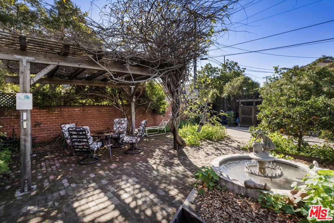
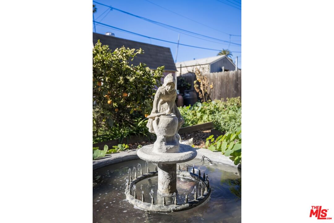
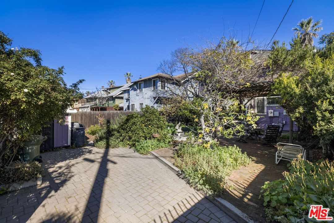
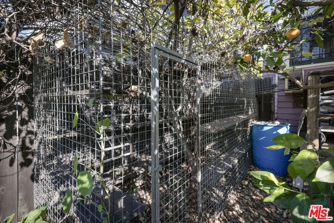
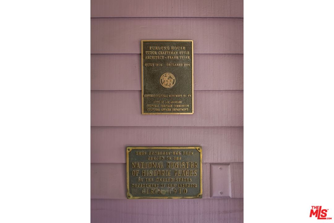
Historic house lovers' dream home! Wonderful historic Craftsman home surrounded by a verdant drought-resistant and native garden that's officially designated as a wildlife habit. Located in semi-gated Van Buren Place, a 12-home cul de sac listed on the National Register of Historic Places, this stunning, 3-story home was designed by notable architect Frank M. Tyler in 1910. Its distinctive Tudor-influenced exterior has faux half-timbers, cross-gable roof, scroll-sawn knee braces and decorative bargeboards. The interior features incredible stained glass, original woodwork and light fixtures, built-in cabinetry, art tile fireplaces, beamed ceiling in the dining room, and other period details including oak floors throughout. There are working pocket doors from the living room to the dining room and from the dining room to the study. The vintage-style kitchen includes a classic Wedgewood 6-burner, 2-oven stove. On the second floor are four good-sized bedrooms and two bathrooms. Attic was permitted as a room c. 1913; it is now used as a guest suite. Systems have been upgraded (including new HVAC 2026) and the exterior was recently painted. This property is also a gardener's haven, with scented roses, edibles, wildflowers and native plantings. French doors in the Breakfast room open to a porch and the very private, walled-in rear yard. It includes separate areas for vegetable gardens, fruit trees, a vintage fountain and vine-covered pergola shading a gracious outdoor patio. The National Wildlife Federation designated the property as a Backyard Wildlife Habitat that promotes biodiversity for birds, butterflies, etc. There's also a secure "Catio" that opens to/from the house, along with off-street (uncovered) parking in the rear. Please note that this residence is historically protected; in addition to being a Contributor to the National Register District, it also is a Contributor to the Adams-Normandie HPOZ, and is individually designated as Los Angeles Historic Cultural Monument No. 678. Additionally, the home has a Mills Act Historical Properties Contract, providing a new owner the opportunity for property tax savings. As such, its character-defining features (both exterior and interior) are fully protected; any proposed alterations require approval. The Van Buren Place Historic District sits in the heart of West Adams, and is convenient to all the great new restaurants on Adams and Jefferson Boulevards along with USC, Exposition Park and DTLA cultural and sports activities.
Days On Market: 6
Listing updated: March 30, 2026 at 08:17 PM
Listed by: David Raposa DRE #00905218, City Living Realty

Features & Facts
Interior
- Bedrooms: 4
- Bathrooms: 4
- Square Feet: 2871
- Year Built: 1910
- Flooring: Hardwood
- Fireplaces: 2
- Family Room: Yes

Contact a Buyer's Agent
Connect with Tony O'Brien — REALTOR, The Sher Group & LOCALLA
Consent not required to use LOCALLA. See our Privacy Policy.
The Sher Group and Tony O'Brien are not mortgage brokers or lenders and do not provide financing. If you opt in, we may refer you to a third-party licensed mortgage professional. We do not guarantee loan approval, rates, or terms.


© 2026 The MLS™ - Combined L.A. Westside MLS (CLAW). All rights reserved. Based on information from The MLS™ - Combined L.A. Westside MLS (CLAW) as of 9/22/2026, 7:22:11 PM. All data, including all measurements and calculations of area, is obtained from various sources and has not been, and will not be, verified by broker or MLS. All information should be independently reviewed and verified for accuracy. Properties may or may not be listed by the office/agent presenting the information. IDX information is provided exclusively for personal, non-commercial use, and may not be used for any purpose other than to identify prospective properties consumers may be interested in purchasing. Information is deemed reliable but not guaranteed.
Tony O'Brien DRE #02200838 | The Sher Group DRE #02022464
Equal Housing Opportunity
Nearby Homes For Sale
Contact a Buyer's Agent
Connect with Tony O'Brien — REALTOR, The Sher Group & LOCALLA
Consent not required to use LOCALLA. See our Privacy Policy.
The Sher Group and Tony O'Brien are not mortgage brokers or lenders and do not provide financing. If you opt in, we may refer you to a third-party licensed mortgage professional. We do not guarantee loan approval, rates, or terms.
© 2026 The MLS™ - Combined L.A. Westside MLS (CLAW). All rights reserved. Based on information from The MLS™ - Combined L.A. Westside MLS (CLAW) as of 9/22/2026, 7:22:11 PM. All data, including all measurements and calculations of area, is obtained from various sources and has not been, and will not be, verified by broker or MLS. All information should be independently reviewed and verified for accuracy. Properties may or may not be listed by the office/agent presenting the information. IDX information is provided exclusively for personal, non-commercial use, and may not be used for any purpose other than to identify prospective properties consumers may be interested in purchasing. Information is deemed reliable but not guaranteed.
Tony O'Brien DRE #02200838 | The Sher Group DRE #02022464
Equal Housing Opportunity