LOCALLA


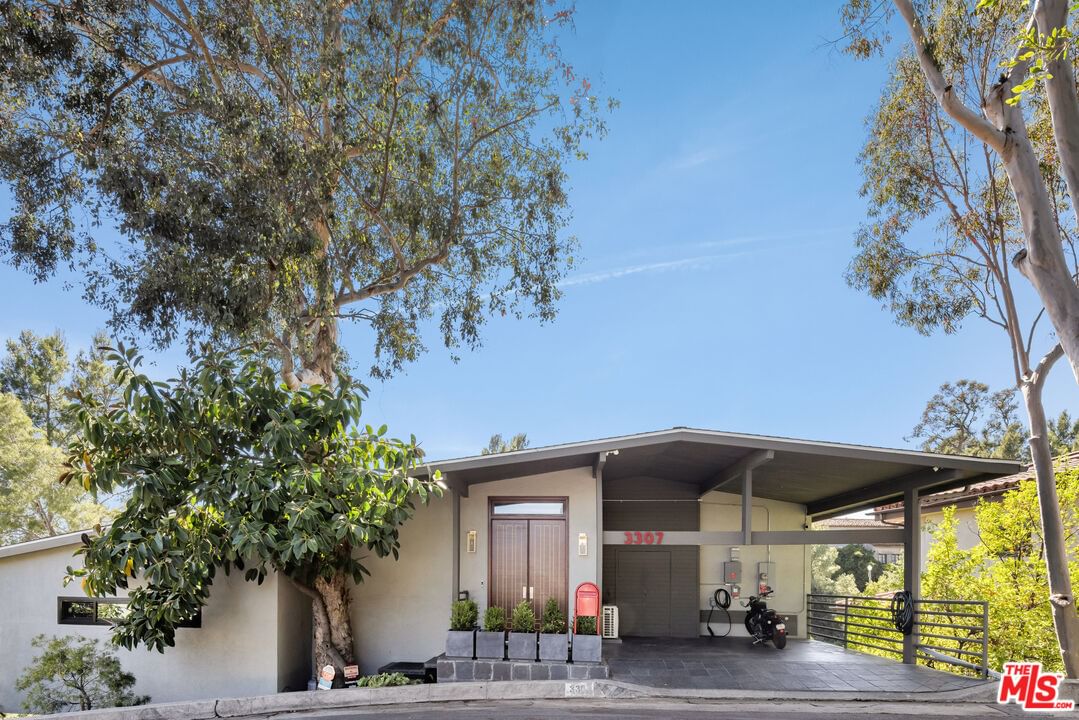
$2,150,000
3307 Deronda Dr Los Angeles CA 90068
Residential
Built 1962
N/A
$874/sqft
No HOA
N/A
What's Special
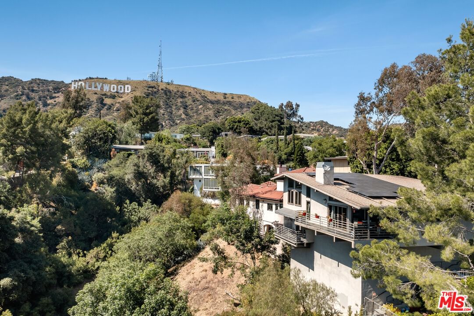
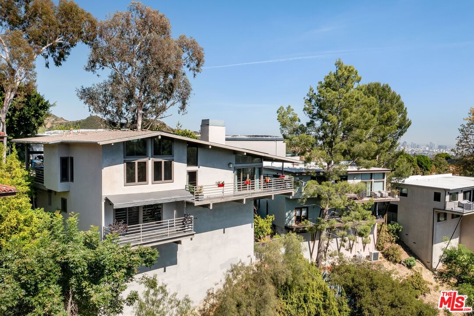
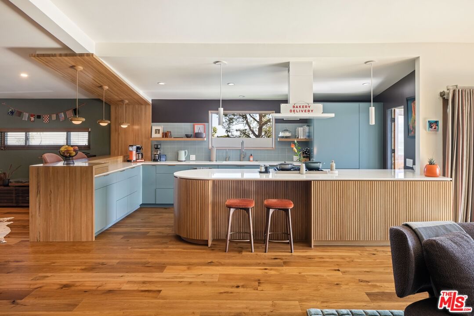
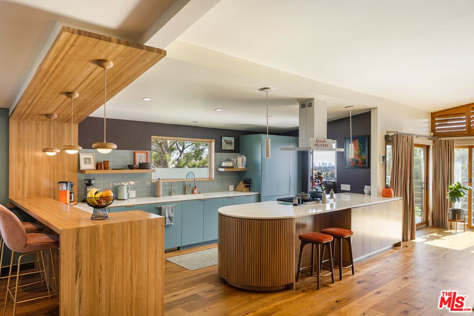
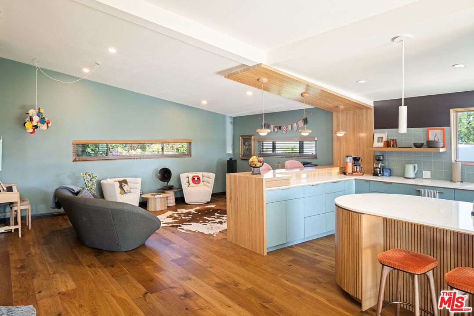
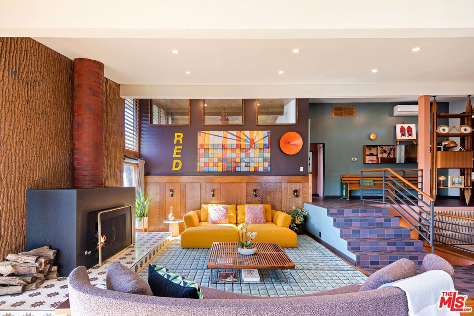
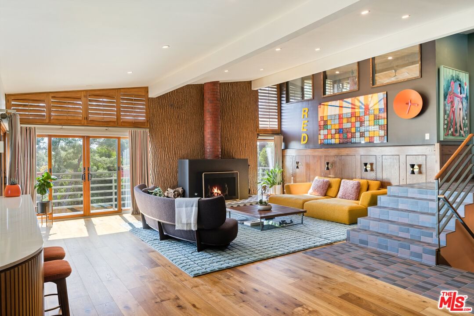
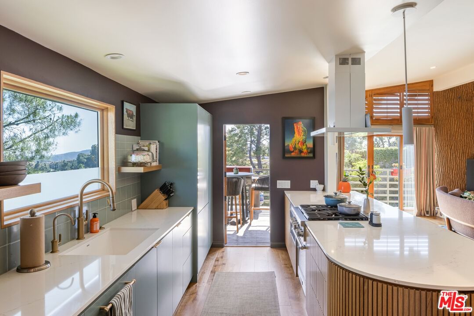
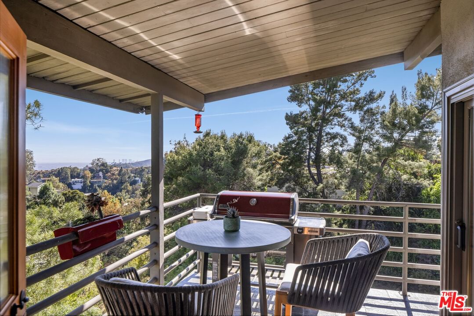
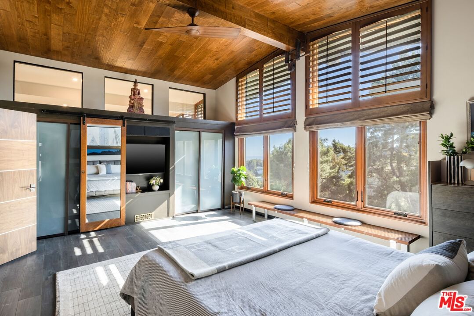
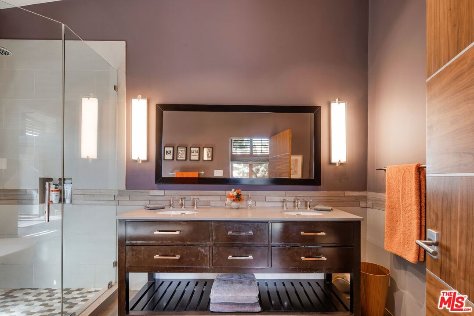
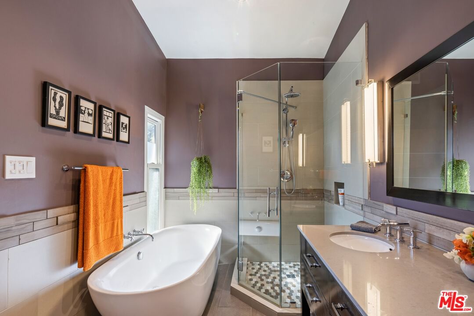
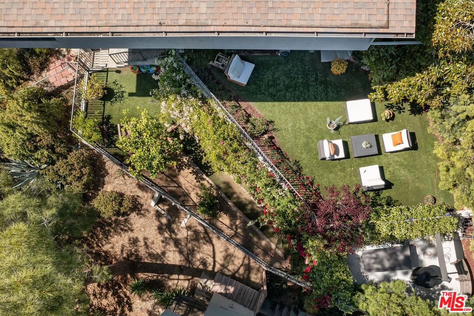
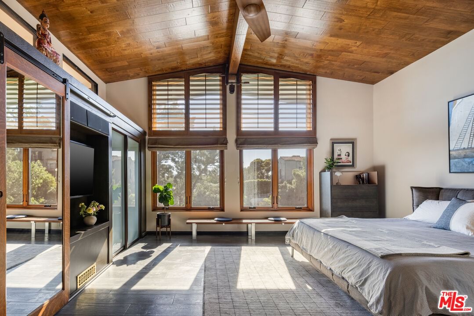
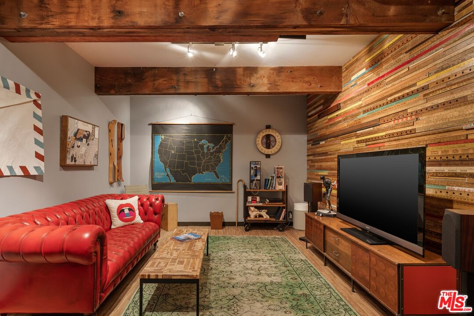
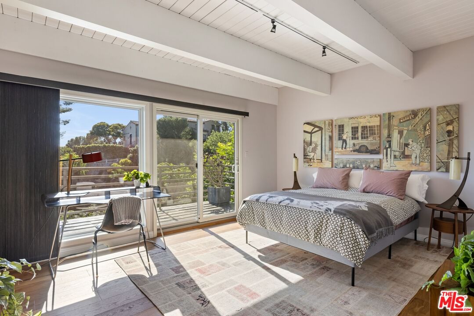
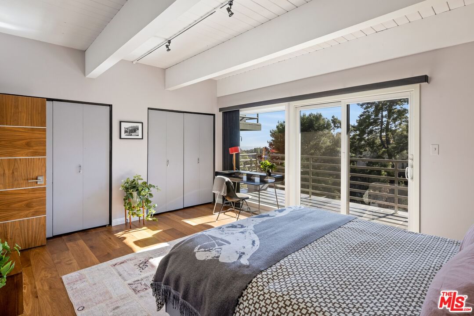
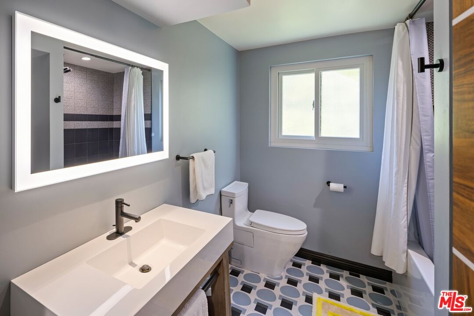
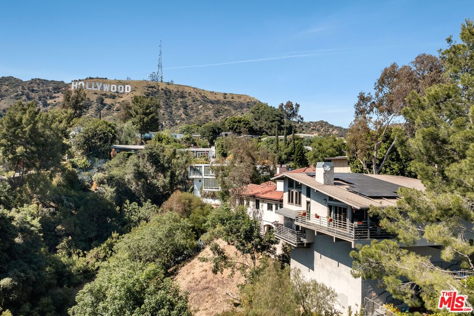
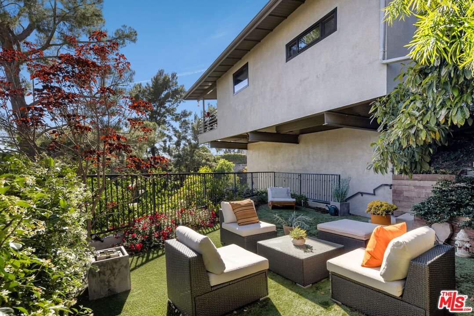
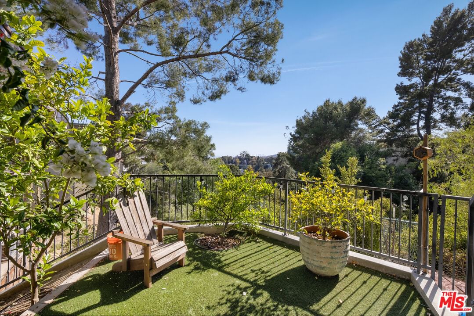
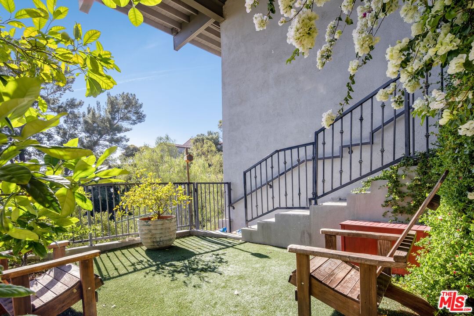
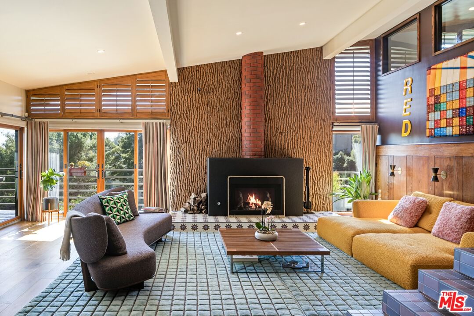
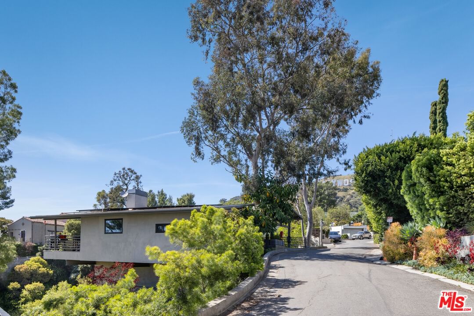
Ocean, Century City & Downtown: Mid-Century Modern Retreat with Iconic Views & Inspired Design, featuring panoramic skyline vistas and a direct sightline to the legendary Hollywood Sign from your balconies and upon arrival at both the front and back of the home. Surrounded by historically significant and architecturally notable Hollywood Hills homes, the setting carries a sense of legacy and understated sophistication unique to this storied enclave. Designed with intention and owned by Hollywood creatives, the home balances artistic expression with livable luxury. Warm walnut floors, artisan wall coverings, and a striking, one-of-a-kind fireplace wrapped in a real tree trunk anchor the main living space. Walls of glass frame sweeping treetop, hillside, and neighborhood views, filling the home with natural light and showcasing the character of the surrounding architecture. Two balconies one off the kitchen and one off the guest suite offer tranquil vantage points for morning coffee or evening unwind, with layered views stretching from historic hillside homes to distant city skylines spanning Downtown Los Angeles and Century City. The chef's kitchen is a sculptural showpiece featuring soft blue cabinetry, fluted wood paneling, a wraparound breakfast bar, and designer Roll & Hill pendant lighting. High-end Thermador appliances, upgraded plumbing, and added insulation enhance everyday function. Nearly all windows and sliding doors have been replaced with high-efficiency Renewal by Andersen upgrades, maximizing comfort, energy efficiency, and panoramic views. Downstairs, a versatile bonus room provides flexibility as a media lounge, home gym, or creative studio, complemented by a stylish laundry area and thoughtful design details. Outdoors, the multi-level yard offers a private hillside retreat with mature avocado and citrus trees, lush landscaping, and multiple areas for outdoor enjoyment serene, intimate, and distinctly Hollywood Hills. Additional highlights include owned solar panels, an EV charger, a full seismic retrofit completed in 2019 by McGrath, a Post alarm system, California Closets throughout, and a one-car carport. A rare blend of character, calm, and creativity, this timeless architectural sanctuary captures the essence of refined Hollywood Hills living.
Days On Market: 22
Listing updated: April 1, 2026 at 11:05 PM
Listed by: Mia Trudeau DRE #01379660, Sotheby's International Realty

Features & Facts
Interior
- Bedrooms: 2
- Bathrooms: 2
- Square Feet: 2461
- Year Built: 1962
- Flooring: Mixed, Hardwood, Stone Tile
- Fireplaces: 1
- Family Room: Yes
Recently Sold Nearby
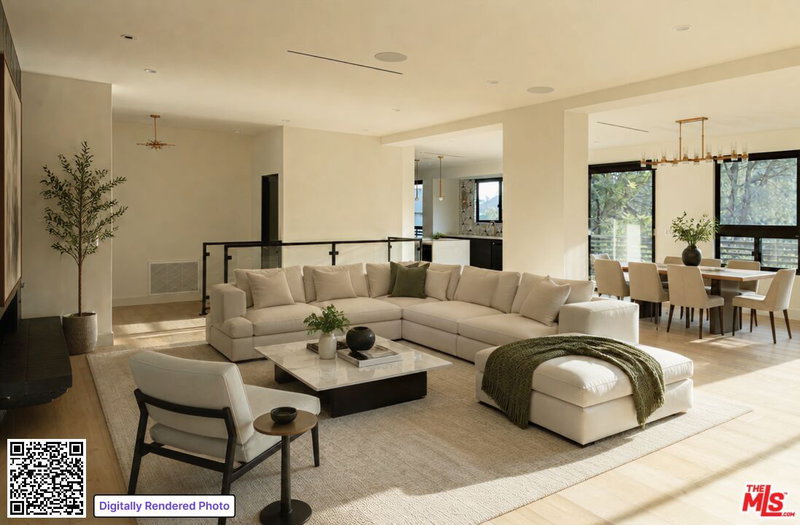
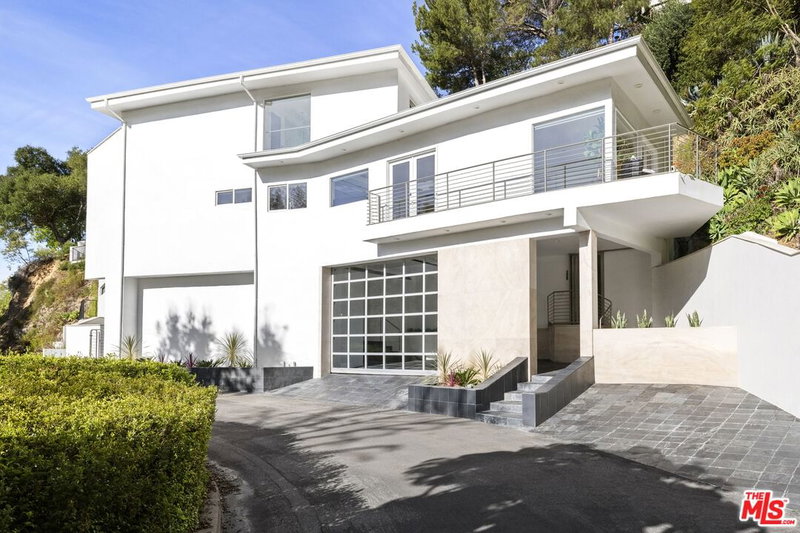
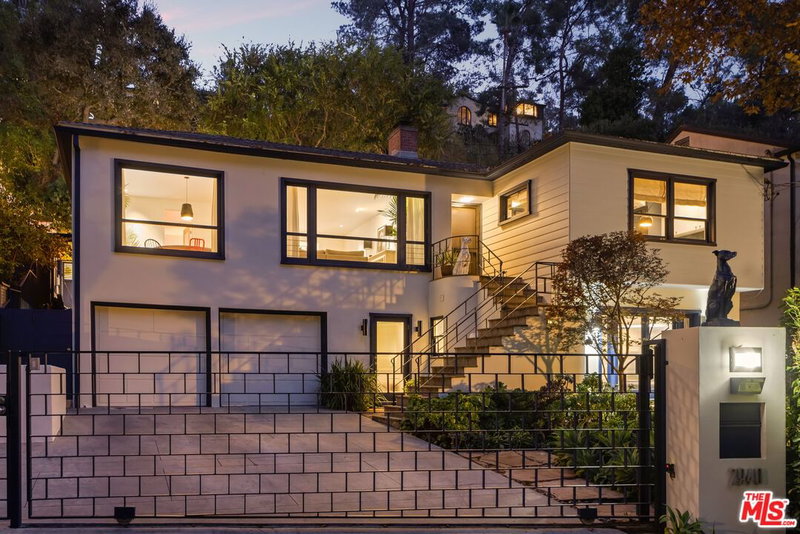


Contact a Buyer's Agent
Connect with Tony O'Brien — REALTOR, The Sher Group & LOCALLA
Consent not required to use LOCALLA. See our Privacy Policy.
The Sher Group and Tony O'Brien are not mortgage brokers or lenders and do not provide financing. If you opt in, we may refer you to a third-party licensed mortgage professional. We do not guarantee loan approval, rates, or terms.
Nearby Homes For Sale


© 2026 The MLS™ - Combined L.A. Westside MLS (CLAW). All rights reserved. Based on information from The MLS™ - Combined L.A. Westside MLS (CLAW) as of 8/27/2026, 1:46:45 AM. All data, including all measurements and calculations of area, is obtained from various sources and has not been, and will not be, verified by broker or MLS. All information should be independently reviewed and verified for accuracy. Properties may or may not be listed by the office/agent presenting the information. IDX information is provided exclusively for personal, non-commercial use, and may not be used for any purpose other than to identify prospective properties consumers may be interested in purchasing. Information is deemed reliable but not guaranteed.
Tony O'Brien DRE #02200838 | The Sher Group DRE #02022464
Equal Housing Opportunity
Nearby Homes For Sale
Contact a Buyer's Agent
Connect with Tony O'Brien — REALTOR, The Sher Group & LOCALLA
Consent not required to use LOCALLA. See our Privacy Policy.
The Sher Group and Tony O'Brien are not mortgage brokers or lenders and do not provide financing. If you opt in, we may refer you to a third-party licensed mortgage professional. We do not guarantee loan approval, rates, or terms.
© 2026 The MLS™ - Combined L.A. Westside MLS (CLAW). All rights reserved. Based on information from The MLS™ - Combined L.A. Westside MLS (CLAW) as of 8/27/2026, 1:46:45 AM. All data, including all measurements and calculations of area, is obtained from various sources and has not been, and will not be, verified by broker or MLS. All information should be independently reviewed and verified for accuracy. Properties may or may not be listed by the office/agent presenting the information. IDX information is provided exclusively for personal, non-commercial use, and may not be used for any purpose other than to identify prospective properties consumers may be interested in purchasing. Information is deemed reliable but not guaranteed.
Tony O'Brien DRE #02200838 | The Sher Group DRE #02022464
Equal Housing Opportunity