LOCALLA


$735,000
4026 Berenice Ave Los Angeles CA 90031
Residential
Built 1911
N/A
$921/sqft
No HOA
N/A
What's Special
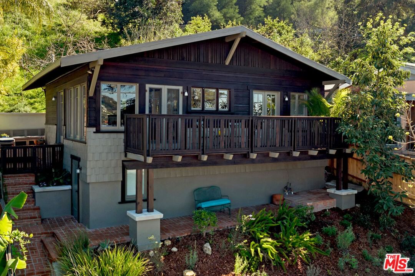
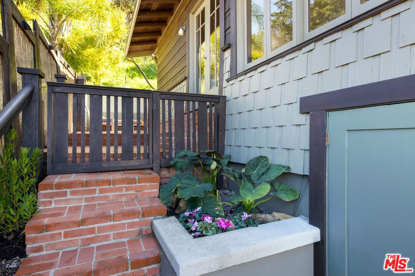
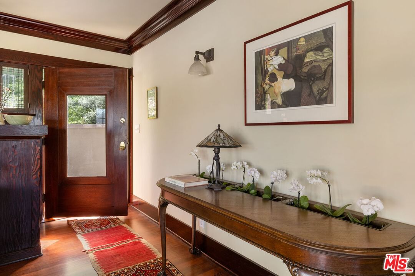
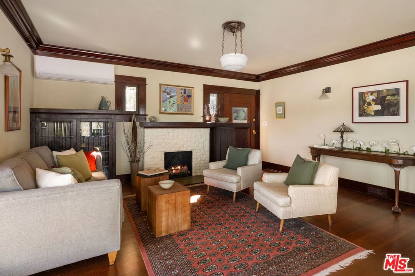
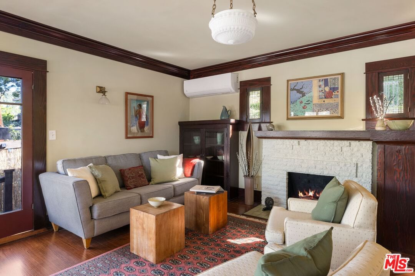
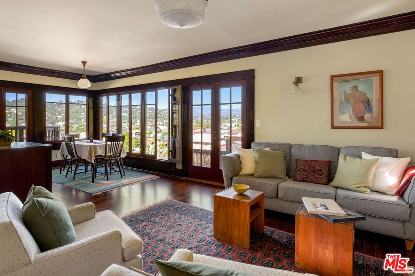
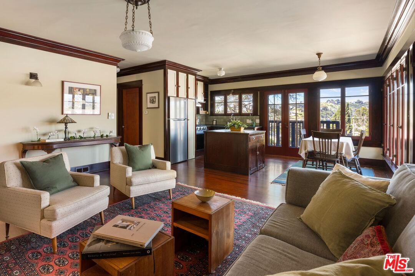
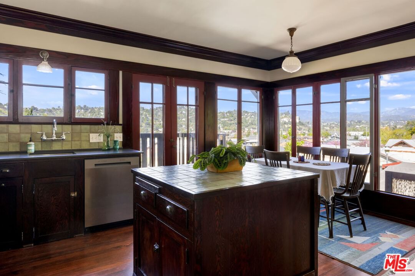
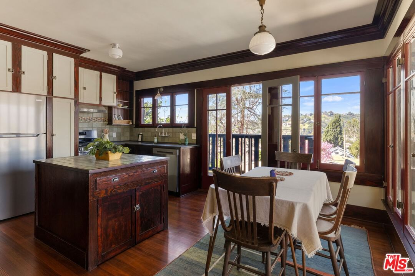
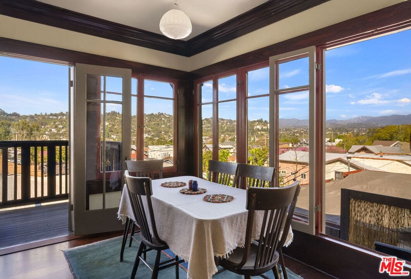
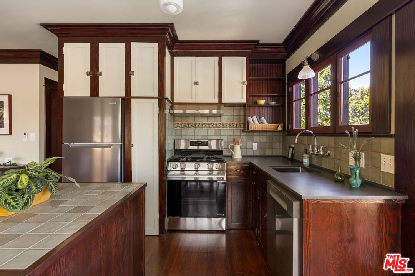
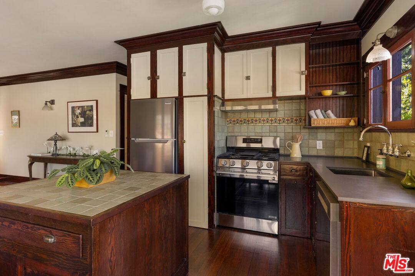
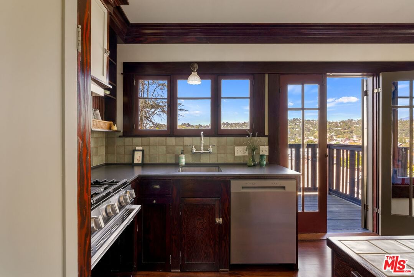
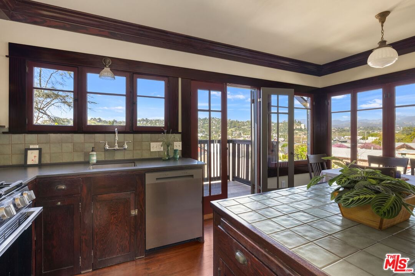
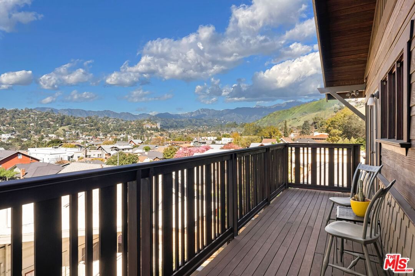
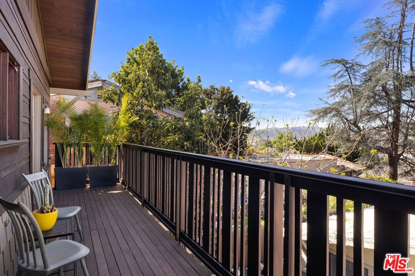
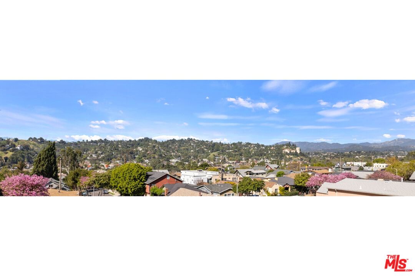
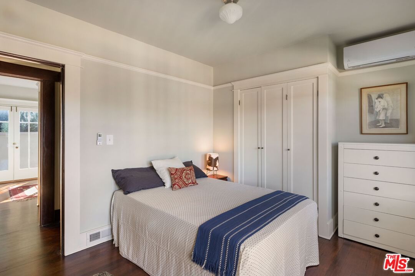
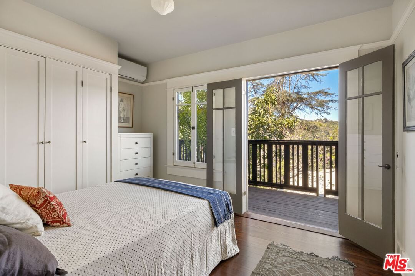
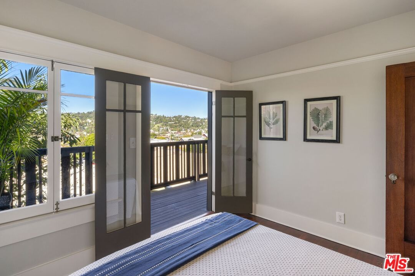
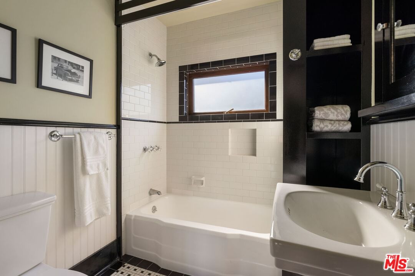
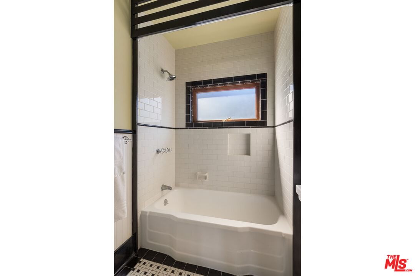
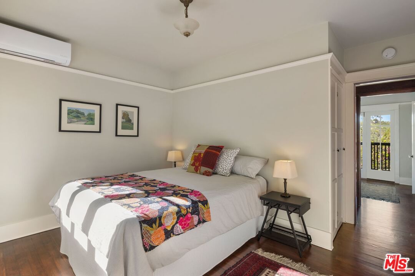
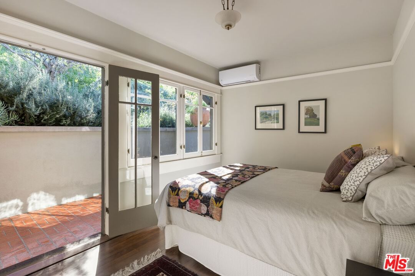
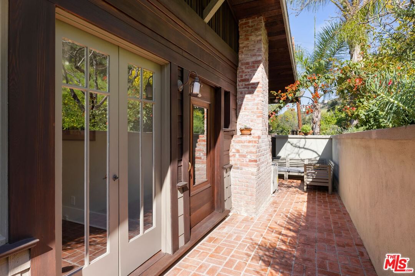
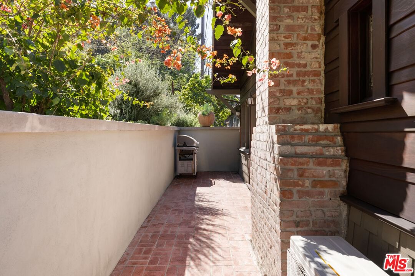
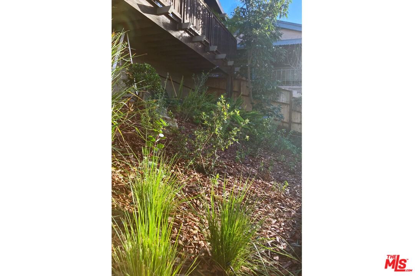
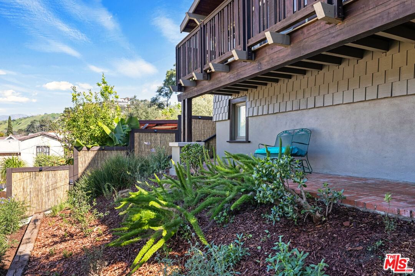
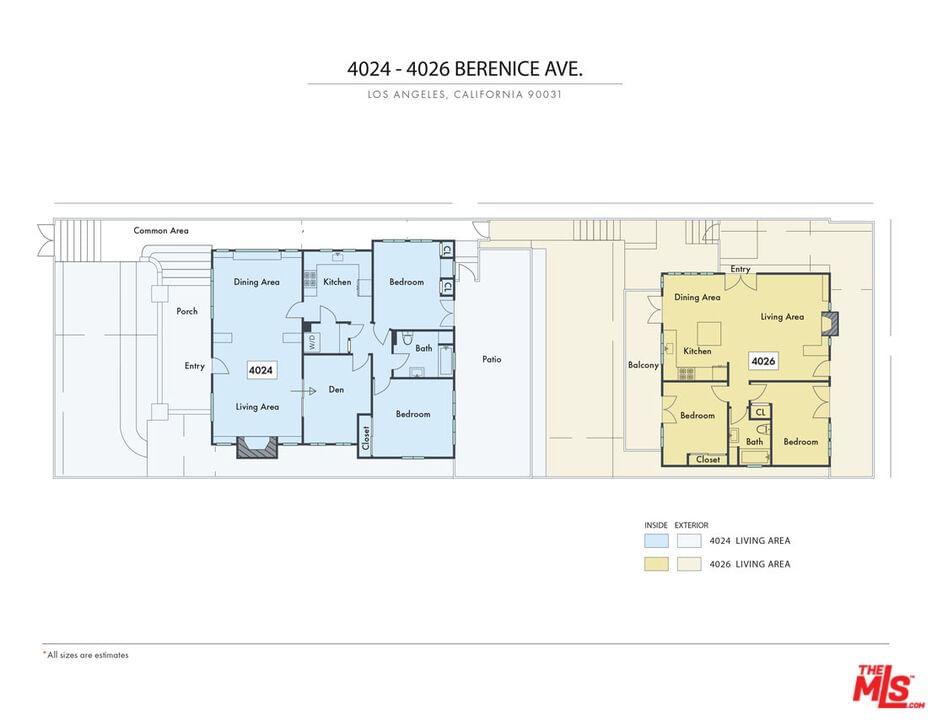
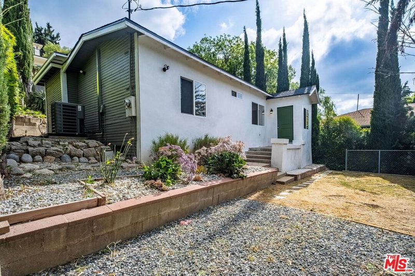
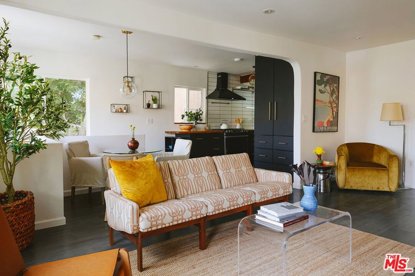
Take in glorious mountain vistas from every corner of this updated Craftsman TIC in Montecito Heights, a tranquil oasis surrounded by drought-tolerant landscaping and native flora. The standalone home has been meticulously restored, showcasing period built-ins, beautiful wood floors, and crown moldings. The great room glows with natural light flowing through large casement windows and French doors, and the original fireplace is a cozy focal point in the living room. The deck is a lovely spot to enjoy coffee or cocktails while taking in the panoramic views. The kitchen is appointed with a sage tile backsplash, breakfast island, quartz countertops, and new stainless appliances. Two sunny bedrooms include one with deck access and another opening to the private brick-paved back patio; the full bath has been updated to honor its Craftsman roots. Amenities include AC/heat, drip irrigation, and a large basement with washer and dryer and plenty of storage. The great location puts you close to Highland Park favorites, including Highly Likely, Villas Tacos, The Lodge Room, and more. Access is easy to DTLA, Pasadena, Debs Regional Park and Sycamore Grove Park.
Days On Market: 18
Listing updated: May 5, 2026 at 12:11 AM
Listed by: Tracy B Do DRE #01350025, Coldwell Banker Realty
Eva Rose Berges DRE #01969374, Coldwell Banker Realty

Features & Facts
Interior
- Bedrooms: 2
- Bathrooms: 1
- Square Feet: 798
- Year Built: 1911
- Flooring: Tile, Wood
- Family Room: Yes
Recently Sold Nearby




Similar Homes for Sale


Contact a Buyer's Agent
Connect with Tony O'Brien — REALTOR, The Sher Group & LOCALLA
Consent not required to use LOCALLA. See our Privacy Policy.
The Sher Group and Tony O'Brien are not mortgage brokers or lenders and do not provide financing. If you opt in, we may refer you to a third-party licensed mortgage professional. We do not guarantee loan approval, rates, or terms.
Nearby Homes For Sale



© 2026 The MLS™ - Combined L.A. Westside MLS (CLAW). All rights reserved. Based on information from The MLS™ - Combined L.A. Westside MLS (CLAW) as of 10/13/2026, 6:20:00 AM. All data, including all measurements and calculations of area, is obtained from various sources and has not been, and will not be, verified by broker or MLS. All information should be independently reviewed and verified for accuracy. Properties may or may not be listed by the office/agent presenting the information. IDX information is provided exclusively for personal, non-commercial use, and may not be used for any purpose other than to identify prospective properties consumers may be interested in purchasing. Information is deemed reliable but not guaranteed.
Tony O'Brien DRE #02200838 | The Sher Group DRE #02022464
Equal Housing Opportunity
Nearby Homes For Sale
Contact a Buyer's Agent
Connect with Tony O'Brien — REALTOR, The Sher Group & LOCALLA
Consent not required to use LOCALLA. See our Privacy Policy.
The Sher Group and Tony O'Brien are not mortgage brokers or lenders and do not provide financing. If you opt in, we may refer you to a third-party licensed mortgage professional. We do not guarantee loan approval, rates, or terms.
© 2026 The MLS™ - Combined L.A. Westside MLS (CLAW). All rights reserved. Based on information from The MLS™ - Combined L.A. Westside MLS (CLAW) as of 10/13/2026, 6:20:00 AM. All data, including all measurements and calculations of area, is obtained from various sources and has not been, and will not be, verified by broker or MLS. All information should be independently reviewed and verified for accuracy. Properties may or may not be listed by the office/agent presenting the information. IDX information is provided exclusively for personal, non-commercial use, and may not be used for any purpose other than to identify prospective properties consumers may be interested in purchasing. Information is deemed reliable but not guaranteed.
Tony O'Brien DRE #02200838 | The Sher Group DRE #02022464
Equal Housing Opportunity