LOCALLA


$1,099,000
1645 Vine St #711 Los Angeles CA 90028
Condo
Built 1928
$611/sqft
No HOA
What's Special
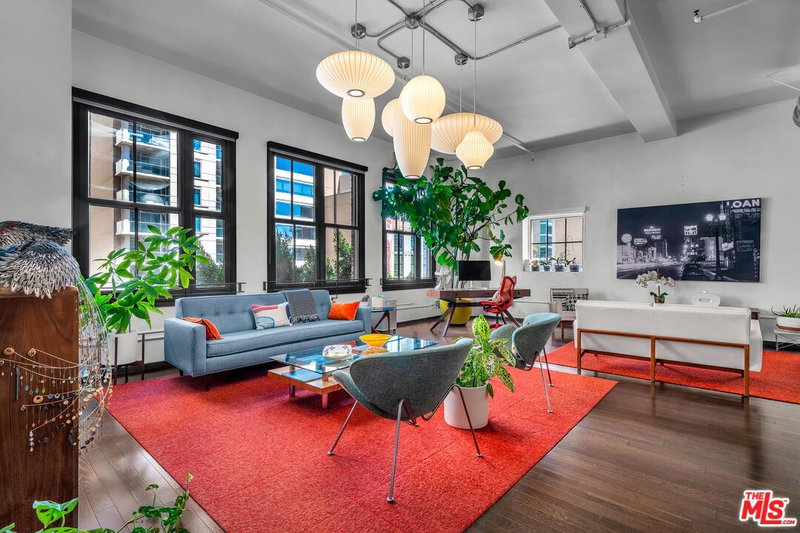
Step into a reimagined iconic residence at the legendary intersection of Hollywood Boulevard and Vine Street where timeless architecture meets elevated modern living. Introducing Residence #711, one of Hollywood's most celebrated historic addresses. This expansive true 2-bedroom, 2-bath residence impresses with soaring ceilings and dramatic west-facing views that stretch to the Pacific on a clear day. A striking wall of floor-to-ceiling glass, complete with automated sunshades, fills the home with natural light and showcases unforgettable sunset skies. The layout is both spacious and refined, offering privacy between bedrooms while maintaining an effortless flow for entertaining. Originally home to the Hollywood outpost of the The Broadway Department Store for more than 50 years, this Mills Act-designated architectural landmark was thoughtfully transformed in 2008 into an exclusive collection of luxury live-work residences. The building's stunning common spaces were curated by acclaimed designer Kelly Wearstler, from the statement lobby and corridors to the rooftop retreat and private cabanas. Inside #711, contemporary upgrades complement the building's historic character. The open-concept kitchen features sleek cabinetry, premium appliances, and clean, modern lines, flowing seamlessly into the living and dining areas. Both bedrooms are generously sized, and the two bathrooms are finished with sophisticated materials and high-end detailing. An in-unit Bosch washer and dryer add everyday convenience. Life here extends well beyond your front door. The rooftop offers resort-caliber amenities including a sparkling pool and spa, stylish cabanas, lounging areas with refrigeration and ice service, and a fully equipped fitness center. Residents enjoy 24/7 security, front desk concierge service, and valet parking for two vehicles. Ownership also comes with significant financial advantage - the Mills Act designation provides substantial property tax savings, often exceeding $10,000 annually, and just moments from Hollywood's most in-demand destinations, including Musso & Frank Grill, W Hollywood, Lemon Grove, Trader Joe's, the Pantages Theatre, and convenient Metro access. Residence #711 is more than a home it's an opportunity to own within a storied landmark where heritage architecture, thoughtful design, and vibrant city living converge. All this for an unprecedented value price!
Days On Market: 254
Listing updated: November 1, 2026 at 07:39 PM
Listed by: Neil McDermott DRE #01385176, Hilton & Hyland

Features & Facts
Interior
- Bedrooms: 2
- Bathrooms: 2
- Square Feet: 1800
- Year Built: 1928
- Flooring: Hardwood, Tile
- Family Room: Yes
Recently Sold Nearby
Similar Homes for Sale

$1,049,000
1979 Grace Ave #2, Los Angeles

$1,195,000
5836 La Mirada Ave, Los Angeles

$1,299,000
1400 N Fuller Ave #16, Los Angeles

$998,000
611 N Bronson Ave #7, Los Angeles

$1,238,000
6749 Gill Way, Los Angeles

$999,000
858 N Alta Vista Blvd, Los Angeles
Tour with Localla
LOCALLA was built by Tony O'Brien, a REALTOR with The Sher Group, to give buyers a direct and transparent way to search and tour homes. No selling your data. No partner agents. Just Tony.
Select a date and time
Contact a Buyer's Agent
Connect with Tony O'Brien — REALTOR, The Sher Group & LOCALLA
Consent not required to use LOCALLA. See our Privacy Policy.
The Sher Group and Tony O'Brien are not mortgage brokers or lenders and do not provide financing. If you opt in, we may refer you to a third-party licensed mortgage professional. We do not guarantee loan approval, rates, or terms.
Nearby Homes For Sale




© 2026 The MLS™ - Combined L.A. Westside MLS (CLAW). All rights reserved. Based on information from The MLS™ - Combined L.A. Westside MLS (CLAW) as of 11/20/2026, 6:59:32 AM. All data, including all measurements and calculations of area, is obtained from various sources and has not been, and will not be, verified by broker or MLS. All information should be independently reviewed and verified for accuracy. Properties may or may not be listed by the office/agent presenting the information. IDX information is provided exclusively for personal, non-commercial use, and may not be used for any purpose other than to identify prospective properties consumers may be interested in purchasing. Information is deemed reliable but not guaranteed.
Tony O'Brien DRE #02200838 | The Sher Group DRE #02022464
Equal Housing Opportunity
Tour with Localla
LOCALLA was built by Tony O'Brien, a REALTOR with The Sher Group, to give buyers a direct and transparent way to search and tour homes. No selling your data. No partner agents. Just Tony.
Select a date and time
Nearby Homes For Sale
Contact a Buyer's Agent
Connect with Tony O'Brien — REALTOR, The Sher Group & LOCALLA
Consent not required to use LOCALLA. See our Privacy Policy.
The Sher Group and Tony O'Brien are not mortgage brokers or lenders and do not provide financing. If you opt in, we may refer you to a third-party licensed mortgage professional. We do not guarantee loan approval, rates, or terms.
© 2026 The MLS™ - Combined L.A. Westside MLS (CLAW). All rights reserved. Based on information from The MLS™ - Combined L.A. Westside MLS (CLAW) as of 11/20/2026, 6:59:32 AM. All data, including all measurements and calculations of area, is obtained from various sources and has not been, and will not be, verified by broker or MLS. All information should be independently reviewed and verified for accuracy. Properties may or may not be listed by the office/agent presenting the information. IDX information is provided exclusively for personal, non-commercial use, and may not be used for any purpose other than to identify prospective properties consumers may be interested in purchasing. Information is deemed reliable but not guaranteed.
Tony O'Brien DRE #02200838 | The Sher Group DRE #02022464
Equal Housing Opportunity