LOCALLA





$1,425,000
8629 S Vermont Ave Los Angeles CA 90044
Multi-Family
Built 1927
$229/sqft
No HOA
What's Special
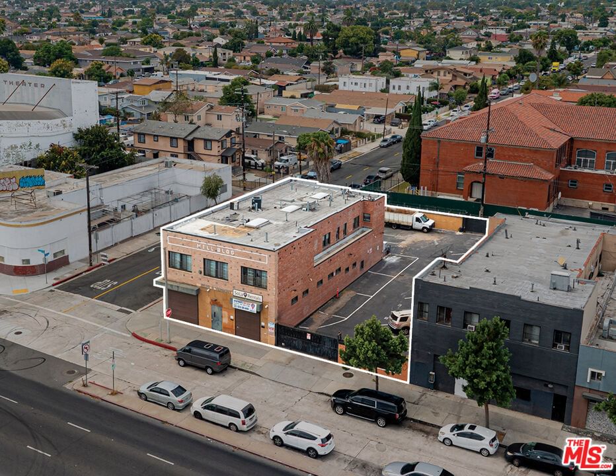
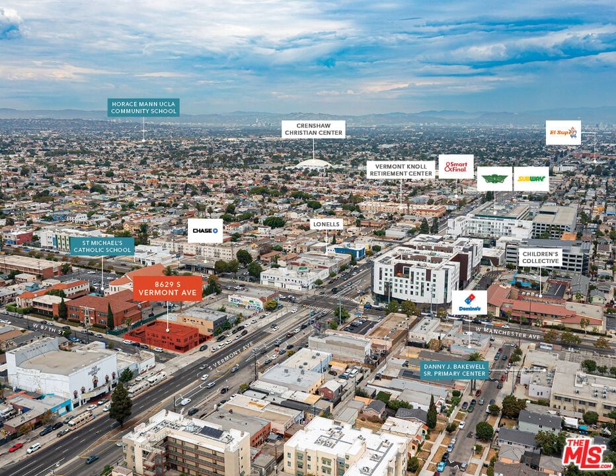
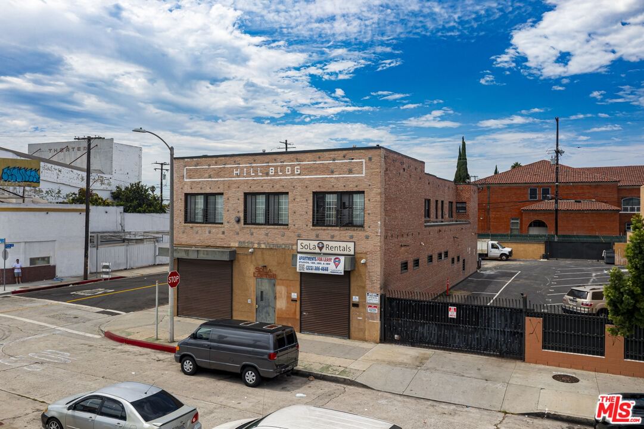
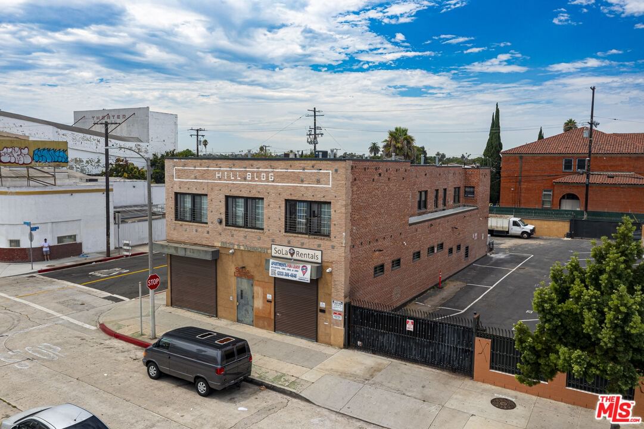
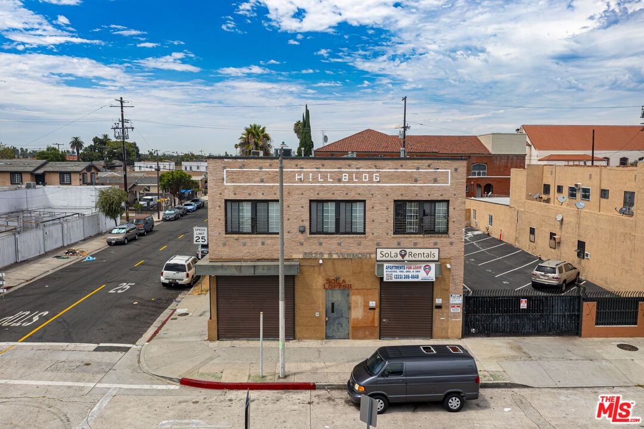
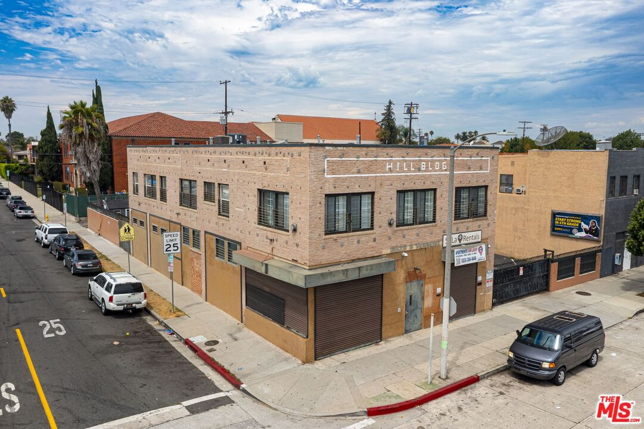
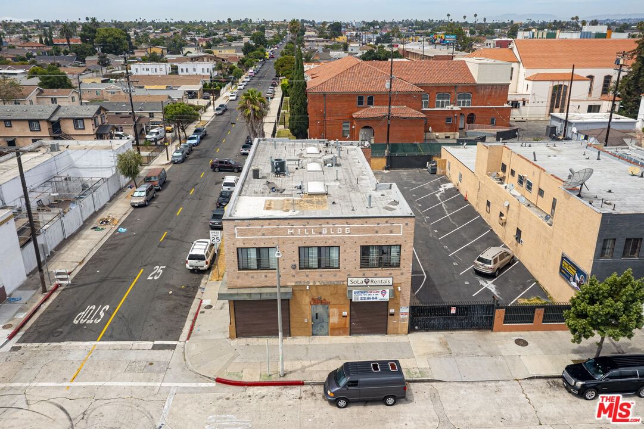
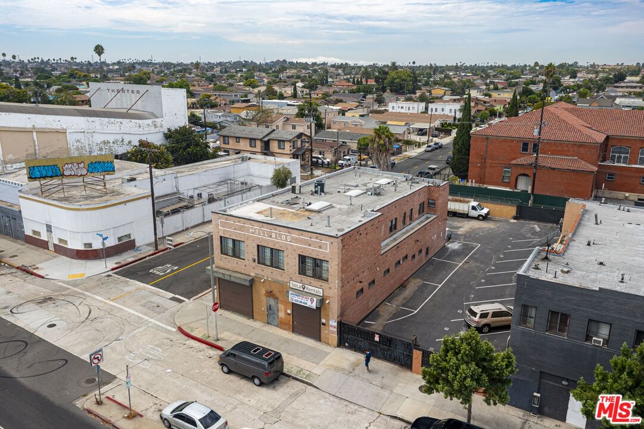
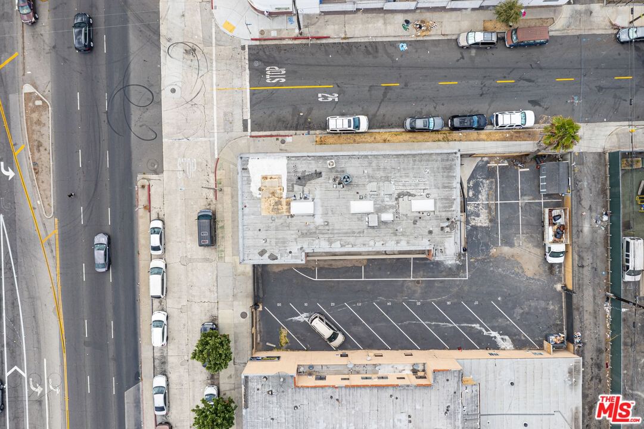
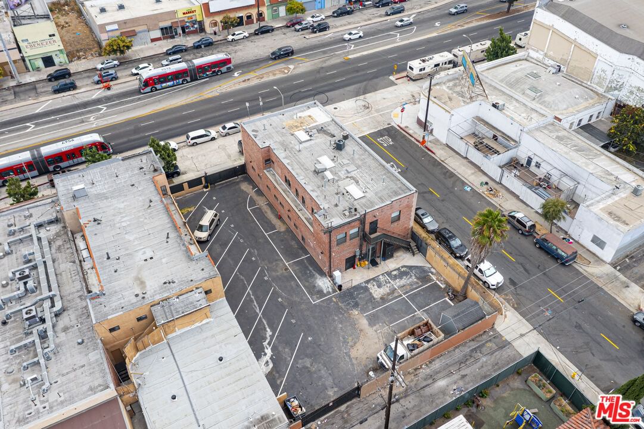
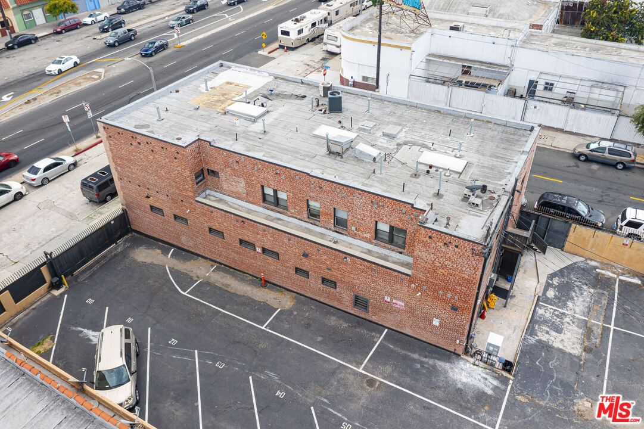
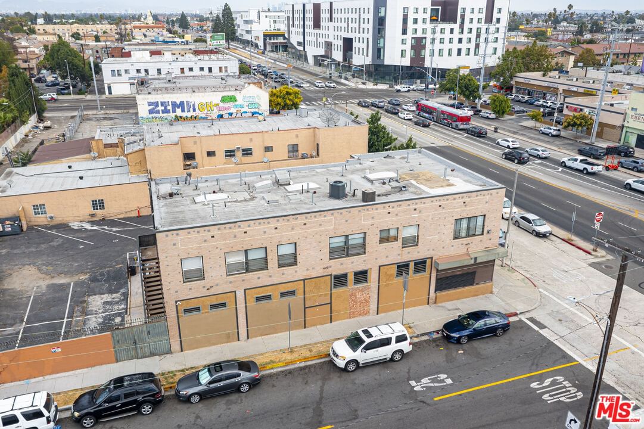
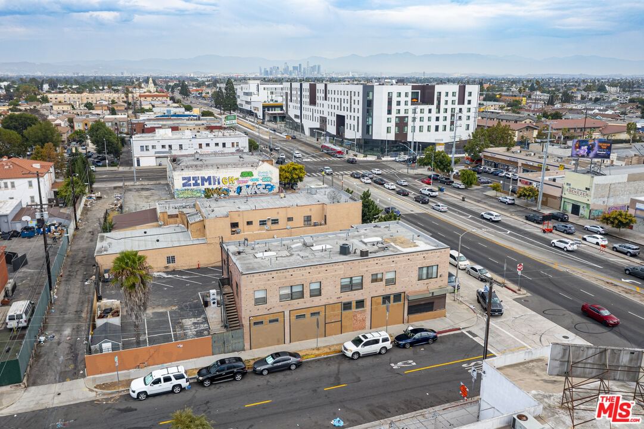
We are proud to present 8629 S Vermont Ave, a rare, creative compound in Los Angeles, offered at an 7.38 GRM and a 8.45% CAP on actual rents, with 19 parking spaces available on site. This mixed-use property is comprised of one, two-story building consisting of a total of 6,216 rentable square feet. Built in 1927 the property has undergone significant renovations and sits on an LCC3YY zoned two parcel assemblage corner lot with street access on two sides plus alley access totaling 10,401 square feet of land. The unit mix features four (4) studios, four (4) one-bedroom one-bathroom units, and two (2) commercial units currently occupied by the seller. The second parcel is a paved lot, currently being used as parking with gated and remote access, offering a total of 19 secure on-site parking spaces with fantastic ingress/egress with parking access from Vermont Ave and the alley. Located on the corner of W 87th St and Vermont Ave, this property offers excellent access with close proximity to the 110 Freeway, multiple Metro stations, and easy access to Downtown Los Angeles, Inglewood, Lennox, Gardena and Crenshaw. Contact the listing broker for additional information.
Days On Market: 238
Listing updated: October 21, 2026 at 08:41 PM
Listed by: Casey Lins DRE #01902650, Kidder Mathews of California, Inc.
Vincent Cook DRE #02012324, Kidder Mathews of California, Inc

Features & Facts
Interior
- Bedrooms: 4
- Bathrooms: 10
- Square Feet: 6216
- Year Built: 1927
Recently Sold Nearby


Similar Homes for Sale


Tour with Localla
LOCALLA was built by Tony O'Brien, a REALTOR with The Sher Group, to give buyers a direct and transparent way to search and tour homes. No selling your data. No partner agents. Just Tony.
Select a date and time
Contact a Buyer's Agent
Connect with Tony O'Brien — REALTOR, The Sher Group & LOCALLA
Consent not required to use LOCALLA. See our Privacy Policy.
The Sher Group and Tony O'Brien are not mortgage brokers or lenders and do not provide financing. If you opt in, we may refer you to a third-party licensed mortgage professional. We do not guarantee loan approval, rates, or terms.
Nearby Homes For Sale


© 2026 The MLS™ - Combined L.A. Westside MLS (CLAW). All rights reserved. Based on information from The MLS™ - Combined L.A. Westside MLS (CLAW) as of 11/22/2026, 3:56:28 PM. All data, including all measurements and calculations of area, is obtained from various sources and has not been, and will not be, verified by broker or MLS. All information should be independently reviewed and verified for accuracy. Properties may or may not be listed by the office/agent presenting the information. IDX information is provided exclusively for personal, non-commercial use, and may not be used for any purpose other than to identify prospective properties consumers may be interested in purchasing. Information is deemed reliable but not guaranteed.
Tony O'Brien DRE #02200838 | The Sher Group DRE #02022464
Equal Housing Opportunity
Tour with Localla
LOCALLA was built by Tony O'Brien, a REALTOR with The Sher Group, to give buyers a direct and transparent way to search and tour homes. No selling your data. No partner agents. Just Tony.
Select a date and time
Nearby Homes For Sale
Contact a Buyer's Agent
Connect with Tony O'Brien — REALTOR, The Sher Group & LOCALLA
Consent not required to use LOCALLA. See our Privacy Policy.
The Sher Group and Tony O'Brien are not mortgage brokers or lenders and do not provide financing. If you opt in, we may refer you to a third-party licensed mortgage professional. We do not guarantee loan approval, rates, or terms.
© 2026 The MLS™ - Combined L.A. Westside MLS (CLAW). All rights reserved. Based on information from The MLS™ - Combined L.A. Westside MLS (CLAW) as of 11/22/2026, 3:56:28 PM. All data, including all measurements and calculations of area, is obtained from various sources and has not been, and will not be, verified by broker or MLS. All information should be independently reviewed and verified for accuracy. Properties may or may not be listed by the office/agent presenting the information. IDX information is provided exclusively for personal, non-commercial use, and may not be used for any purpose other than to identify prospective properties consumers may be interested in purchasing. Information is deemed reliable but not guaranteed.
Tony O'Brien DRE #02200838 | The Sher Group DRE #02022464
Equal Housing Opportunity