LOCALLA



$2,695,000
2114 Glendon Ave Los Angeles CA 90025
Residential
Built 1923
N/A
$1,012/sqft
No HOA
N/A
What's Special
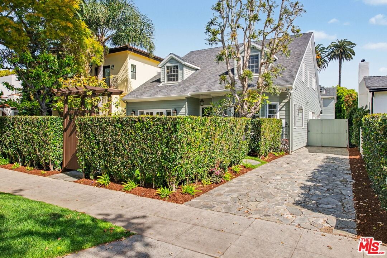
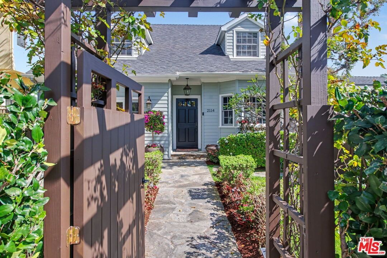
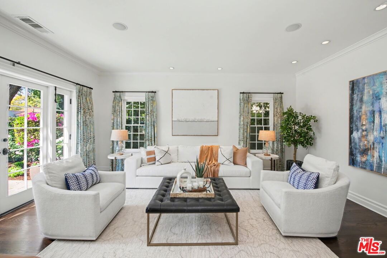
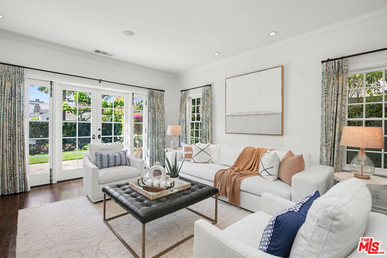
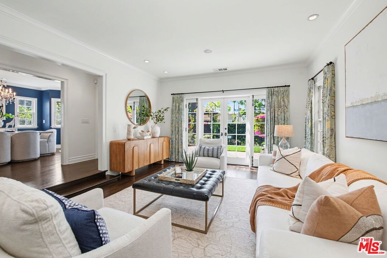
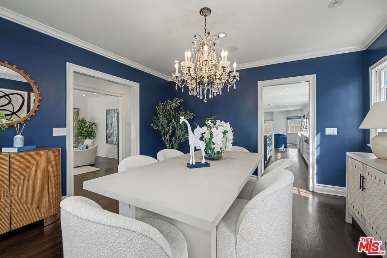
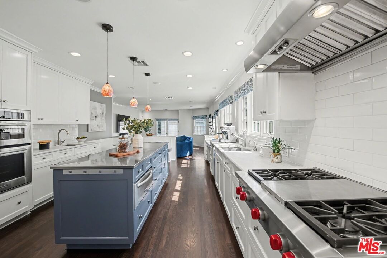
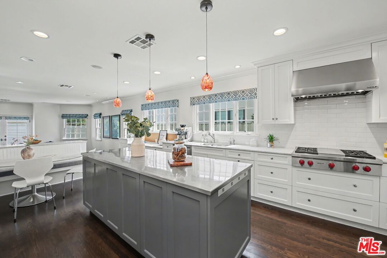
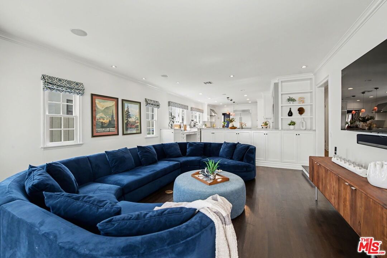
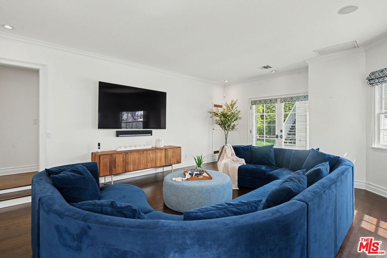
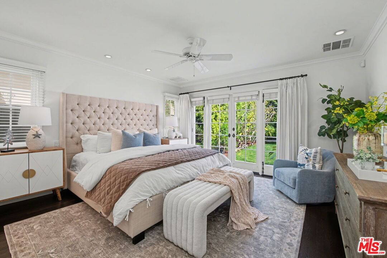
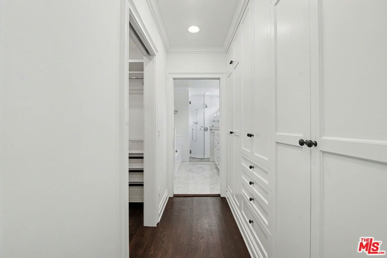
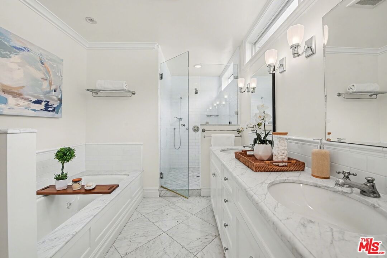
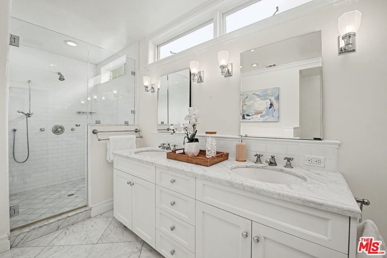
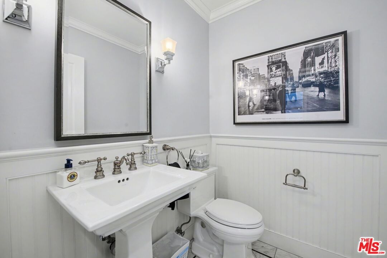
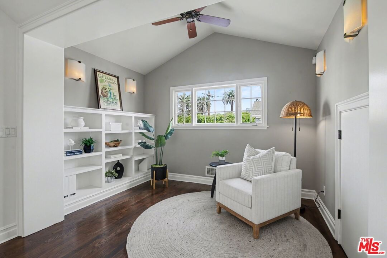
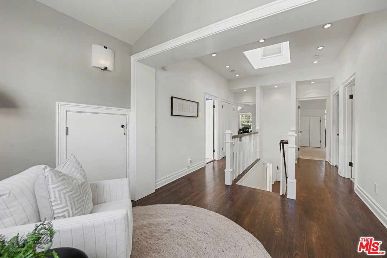
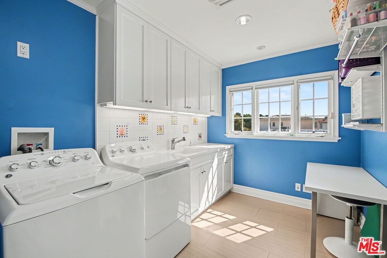
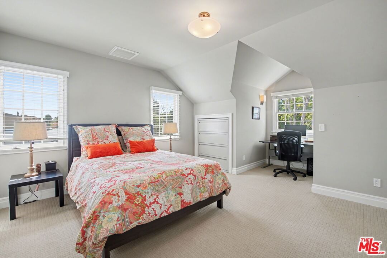
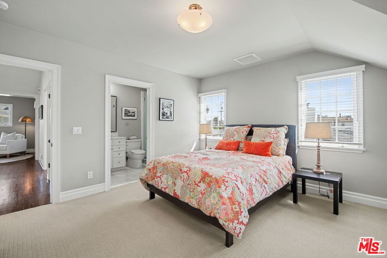
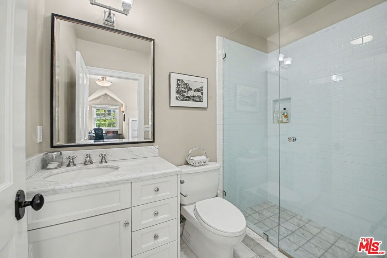
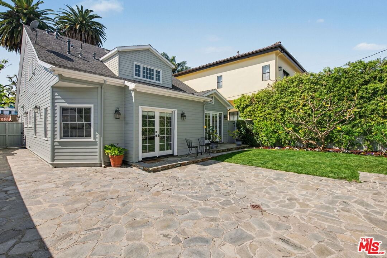
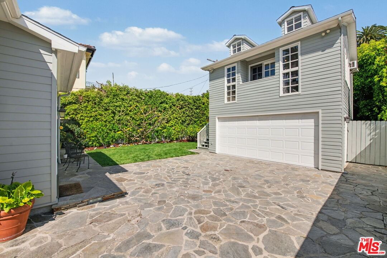
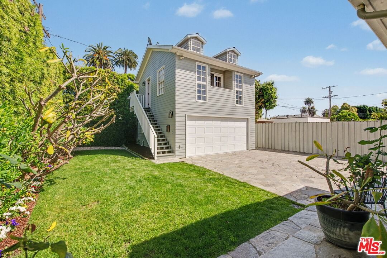
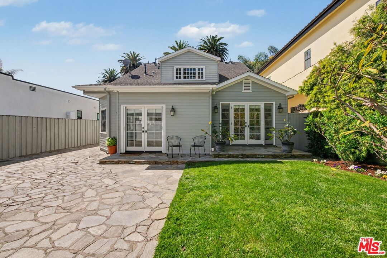
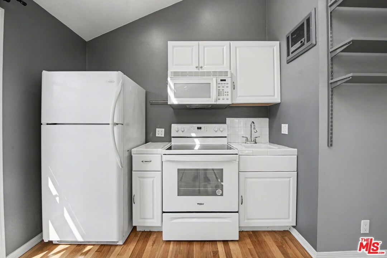
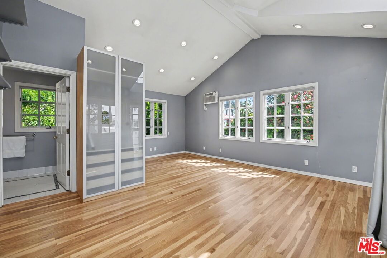
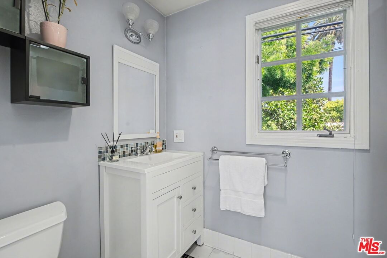
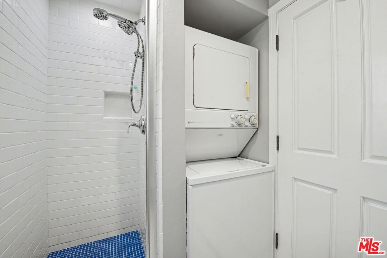
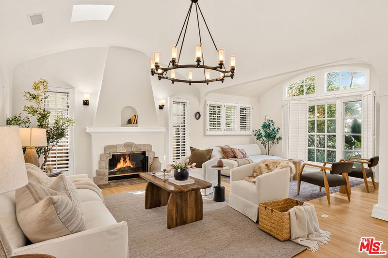
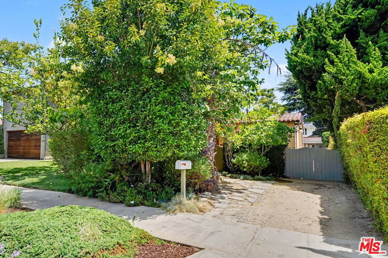
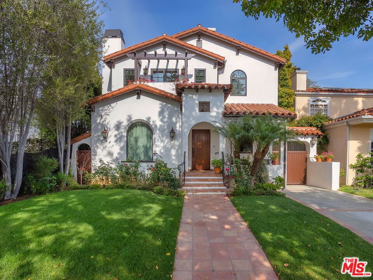
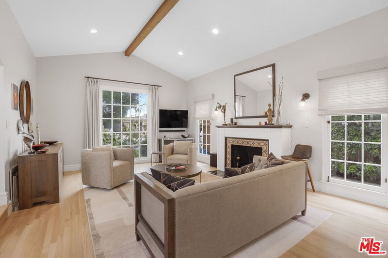
Stunning timeless 2-story Custom Cape Cod 4 bedroom/3.5 bath that exudes pride of ownership in every way. An enclosed front yard and charming arbor gate create a welcoming sense of privacy. Inside, rich hardwood floors flow throughout the home, complemented by beautiful wood-framed windows, French doors, crown molding, custom draperies, and abundant natural light. French doors from the living room open seamlessly to a flagstone patio, perfect for indoor-outdoor entertaining. The spacious formal dining room is highlighted by a picturesque bay window. The stunning chef's kitchen features high-end custom cabinetry, stainless steel appliances including a Wolf range, a warming drawer, a generous center island, 2 sinks, built-in breakfast seating, and elegant Carrera countertops, all opening to the large family room with French doors to the backyard and flower garden bed with mature lemon tree, and a gated driveway that provides a tranquil setting for relaxation and privacy. The primary suite is conveniently located downstairs and opens to the yard through French doors and includes custom walk-in and wall of closets, and a luxurious Carrara marble finished bathroom with dual basins with separate soaking tub and shower. Upstairs, 3 additional bedrooms (one with en-suite bathroom) each offer built-ins and custom closets, along with a light-filled loft featuring built-ins, a skylight, and a large finished storage closet with shelving. A thoughtfully designed upstairs laundry room includes a sink and custom cabinetry. Adding versatility, a detached bonus suite above the garage with vaulted ceilings is ideal for a private home office, gym, or guest retreat. The finished garage includes coated flooring, built-ins and an automatic door, stone-paved driveway and EV charger. Additional features include dual-zoned A/C and heat, invisible retractable screens on French doors, and thoughtfully integrated storage throughout. Just a few blocks from Westwood Charter School, and just moments from Westfield Century City, UCLA and Beverly Hills. Truly a move-in condition property on every level.
Days On Market: 9
Listing updated: April 7, 2026 at 07:55 PM
Listed by: Chad Lund DRE #00998185, Douglas Elliman

Features & Facts
Interior
- Bedrooms: 4
- Bathrooms: 4 full, 1 half
- Square Feet: 2663
- Year Built: 1923
- Flooring: Hardwood, Tile
- Family Room: Yes



Contact a Buyer's Agent
Connect with Tony O'Brien — REALTOR, The Sher Group & LOCALLA
Consent not required to use LOCALLA. See our Privacy Policy.
The Sher Group and Tony O'Brien are not mortgage brokers or lenders and do not provide financing. If you opt in, we may refer you to a third-party licensed mortgage professional. We do not guarantee loan approval, rates, or terms.
Nearby Homes For Sale

© 2026 The MLS™ - Combined L.A. Westside MLS (CLAW). All rights reserved. Based on information from The MLS™ - Combined L.A. Westside MLS (CLAW) as of 8/26/2026, 10:15:02 PM. All data, including all measurements and calculations of area, is obtained from various sources and has not been, and will not be, verified by broker or MLS. All information should be independently reviewed and verified for accuracy. Properties may or may not be listed by the office/agent presenting the information. IDX information is provided exclusively for personal, non-commercial use, and may not be used for any purpose other than to identify prospective properties consumers may be interested in purchasing. Information is deemed reliable but not guaranteed.
Tony O'Brien DRE #02200838 | The Sher Group DRE #02022464
Equal Housing Opportunity
Nearby Homes For Sale
Contact a Buyer's Agent
Connect with Tony O'Brien — REALTOR, The Sher Group & LOCALLA
Consent not required to use LOCALLA. See our Privacy Policy.
The Sher Group and Tony O'Brien are not mortgage brokers or lenders and do not provide financing. If you opt in, we may refer you to a third-party licensed mortgage professional. We do not guarantee loan approval, rates, or terms.
© 2026 The MLS™ - Combined L.A. Westside MLS (CLAW). All rights reserved. Based on information from The MLS™ - Combined L.A. Westside MLS (CLAW) as of 8/26/2026, 10:15:02 PM. All data, including all measurements and calculations of area, is obtained from various sources and has not been, and will not be, verified by broker or MLS. All information should be independently reviewed and verified for accuracy. Properties may or may not be listed by the office/agent presenting the information. IDX information is provided exclusively for personal, non-commercial use, and may not be used for any purpose other than to identify prospective properties consumers may be interested in purchasing. Information is deemed reliable but not guaranteed.
Tony O'Brien DRE #02200838 | The Sher Group DRE #02022464
Equal Housing Opportunity