LOCALLA



$830,000
1519 W 51st Pl Los Angeles CA 90062
Single Family
Built 1911
$582/sqft
No HOA
What's Special
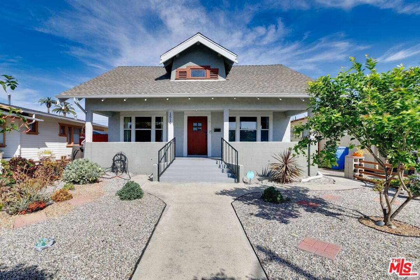
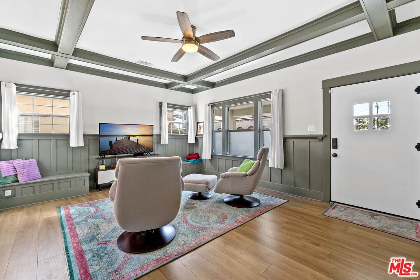
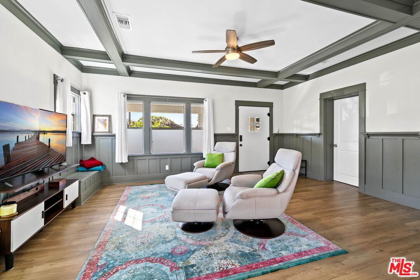
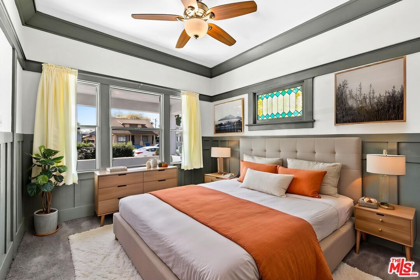
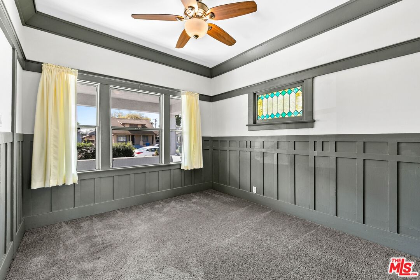
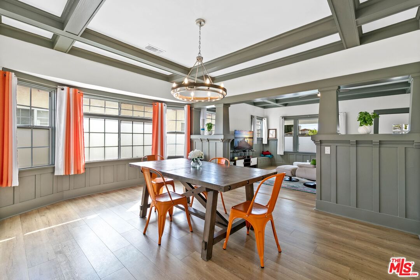
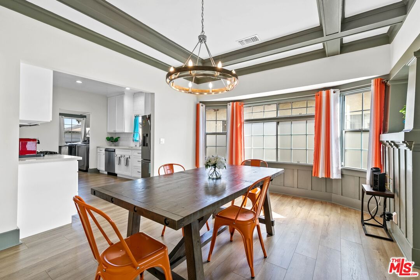
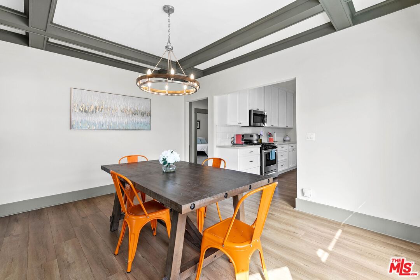
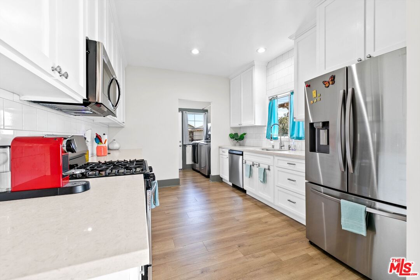
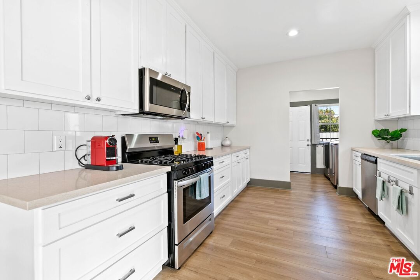
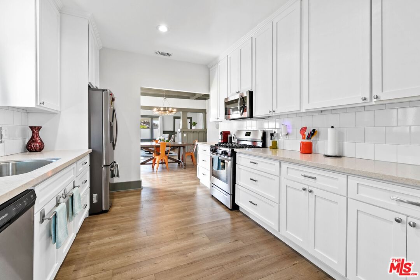
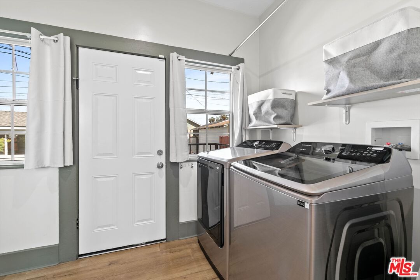
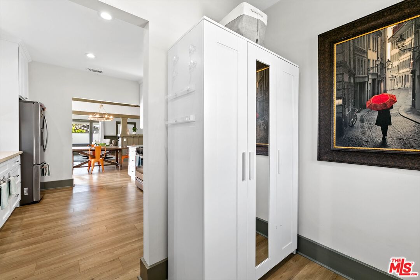
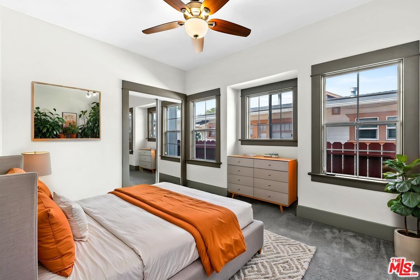
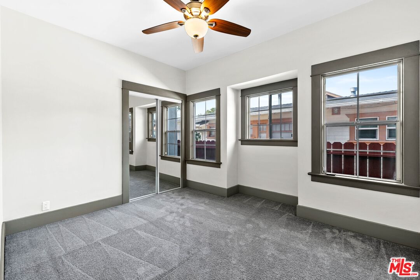
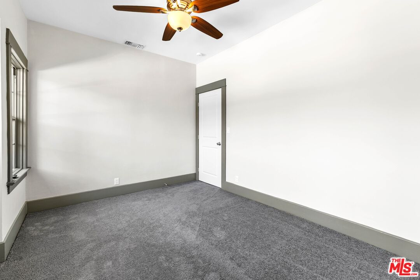
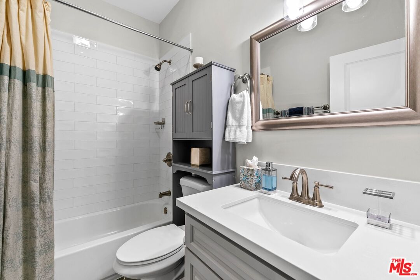
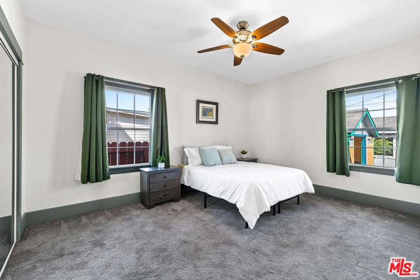
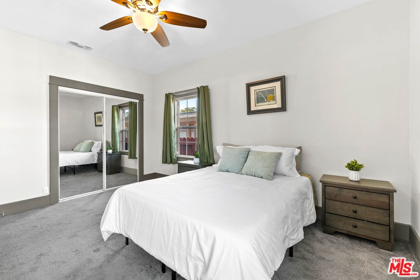
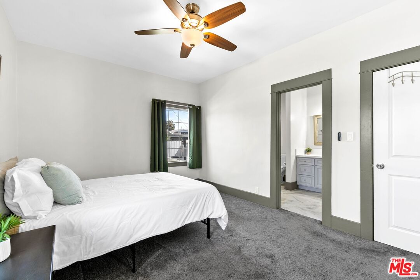
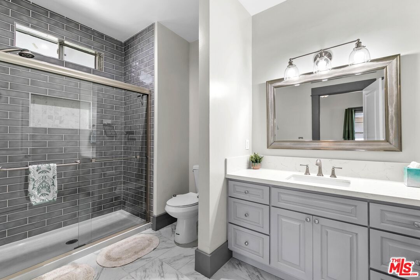
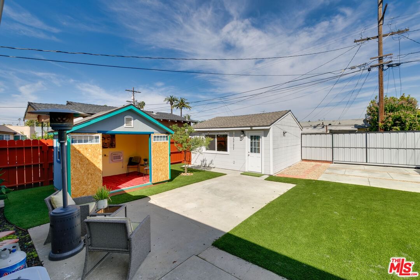
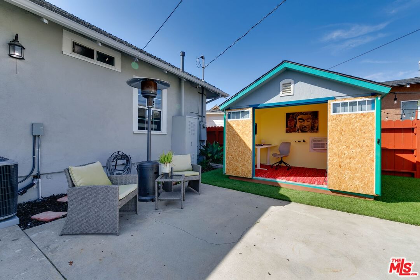
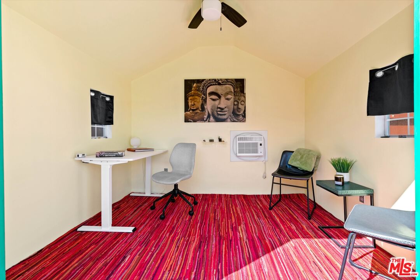
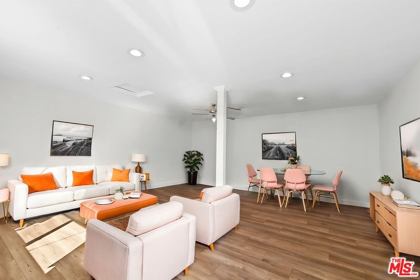
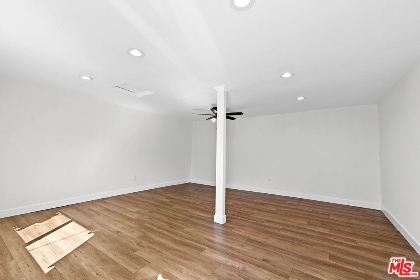
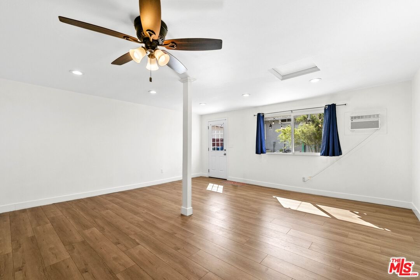
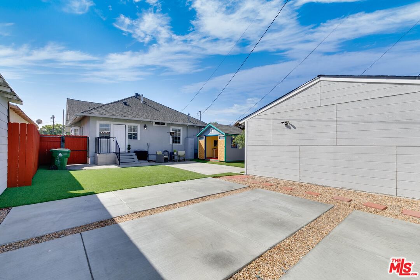
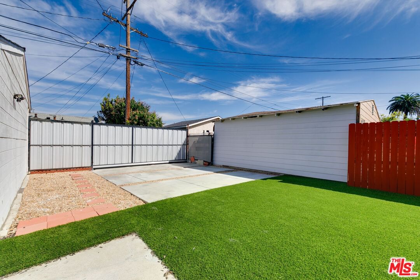
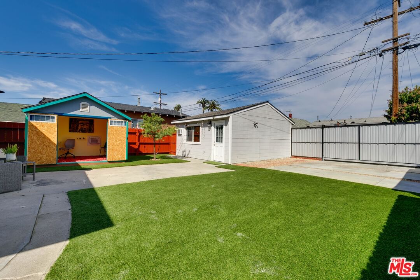
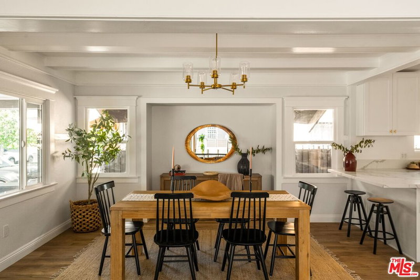
Beautifully Re imagined Craftsman with Modern Upgrades This stunning Craftsman-style home, originally built in 1911, was thoughtfully remodeled in 2022 with extensive upgrades that blend timeless character with modern comfort. Major improvements include a completely new foundation, new HVAC system, upgraded electrical, new insulation with a radiant barrier, and all-new appliances. The remodel also added nearly 400 square feet of bonus spaceideal for a home office, studio, or guest quarters. Classic architectural details such as wainscoting throughout and original stained glass in the front bedroom preserve the home's historic charm. The middle bedroom features three windows that fill the space with beautiful afternoon light, while the spacious and quiet primary suite includes a sizable en-suite bathroom for added comfort. The kitchen was fully updated in 2022 with new appliances and includes a convenient three-stage water filtration system at the sink. Step outside to a large backyard designed for low-maintenance entertaining, complete with brand-new (2026) artificial turf. A separate 8' x 10' detached office provides a private workspace with electricity and in-wall air conditioning. The converted garage offers expansive flexible space perfect for a studio, workshop, guest suite, or game room. With full electrical already installed and sewer access brought near the structure, it could easily be converted into an ADU. Gated rear parking accommodates two vehicles comfortably. The front yard was transformed in 2022 into a drought-tolerant oasis, creating a welcoming setting to relax on the cool front porch and enjoy the beautiful succulent garden year-round. Additional features include a Cove alarm system and Kami cameras with remote access for enhanced peace of mind. Move-in ready and priced to sell this is a rare opportunity to own a character-filled, upgraded home in Los Angeles.
Days On Market: 22
Listing updated: April 23, 2026 at 02:53 PM
Listed by: Joe Louis Scott DRE #01996890, Keller Williams Beverly Hills

Features & Facts
Interior
- Bedrooms: 3
- Bathrooms: 2
- Square Feet: 1426
- Year Built: 1911
- Flooring: Vinyl Tile, Wood Laminate
- Family Room: Yes
Recently Sold Nearby



Similar Homes for Sale


Contact a Buyer's Agent
Connect with Tony O'Brien — REALTOR, The Sher Group & LOCALLA
Consent not required to use LOCALLA. See our Privacy Policy.
The Sher Group and Tony O'Brien are not mortgage brokers or lenders and do not provide financing. If you opt in, we may refer you to a third-party licensed mortgage professional. We do not guarantee loan approval, rates, or terms.

© 2026 The MLS™ - Combined L.A. Westside MLS (CLAW). All rights reserved. Based on information from The MLS™ - Combined L.A. Westside MLS (CLAW) as of 11/22/2026, 3:22:21 PM. All data, including all measurements and calculations of area, is obtained from various sources and has not been, and will not be, verified by broker or MLS. All information should be independently reviewed and verified for accuracy. Properties may or may not be listed by the office/agent presenting the information. IDX information is provided exclusively for personal, non-commercial use, and may not be used for any purpose other than to identify prospective properties consumers may be interested in purchasing. Information is deemed reliable but not guaranteed.
Tony O'Brien DRE #02200838 | The Sher Group DRE #02022464
Equal Housing Opportunity
Nearby Homes For Sale
Contact a Buyer's Agent
Connect with Tony O'Brien — REALTOR, The Sher Group & LOCALLA
Consent not required to use LOCALLA. See our Privacy Policy.
The Sher Group and Tony O'Brien are not mortgage brokers or lenders and do not provide financing. If you opt in, we may refer you to a third-party licensed mortgage professional. We do not guarantee loan approval, rates, or terms.
© 2026 The MLS™ - Combined L.A. Westside MLS (CLAW). All rights reserved. Based on information from The MLS™ - Combined L.A. Westside MLS (CLAW) as of 11/22/2026, 3:22:21 PM. All data, including all measurements and calculations of area, is obtained from various sources and has not been, and will not be, verified by broker or MLS. All information should be independently reviewed and verified for accuracy. Properties may or may not be listed by the office/agent presenting the information. IDX information is provided exclusively for personal, non-commercial use, and may not be used for any purpose other than to identify prospective properties consumers may be interested in purchasing. Information is deemed reliable but not guaranteed.
Tony O'Brien DRE #02200838 | The Sher Group DRE #02022464
Equal Housing Opportunity