LOCALLA




$3,495,000
310 Lucerne Blvd Los Angeles CA 90004
Residential
Built 2015
N/A
$794/sqft
No HOA
N/A
What's Special
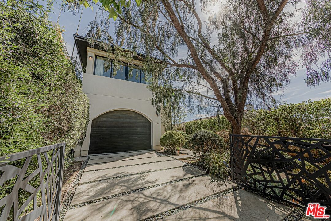
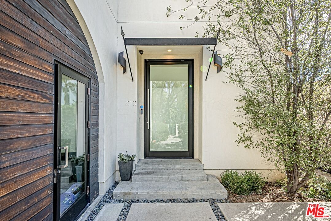
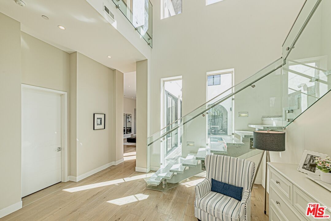
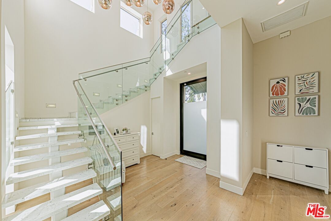
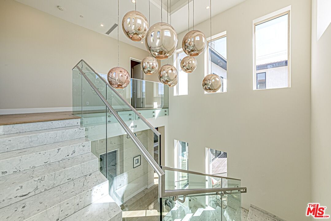
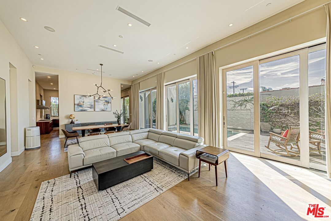
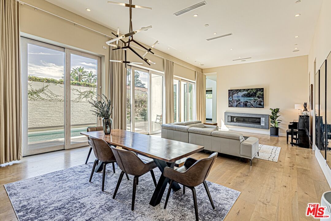
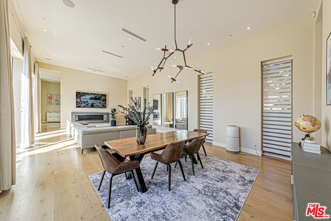
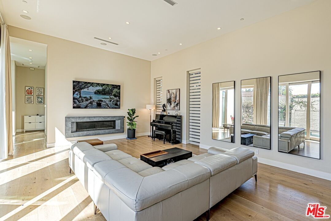
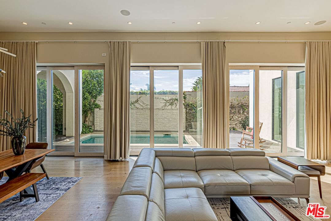
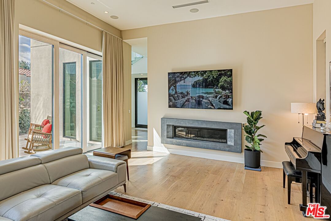
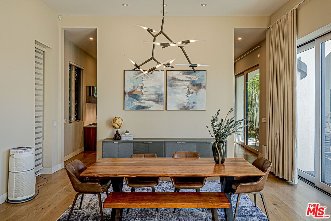
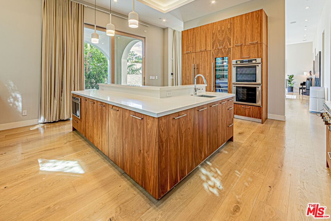
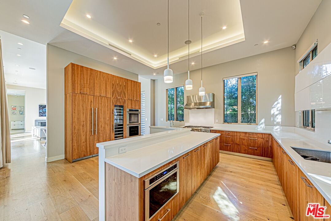
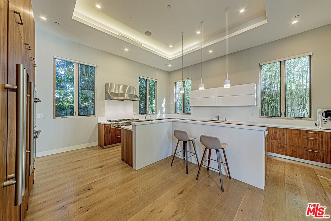
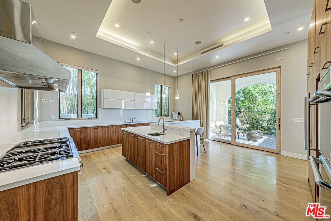
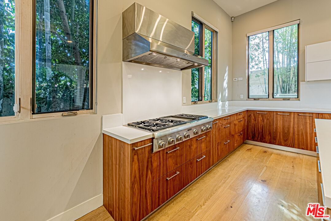
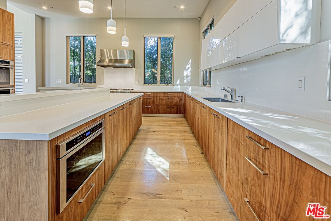
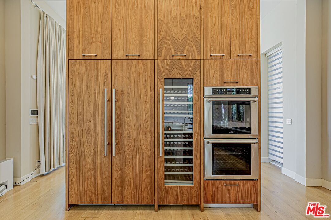
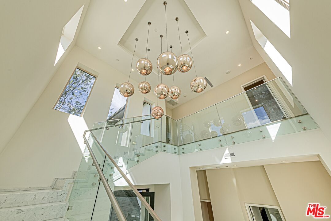
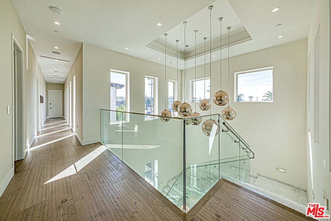
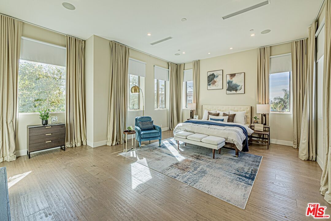
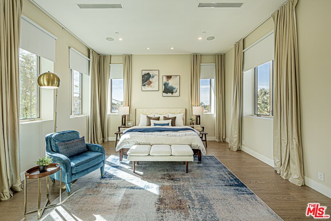
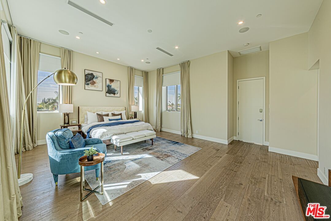
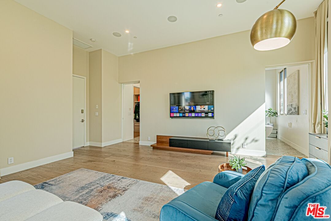
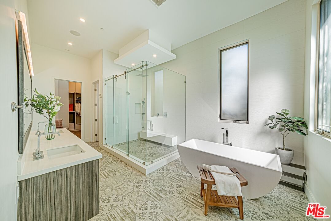
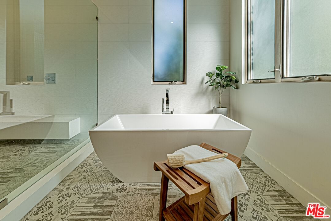
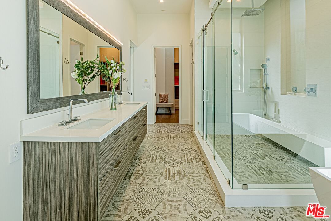
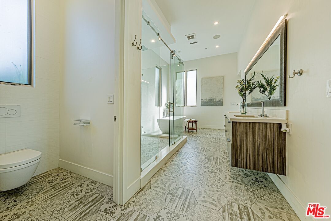
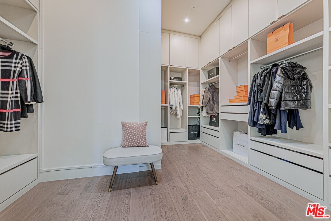
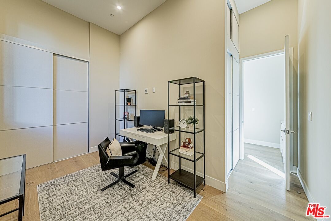
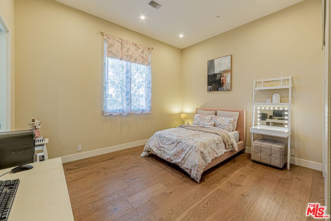
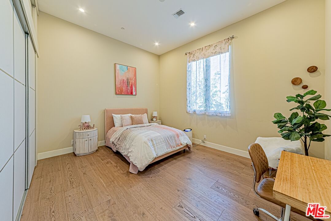
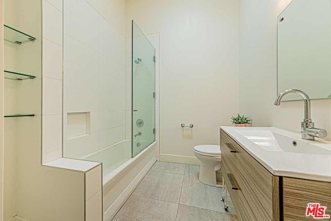
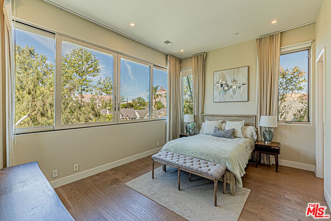
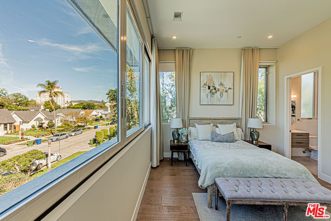
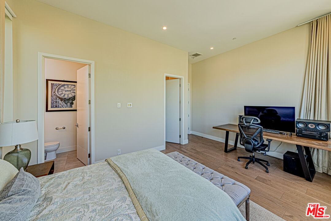
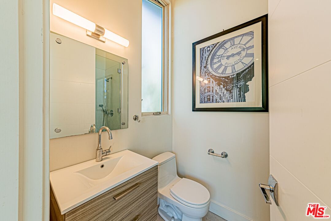
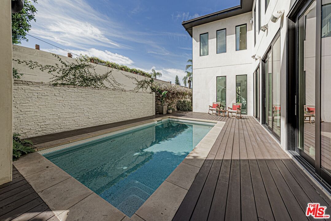
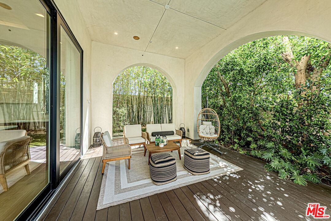
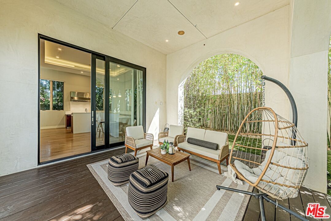
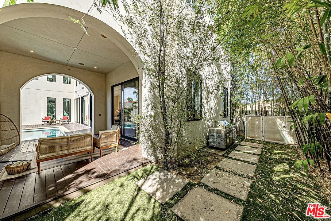
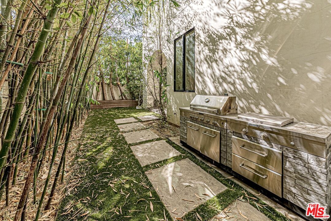
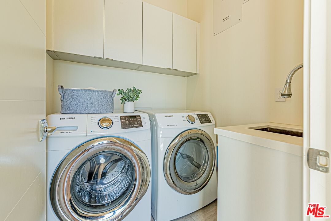
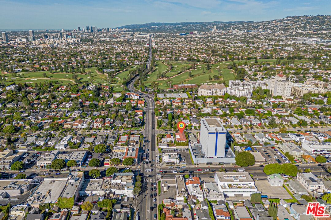
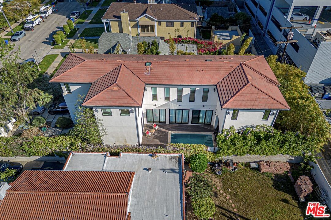
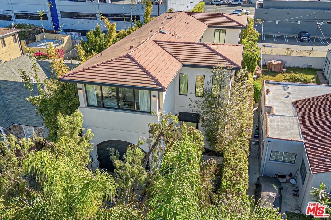
310 N. Lucerne Boulevard presents a rare opportunity to own a beautifully crafted contemporary residence in the highly desirable Hancock Park/Larchmont Village neighborhood. Blending modern architecture with subtle Mediterranean-inspired details, this home offers both elegance and warmth in one of Central Los Angeles' most sought-after locations.Upon entry, soaring ceilings and expansive windows fill the home with natural light, creating an inviting and airy atmosphere. The thoughtfully designed open-concept living and dining areas are anchored by a refined fireplace and seamlessly connect to the outdoor living spaces through multiple glass doors, allowing for effortless indoor-outdoor entertaining.At the heart of the home is a sophisticated chef's kitchen featuring an oversized island, custom cabinetry, built-in refrigerator, wine cooler, and elegant light wood finishes. Large windows frame the surrounding tree-lined neighborhood while enhancing the bright and open feel throughout the home.The upper level offers four generously sized bedroom suites along with a dedicated laundry area, providing comfort, privacy, and functional living space.Designed for both relaxation and entertaining, the private backyard features a sparkling pool surrounded by a wood deck, built-in BBQ, covered patio for outdoor dining, and beautifully manicured landscaping, creating a tranquil retreat in the city. Situated on a picturesque tree-lined street just moments from Larchmont Village. Minutes from the iconic Wilshire Country Club, one of Los Angeles' most prestigious private golf clubs. Conveniently located near Marlborough School, one of Los Angeles' most renowned all-girls private schools.
Days On Market: 177
Listing updated: September 7, 2026 at 09:06 PM
Listed by: Aera So DRE #02072627, Latitude 33 Real Estate
Fei Li DRE #02075610, Latitude 33 Real Estate

Features & Facts
Interior
- Bedrooms: 5
- Bathrooms: 5
- Square Feet: 4400
- Year Built: 2015
- Flooring: Hardwood, Marble
- Family Room: Yes
Recently Sold Nearby


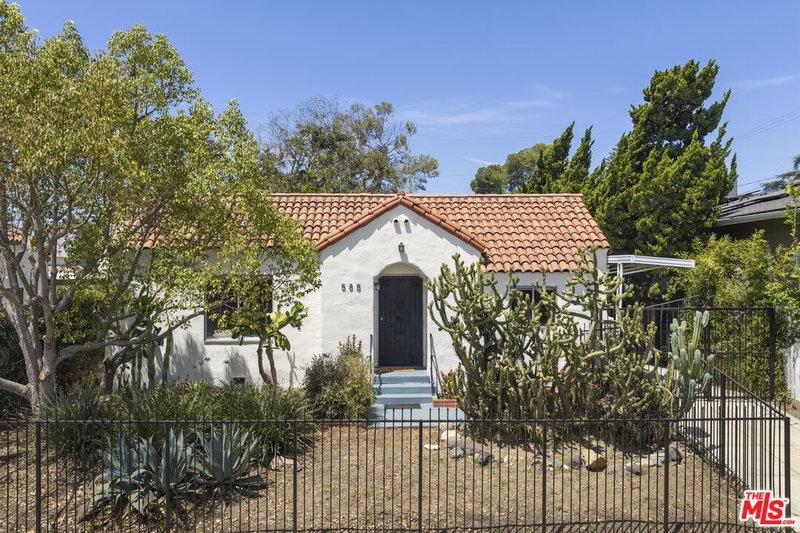
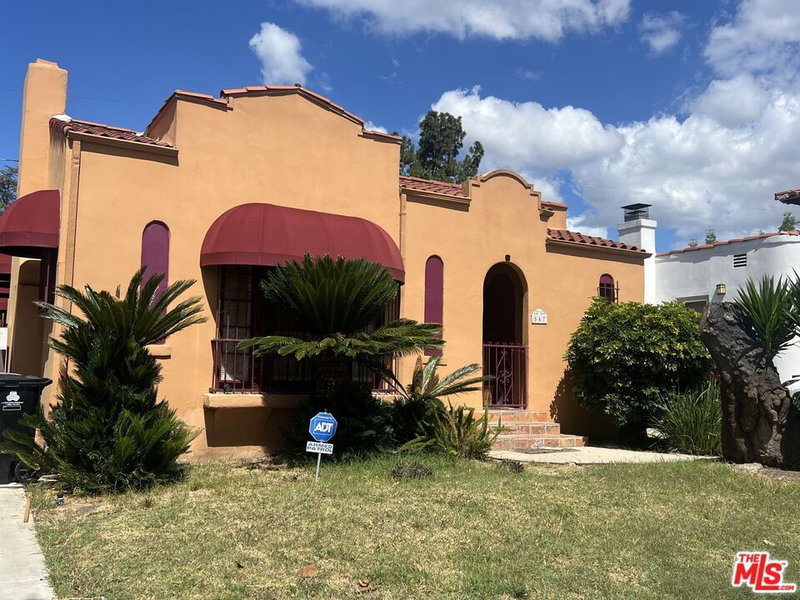

Similar Homes for Sale

$3,298,000
534 Bronson Ave, Los Angeles

$3,295,000
604 Arden Blvd, Los Angeles

$3,325,000
462 McCadden Pl, Los Angeles

$4,100,000
748 Detroit St, Los Angeles

$3,995,000
622 Sycamore Ave, Los Angeles

$3,350,000
631 Fuller Ave, Los Angeles
Tour with Localla
LOCALLA was built by Tony O'Brien, a REALTOR with The Sher Group, to give buyers a direct and transparent way to search and tour homes. No selling your data. No partner agents. Just Tony.
Select a date and time
Contact a Buyer's Agent
Connect with Tony O'Brien — REALTOR, The Sher Group & LOCALLA
Consent not required to use LOCALLA. See our Privacy Policy.
The Sher Group and Tony O'Brien are not mortgage brokers or lenders and do not provide financing. If you opt in, we may refer you to a third-party licensed mortgage professional. We do not guarantee loan approval, rates, or terms.
Nearby Homes For Sale


© 2026 The MLS™ - Combined L.A. Westside MLS (CLAW). All rights reserved. Based on information from The MLS™ - Combined L.A. Westside MLS (CLAW) as of 10/12/2026, 12:53:50 PM. All data, including all measurements and calculations of area, is obtained from various sources and has not been, and will not be, verified by broker or MLS. All information should be independently reviewed and verified for accuracy. Properties may or may not be listed by the office/agent presenting the information. IDX information is provided exclusively for personal, non-commercial use, and may not be used for any purpose other than to identify prospective properties consumers may be interested in purchasing. Information is deemed reliable but not guaranteed.
Tony O'Brien DRE #02200838 | The Sher Group DRE #02022464
Equal Housing Opportunity
Tour with Localla
LOCALLA was built by Tony O'Brien, a REALTOR with The Sher Group, to give buyers a direct and transparent way to search and tour homes. No selling your data. No partner agents. Just Tony.
Select a date and time
Nearby Homes For Sale
Contact a Buyer's Agent
Connect with Tony O'Brien — REALTOR, The Sher Group & LOCALLA
Consent not required to use LOCALLA. See our Privacy Policy.
The Sher Group and Tony O'Brien are not mortgage brokers or lenders and do not provide financing. If you opt in, we may refer you to a third-party licensed mortgage professional. We do not guarantee loan approval, rates, or terms.
© 2026 The MLS™ - Combined L.A. Westside MLS (CLAW). All rights reserved. Based on information from The MLS™ - Combined L.A. Westside MLS (CLAW) as of 10/12/2026, 12:53:50 PM. All data, including all measurements and calculations of area, is obtained from various sources and has not been, and will not be, verified by broker or MLS. All information should be independently reviewed and verified for accuracy. Properties may or may not be listed by the office/agent presenting the information. IDX information is provided exclusively for personal, non-commercial use, and may not be used for any purpose other than to identify prospective properties consumers may be interested in purchasing. Information is deemed reliable but not guaranteed.
Tony O'Brien DRE #02200838 | The Sher Group DRE #02022464
Equal Housing Opportunity