LOCALLA






$3,749,000
7583 Shore Cliff Dr Los Angeles CA 90045
Residential
Built 2006
N/A
$890/sqft
No HOA
N/A
What's Special
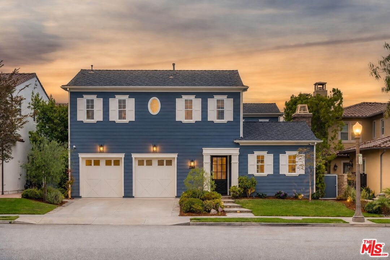
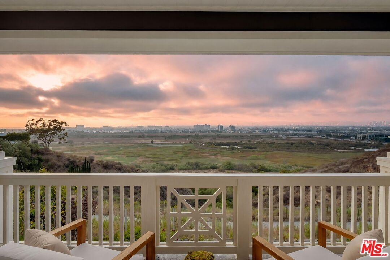
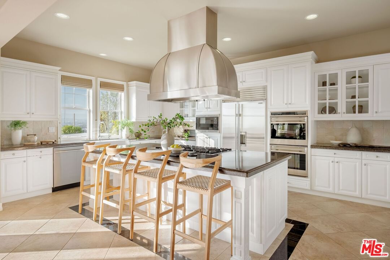
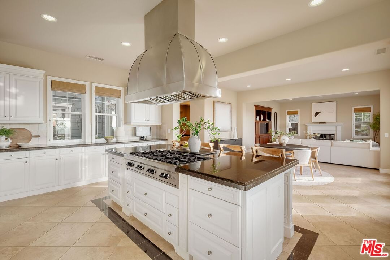
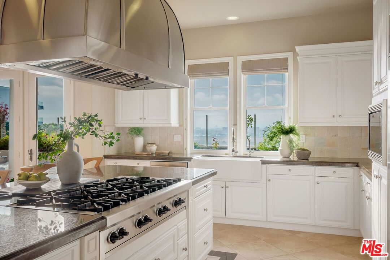
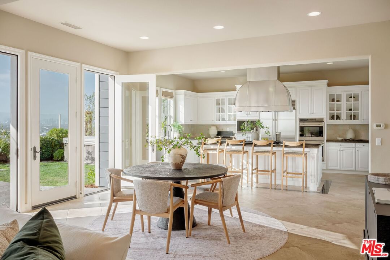
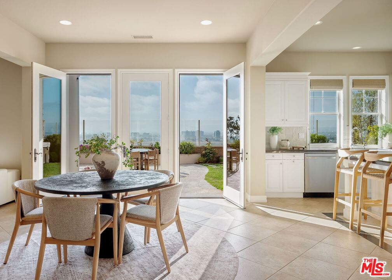
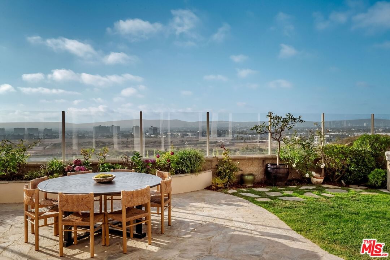
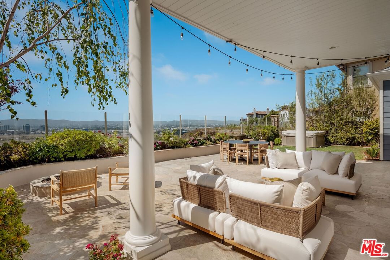
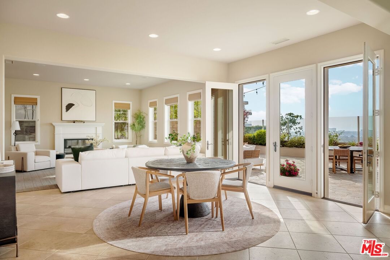
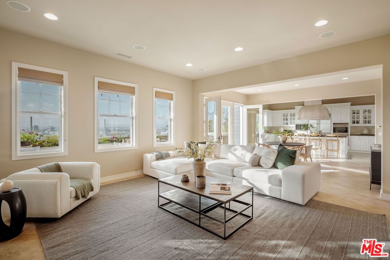
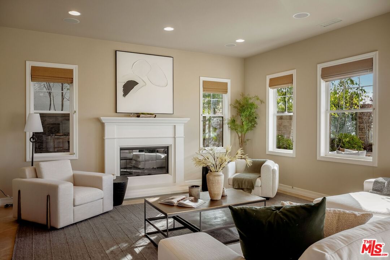
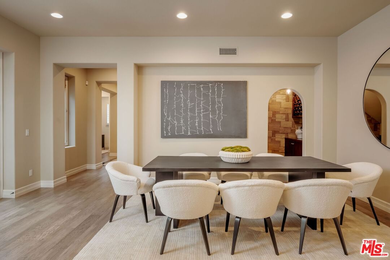
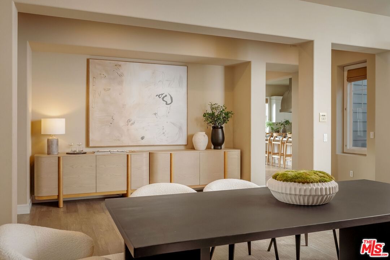
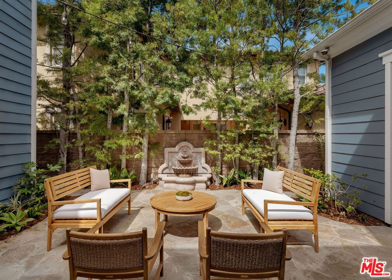
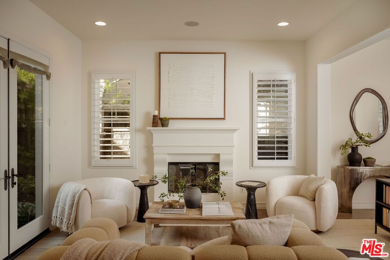
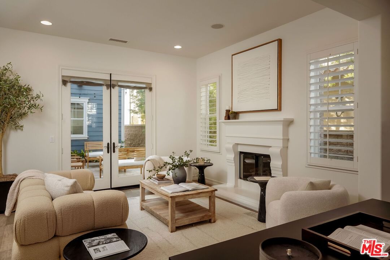
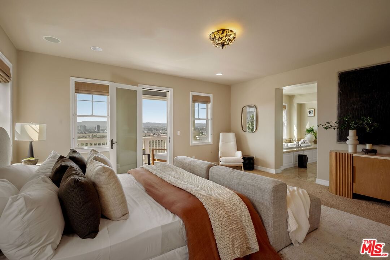
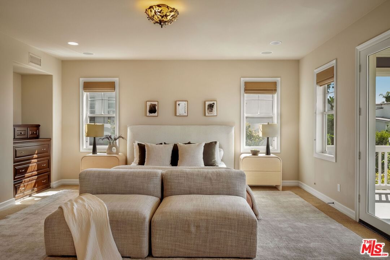
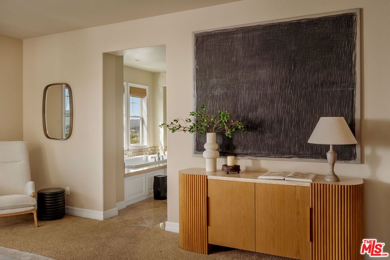
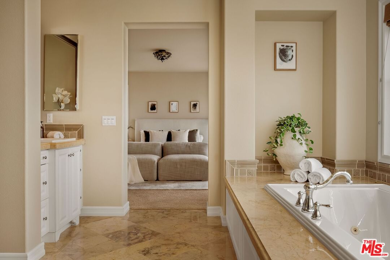
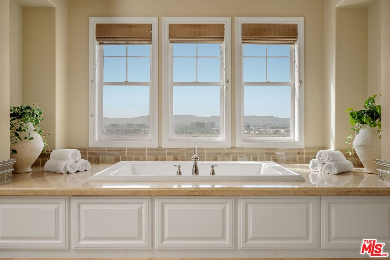
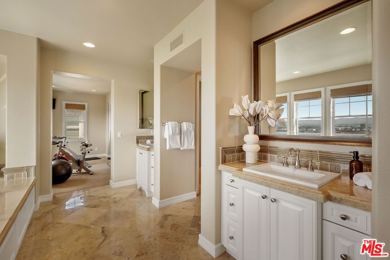
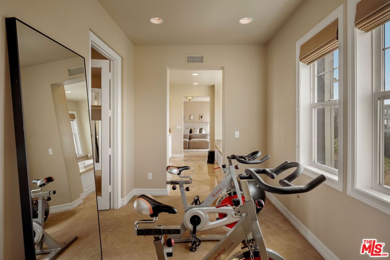
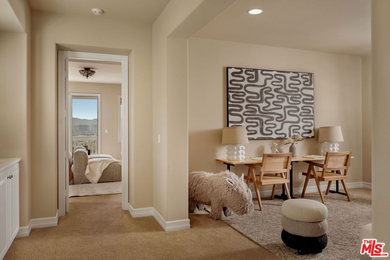
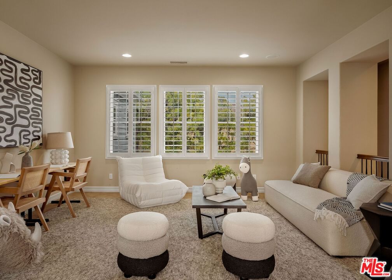
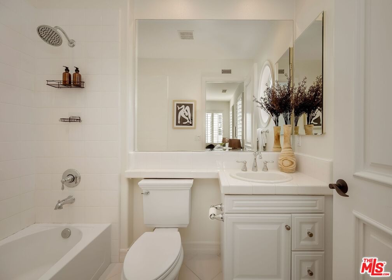
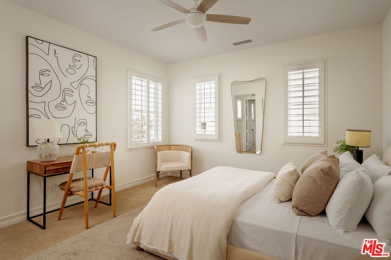
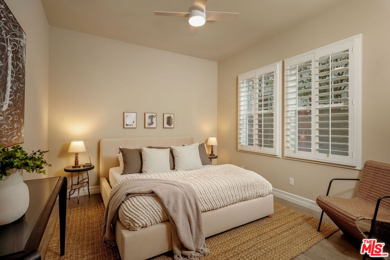
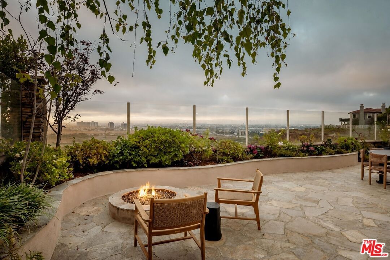
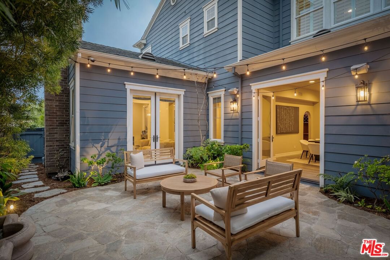
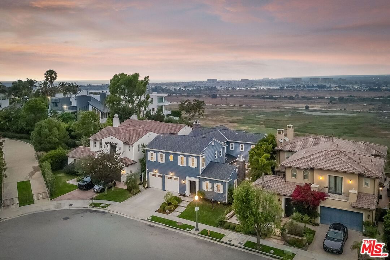
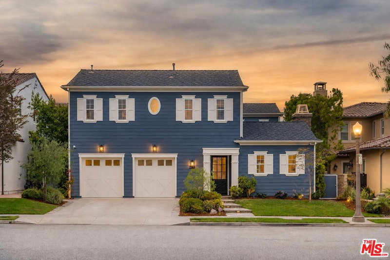
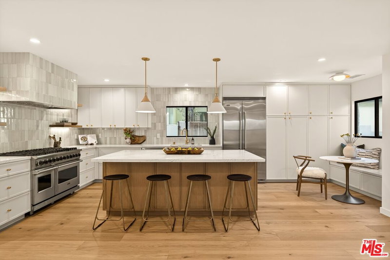
Breathtaking Panoramic Views - Set on a quiet cul-de-sac in the prestigious One WestBluff community, this 4-bedroom, 4-bath residence offers one of the community's most desirable locations, with sweeping views of the wetlands, ocean, city, marina and mountains. Defined by beautiful natural light, generous scale, and a strong connection to the outdoors, this Cape Cod-style home was designed for both everyday living and memorable entertaining. Multiple living areas create flexibility throughout the home, offering room to gather, relax, host, and take in the views, while a custom wine nook adds an elevated entertaining element. At the heart of the home, an expansive chef's kitchen with Wolf appliances anchors the main level and provides abundant space for cooking, entertaining, and family gatherings. The layout is both functional and inviting, with one main-level bedroom, three bedrooms upstairs, an additional upstairs family room, and en suite baths for the two upstairs guest bedrooms. The primary suite is exceptional in scale, offering two walk-in closets, a dressing area, dual vanities, an oversized soaking tub, and a private balcony with incredible views. Outside, a courtyard with a fountain adds a quiet, elegant outdoor moment, while the private backyard is designed to take full advantage of the panoramic views, with a fire pit, hot tub, space for alfresco dining, and a beautiful backdrop for sunset cocktails. Moments from the bluff trails and surrounded by One WestBluff's private parks, green space, and 24/7 security patrol, this is a rare opportunity in one of Westchester's most sought-after communities.
Days On Market: 11
Listing updated: August 7, 2026 at 10:58 PM
Listed by: Cassandra Monnastes DRE #01436446, Pardee Properties
cassandra@pardeeproperties.com
Tamra (Tami) Pardee DRE #01421451, Pardee Properties

Features & Facts
Interior
- Bedrooms: 4
- Bathrooms: 4
- Square Feet: 4213
- Year Built: 2006
- Flooring: Engineered Hardwood, Tile, Carpet, Travertine
- Fireplaces: 2
- Family Room: Yes
Recently Sold Nearby
Contact a Buyer's Agent
Connect with Tony O'Brien — REALTOR, The Sher Group & LOCALLA
Consent not required to use LOCALLA. See our Privacy Policy.
The Sher Group and Tony O'Brien are not mortgage brokers or lenders and do not provide financing. If you opt in, we may refer you to a third-party licensed mortgage professional. We do not guarantee loan approval, rates, or terms.
Nearby Homes For Sale


© 2026 The MLS™ - Combined L.A. Westside MLS (CLAW). All rights reserved. Based on information from The MLS™ - Combined L.A. Westside MLS (CLAW) as of 8/27/2026, 9:49:52 AM. All data, including all measurements and calculations of area, is obtained from various sources and has not been, and will not be, verified by broker or MLS. All information should be independently reviewed and verified for accuracy. Properties may or may not be listed by the office/agent presenting the information. IDX information is provided exclusively for personal, non-commercial use, and may not be used for any purpose other than to identify prospective properties consumers may be interested in purchasing. Information is deemed reliable but not guaranteed.
Tony O'Brien DRE #02200838 | The Sher Group DRE #02022464
Equal Housing Opportunity
Nearby Homes For Sale
Contact a Buyer's Agent
Connect with Tony O'Brien — REALTOR, The Sher Group & LOCALLA
Consent not required to use LOCALLA. See our Privacy Policy.
The Sher Group and Tony O'Brien are not mortgage brokers or lenders and do not provide financing. If you opt in, we may refer you to a third-party licensed mortgage professional. We do not guarantee loan approval, rates, or terms.
© 2026 The MLS™ - Combined L.A. Westside MLS (CLAW). All rights reserved. Based on information from The MLS™ - Combined L.A. Westside MLS (CLAW) as of 8/27/2026, 9:49:52 AM. All data, including all measurements and calculations of area, is obtained from various sources and has not been, and will not be, verified by broker or MLS. All information should be independently reviewed and verified for accuracy. Properties may or may not be listed by the office/agent presenting the information. IDX information is provided exclusively for personal, non-commercial use, and may not be used for any purpose other than to identify prospective properties consumers may be interested in purchasing. Information is deemed reliable but not guaranteed.
Tony O'Brien DRE #02200838 | The Sher Group DRE #02022464
Equal Housing Opportunity