LOCALLA


$409,000
645 W 9th St #628 Los Angeles CA 90015
Condo
Built 2006
$568/sqft
No HOA
What's Special
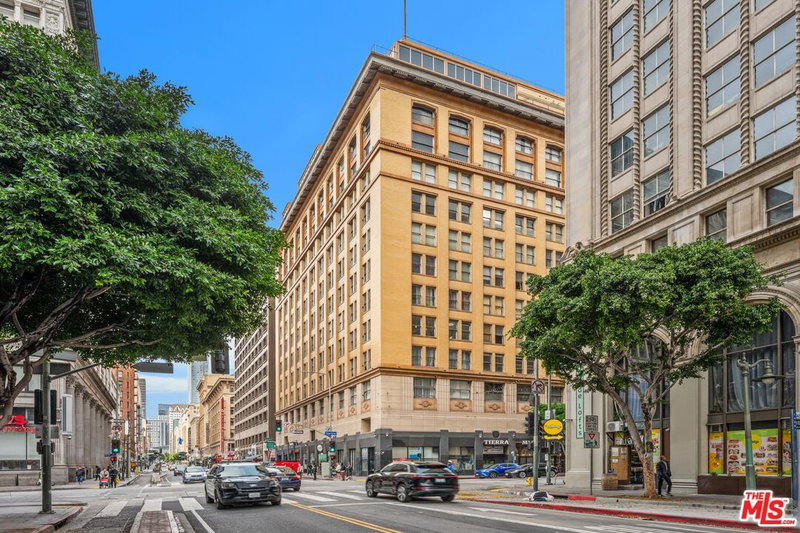
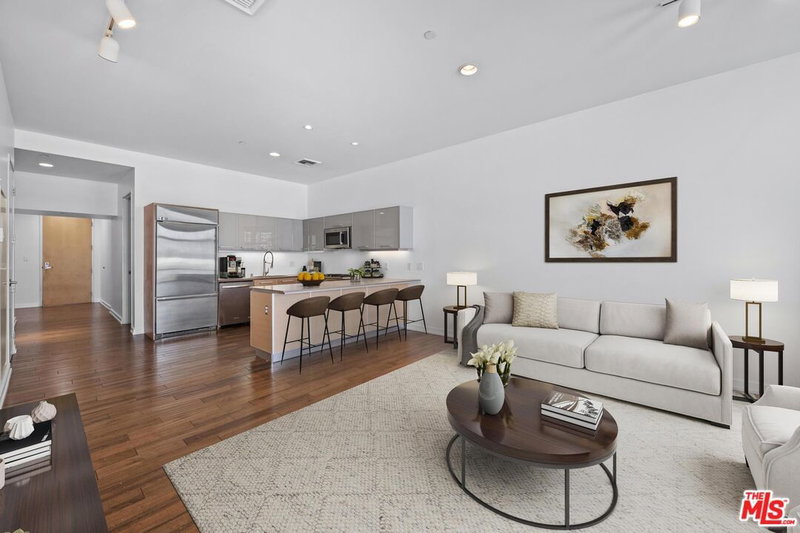
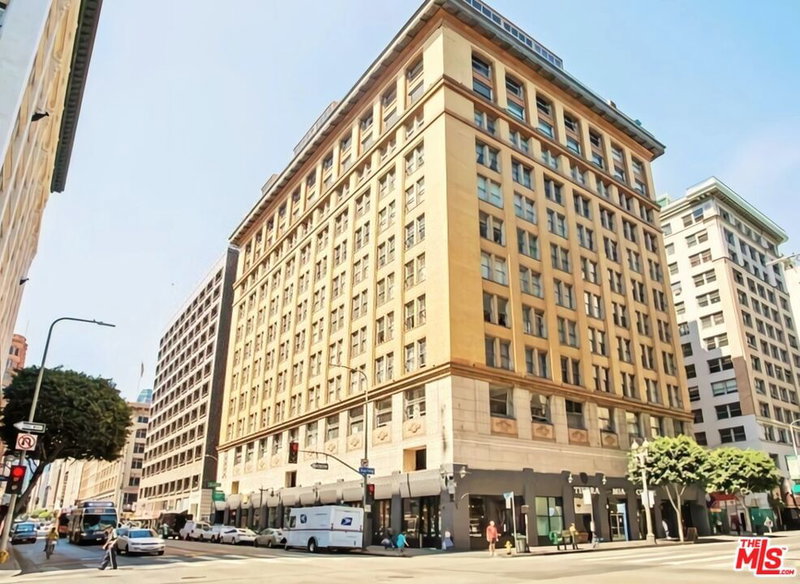
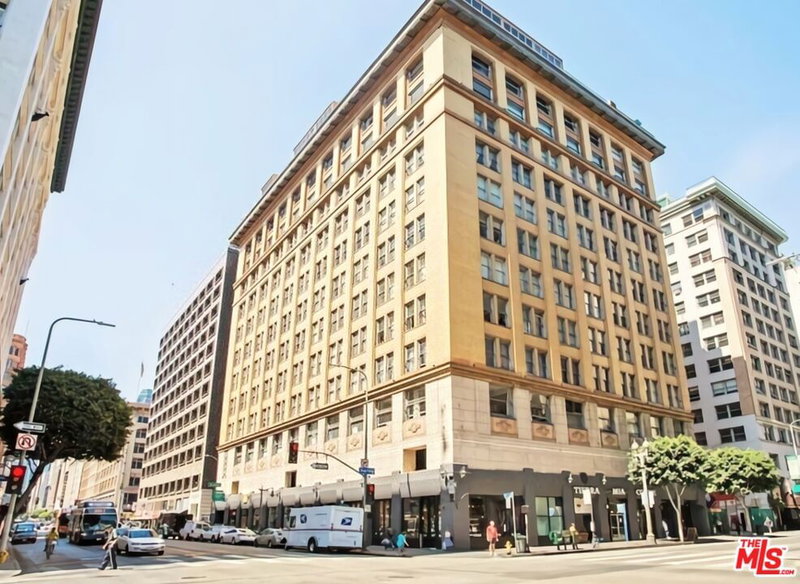
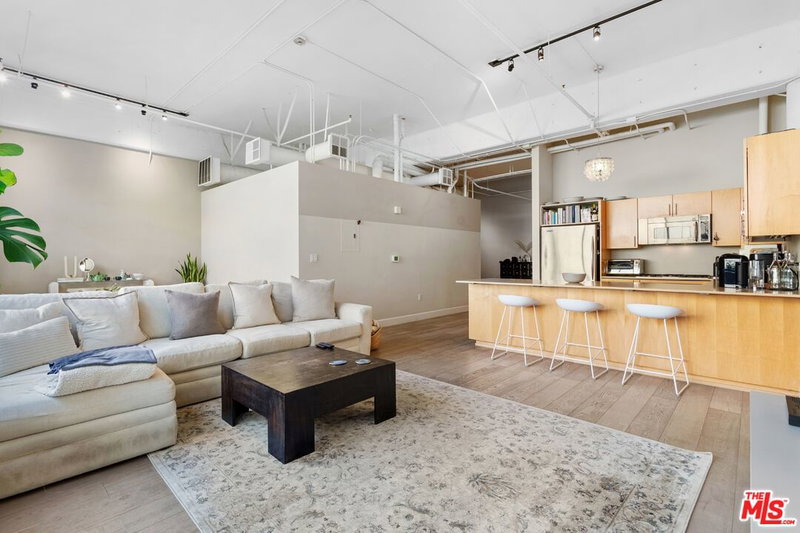
Bright 6th-floor residence at Market lofts featuring approximately 720sq ft of open living space, floor-to -ceiling windows and beautiful unobstructed city views. This spacious urban home offers abundant natural light, a modern kitchen with stainless steel appliances, in-unit washer and dryer, and one assigned parking space. Enjoy resort-style amenities including a pool, spa, fitness center, recreation room, and 24-hour security and concierge. Ideally located above Ralphs and just moments from Whole Foods, LA live, Crypto.com Arena, restaurants, shopping and entertainment. A wonderful opportunity to enjoy the DTLA lifestyle at Market Lofts. The tenant will move out on October 31, 2026.
Days On Market: 201
Listing updated: October 11, 2026 at 04:16 AM
Listed by: Ellen E Kim DRE #01327886, Dream Realty & Investments Inc

Features & Facts
Interior
- Bathrooms: 1
- Square Feet: 720
- Year Built: 2006
- Flooring: Laminate, Tile
- Family Room: Yes
Recently Sold Nearby
Similar Homes for Sale

$409,000
645 W 9th St #723, Los Angeles

$340,000
645 W 9th St #201, Los Angeles

$439,000
645 W 9th St #342, Los Angeles

$458,000
717 W Olympic Blvd #908, Los Angeles

$475,000
877 Francisco St #1509, Los Angeles

$450,000
877 Francisco St #2903, Los Angeles
Tour with Localla
LOCALLA was built by Tony O'Brien, a REALTOR with The Sher Group, to give buyers a direct and transparent way to search and tour homes. No selling your data. No partner agents. Just Tony.
Select a date and time
Contact a Buyer's Agent
Connect with Tony O'Brien — REALTOR, The Sher Group & LOCALLA
Consent not required to use LOCALLA. See our Privacy Policy.
The Sher Group and Tony O'Brien are not mortgage brokers or lenders and do not provide financing. If you opt in, we may refer you to a third-party licensed mortgage professional. We do not guarantee loan approval, rates, or terms.
Nearby Homes For Sale


© 2026 The MLS™ - Combined L.A. Westside MLS (CLAW). All rights reserved. Based on information from The MLS™ - Combined L.A. Westside MLS (CLAW) as of 11/20/2026, 3:51:54 AM. All data, including all measurements and calculations of area, is obtained from various sources and has not been, and will not be, verified by broker or MLS. All information should be independently reviewed and verified for accuracy. Properties may or may not be listed by the office/agent presenting the information. IDX information is provided exclusively for personal, non-commercial use, and may not be used for any purpose other than to identify prospective properties consumers may be interested in purchasing. Information is deemed reliable but not guaranteed.
Tony O'Brien DRE #02200838 | The Sher Group DRE #02022464
Equal Housing Opportunity
Tour with Localla
LOCALLA was built by Tony O'Brien, a REALTOR with The Sher Group, to give buyers a direct and transparent way to search and tour homes. No selling your data. No partner agents. Just Tony.
Select a date and time
Nearby Homes For Sale
Contact a Buyer's Agent
Connect with Tony O'Brien — REALTOR, The Sher Group & LOCALLA
Consent not required to use LOCALLA. See our Privacy Policy.
The Sher Group and Tony O'Brien are not mortgage brokers or lenders and do not provide financing. If you opt in, we may refer you to a third-party licensed mortgage professional. We do not guarantee loan approval, rates, or terms.
© 2026 The MLS™ - Combined L.A. Westside MLS (CLAW). All rights reserved. Based on information from The MLS™ - Combined L.A. Westside MLS (CLAW) as of 11/20/2026, 3:51:54 AM. All data, including all measurements and calculations of area, is obtained from various sources and has not been, and will not be, verified by broker or MLS. All information should be independently reviewed and verified for accuracy. Properties may or may not be listed by the office/agent presenting the information. IDX information is provided exclusively for personal, non-commercial use, and may not be used for any purpose other than to identify prospective properties consumers may be interested in purchasing. Information is deemed reliable but not guaranteed.
Tony O'Brien DRE #02200838 | The Sher Group DRE #02022464
Equal Housing Opportunity