LOCALLA




$15,900,000
1740 Bel Air Rd Los Angeles CA 90077
Residential
Built 2014
N/A
$1,414/sqft
No HOA
N/A
What's Special
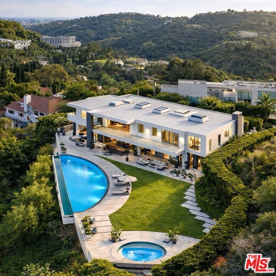
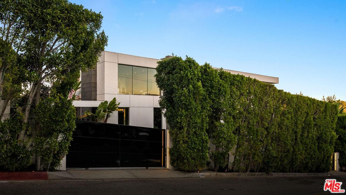
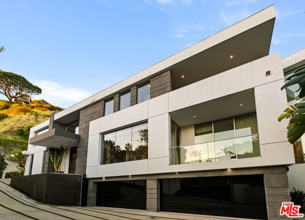
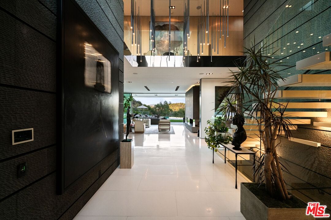
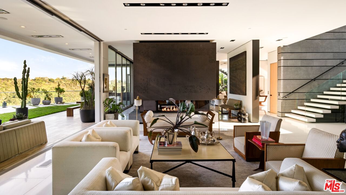
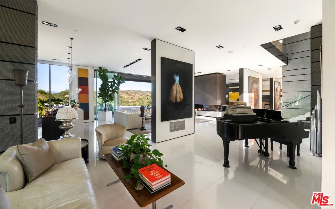
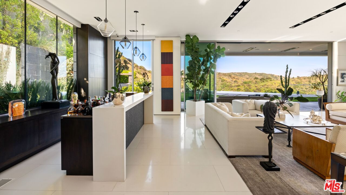
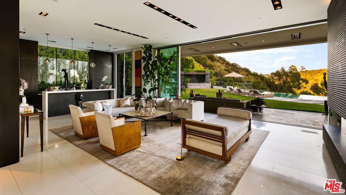
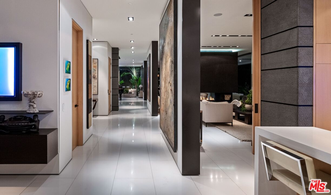
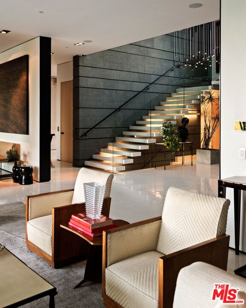
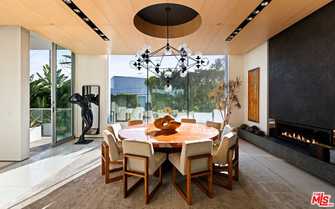
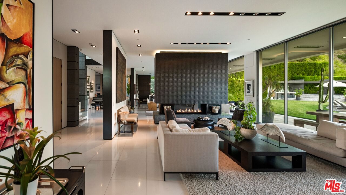
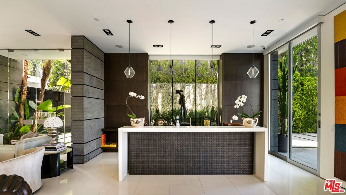
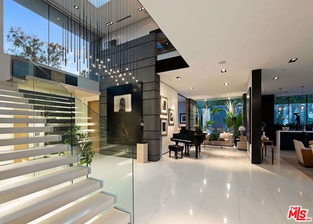
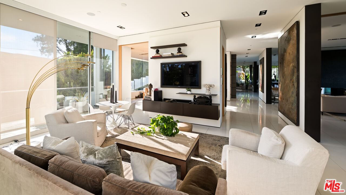
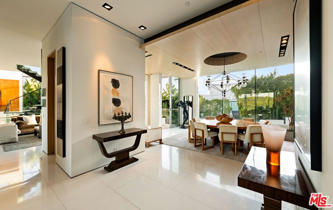
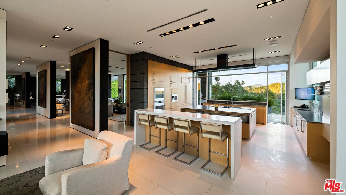
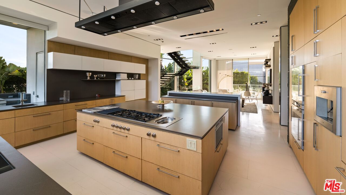
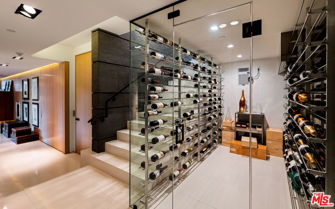
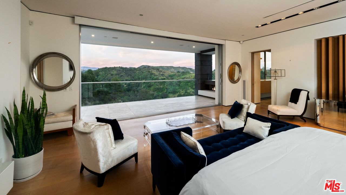
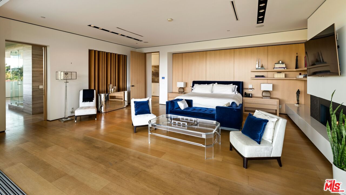
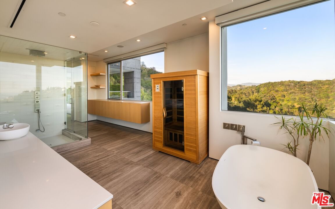
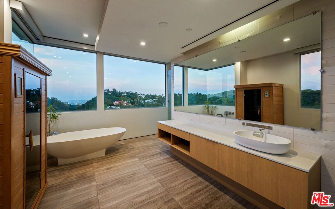
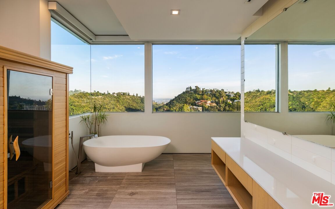
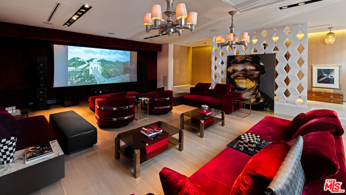
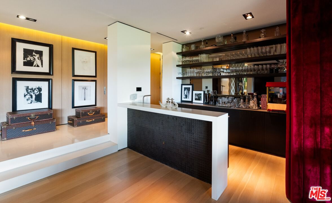
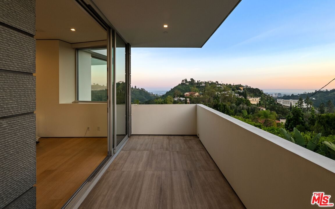
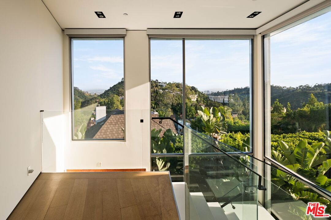
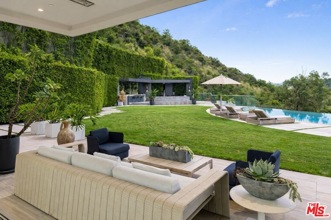
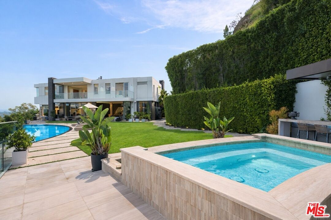
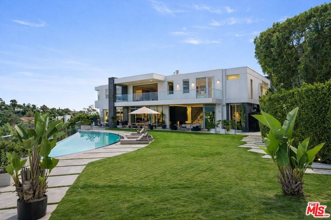
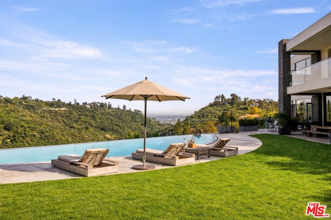
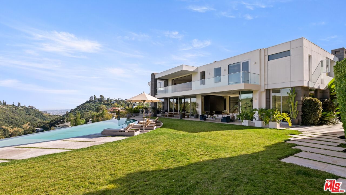
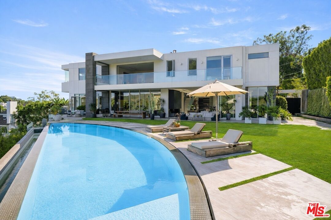
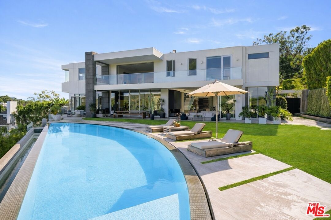
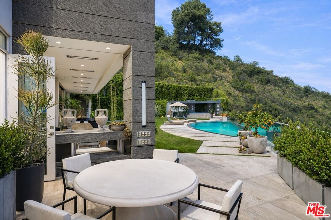
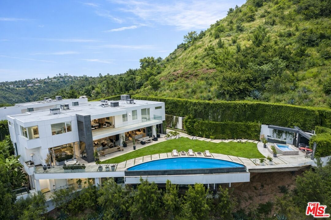
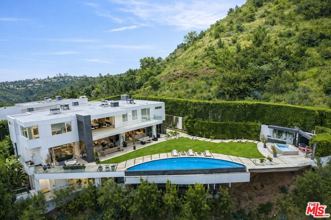
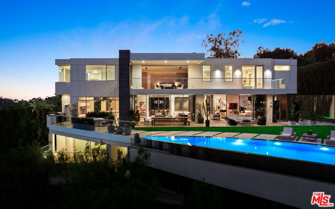
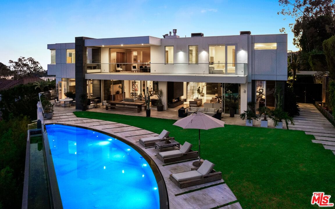
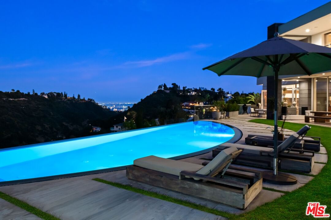
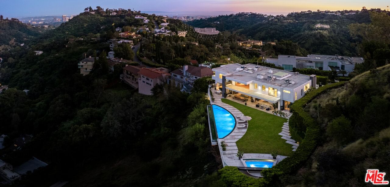
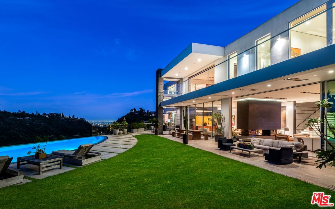
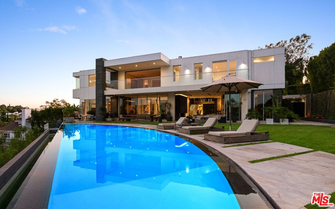
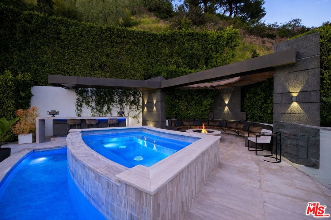
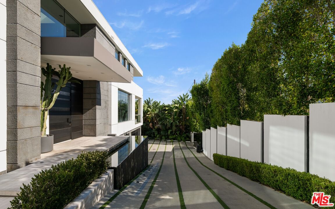
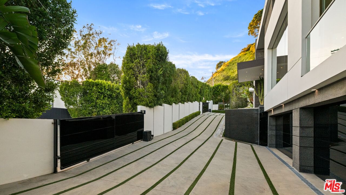
New Price, Motivated Seller. Set behind private gates in the prestigious hills of Bel Air, this striking architectural estate delivers an extraordinary level of privacy, security, and presence offering a true sanctuary above the city. A secluded circular driveway accommodates up to seven vehicles, complemented by a spacious three-car garage, setting the tone for a residence defined by both discretion and effortless luxury. A dramatic arrival opens to luminous interiors where soaring ceilings and expansive walls of glass create a seamless, open-concept design tailored for modern living and grand-scale entertaining. Natural light floods the home through skylights and floor-to-ceiling windows, framing sweeping panoramic views of the city skyline, surrounding hills, and the Pacific Ocean. The main living spaces unfold with ease, centered around a stunning double-sided fireplace and living space that is enhanced by retractable glass walls that dissolve the boundary between indoors and out. A sleek bar anchors the living area, elevating the space into an entertainer's showpiece. A refined palette of cool stone and metallic finishes is perfectly balanced by the warmth of French white oak floors. Statement walls clad in Absolute Black Granite add depth and sophistication throughout. The chef's kitchen is both a visual centerpiece and a functional masterpiece, featuring an oversized island, bespoke cabinetry, natural stone surfaces, and appliances all positioned to capture the home's breathtaking views and embodying the ultimate California indoor-outdoor lifestyle. The residence offers seven bedrooms and ten bathrooms, along with a private home theater, a 300-bottle wine cellar, and thoughtfully integrated bar spaces. Each room is curated to reflect a harmonious blend of comfort, scale, and architectural significance. A private elevator services all levels. Designed for unforgettable entertaining, the backyard rivals a luxury resort. An expansive outdoor living area with an kitchen flows effortlessly to a sophisticated bar setting near the spa perfect for hosting under the stars. The negative-edge infinity pool, sun deck, and spa overlook unobstructed vistas that stretch from the Los Angeles cityscape to the Pacific Ocean, creating a truly breathtaking backdrop. Just minutes from Beverly Hills, Westwood Village, and Brentwood, this exceptional offering represents a rare opportunity to own a statement residence that seamlessly blends bold design, ultimate privacy, and world-class views in one of Los Angeles' most coveted enclaves.
Days On Market: 183
Listing updated: September 23, 2026 at 06:59 PM
Listed by: Jerica Juncker Jensen DRE #02103881, The Beverly Hills Estates
jerika@thebeverlyhillsestates.com
Danielle Peretz DRE #01897529, The Beverly Hills Estates

Features & Facts
Interior
- Bedrooms: 7
- Bathrooms: 10
- Square Feet: 11246
- Year Built: 2014
- Flooring: Mixed, Hardwood
- Fireplaces: 2
- Family Room: Yes
Recently Sold Nearby
Similar Homes for Sale

$13,900,000
10950 Bellagio Rd, Los Angeles

$16,495,000
1003 Benedict Canyon Dr, Beverly Hills

$13,750,000
917 Oxford Way, Beverly Hills

$18,800,000
610 Rodeo Dr, Beverly Hills

$14,595,000
602 Beverly Dr, Beverly Hills

$17,995,000
821 Glenmere Way, Los Angeles
Tour with Localla
LOCALLA was built by Tony O'Brien, a REALTOR with The Sher Group, to give buyers a direct and transparent way to search and tour homes. No selling your data. No partner agents. Just Tony.
Select a date and time
Contact a Buyer's Agent
Connect with Tony O'Brien — REALTOR, The Sher Group & LOCALLA
Consent not required to use LOCALLA. See our Privacy Policy.
The Sher Group and Tony O'Brien are not mortgage brokers or lenders and do not provide financing. If you opt in, we may refer you to a third-party licensed mortgage professional. We do not guarantee loan approval, rates, or terms.
Nearby Homes For Sale


© 2026 The MLS™ - Combined L.A. Westside MLS (CLAW). All rights reserved. Based on information from The MLS™ - Combined L.A. Westside MLS (CLAW) as of 10/12/2026, 10:36:31 AM. All data, including all measurements and calculations of area, is obtained from various sources and has not been, and will not be, verified by broker or MLS. All information should be independently reviewed and verified for accuracy. Properties may or may not be listed by the office/agent presenting the information. IDX information is provided exclusively for personal, non-commercial use, and may not be used for any purpose other than to identify prospective properties consumers may be interested in purchasing. Information is deemed reliable but not guaranteed.
Tony O'Brien DRE #02200838 | The Sher Group DRE #02022464
Equal Housing Opportunity
Tour with Localla
LOCALLA was built by Tony O'Brien, a REALTOR with The Sher Group, to give buyers a direct and transparent way to search and tour homes. No selling your data. No partner agents. Just Tony.
Select a date and time
Nearby Homes For Sale
Contact a Buyer's Agent
Connect with Tony O'Brien — REALTOR, The Sher Group & LOCALLA
Consent not required to use LOCALLA. See our Privacy Policy.
The Sher Group and Tony O'Brien are not mortgage brokers or lenders and do not provide financing. If you opt in, we may refer you to a third-party licensed mortgage professional. We do not guarantee loan approval, rates, or terms.
© 2026 The MLS™ - Combined L.A. Westside MLS (CLAW). All rights reserved. Based on information from The MLS™ - Combined L.A. Westside MLS (CLAW) as of 10/12/2026, 10:36:31 AM. All data, including all measurements and calculations of area, is obtained from various sources and has not been, and will not be, verified by broker or MLS. All information should be independently reviewed and verified for accuracy. Properties may or may not be listed by the office/agent presenting the information. IDX information is provided exclusively for personal, non-commercial use, and may not be used for any purpose other than to identify prospective properties consumers may be interested in purchasing. Information is deemed reliable but not guaranteed.
Tony O'Brien DRE #02200838 | The Sher Group DRE #02022464
Equal Housing Opportunity