LOCALLA



$1,249,000
6017 Delphi St Los Angeles CA 90042
Residential
Built 1991
N/A
$934/sqft
No HOA
N/A
What's Special
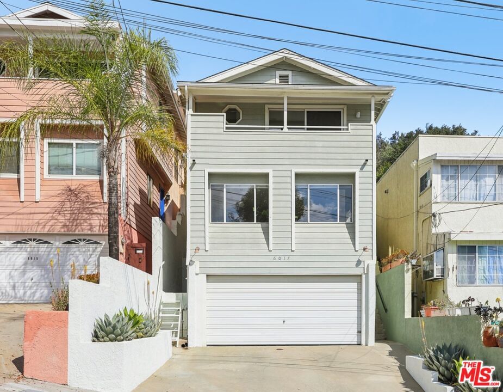
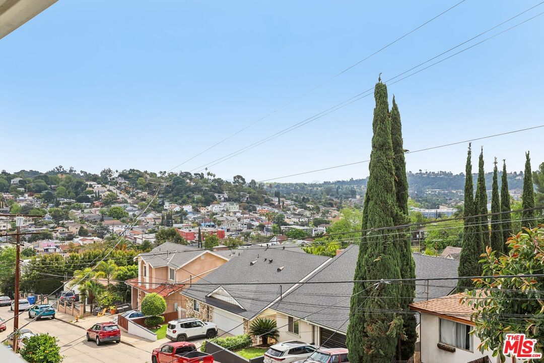
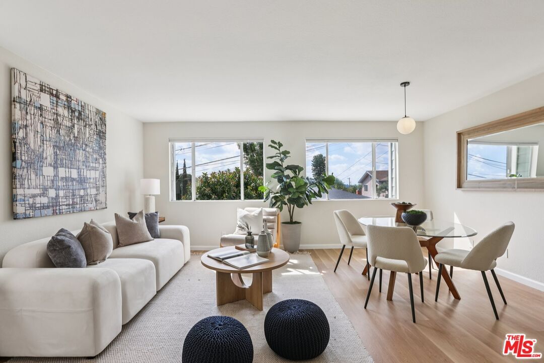
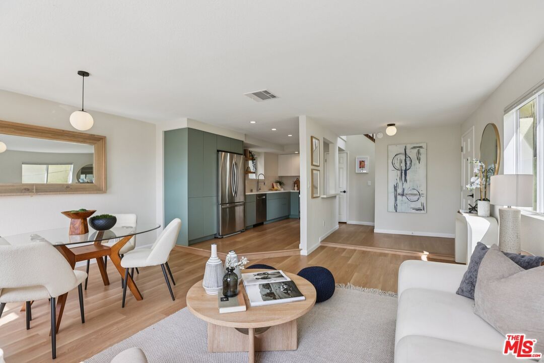
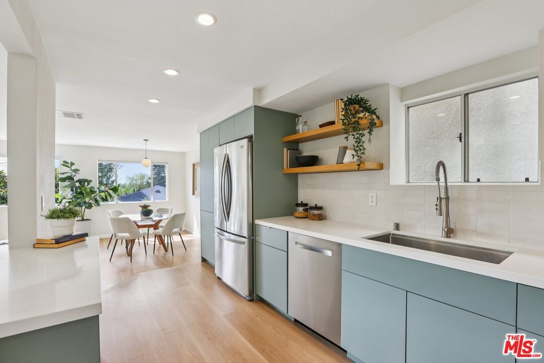
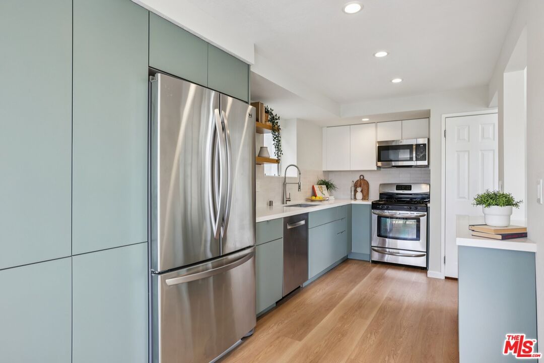
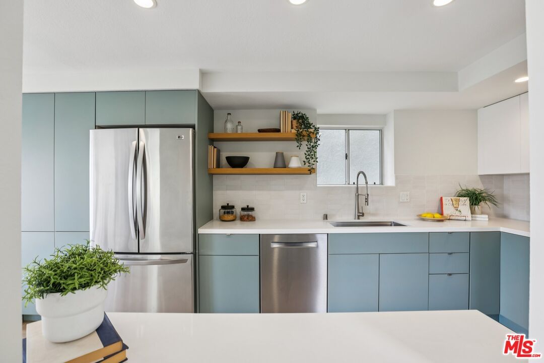
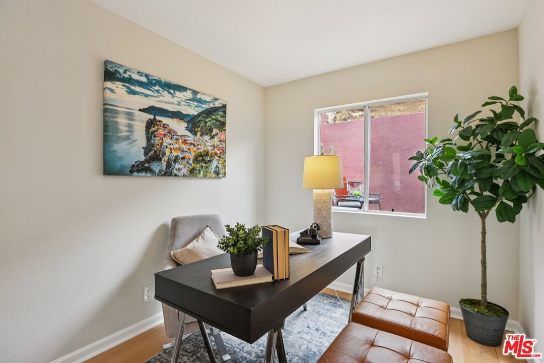
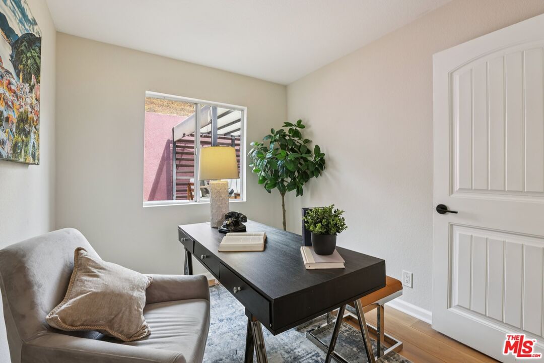
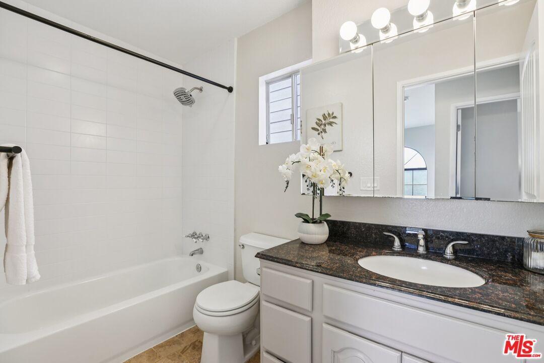
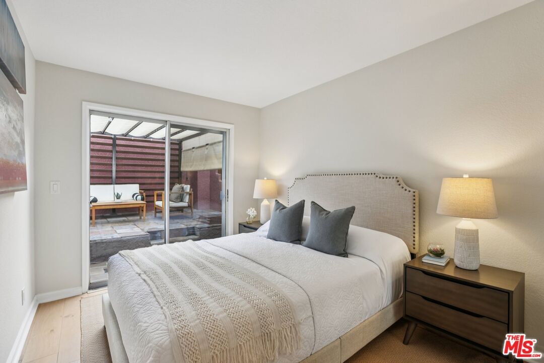
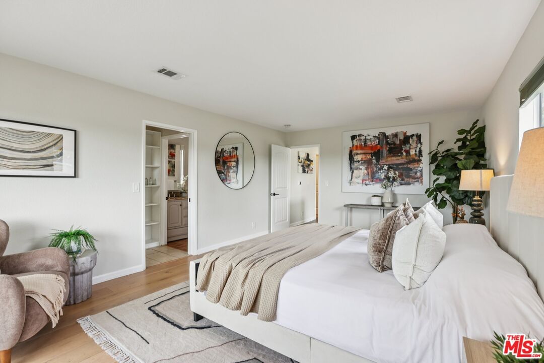
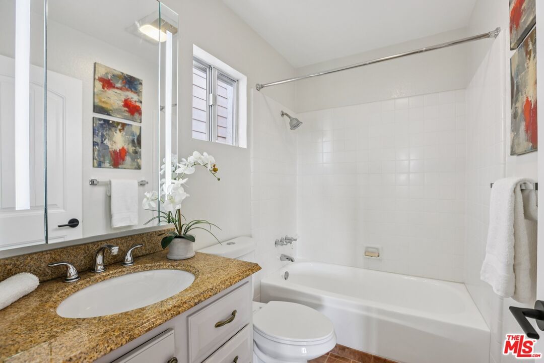
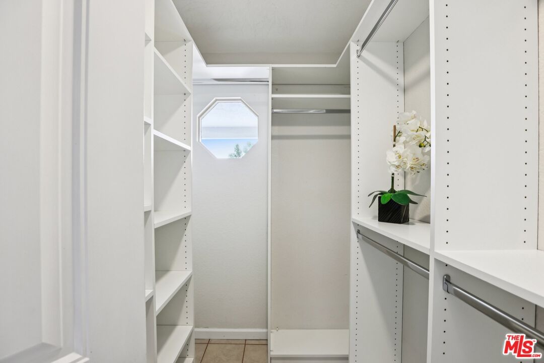
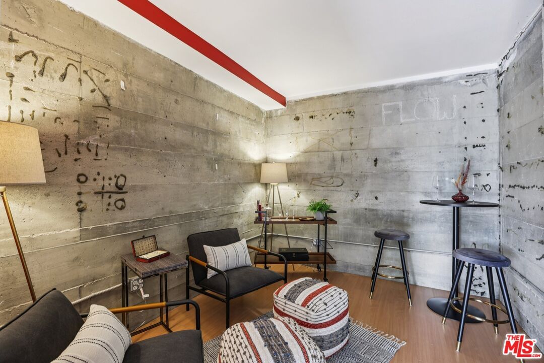
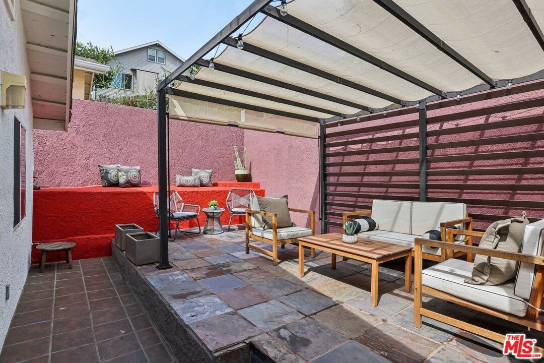
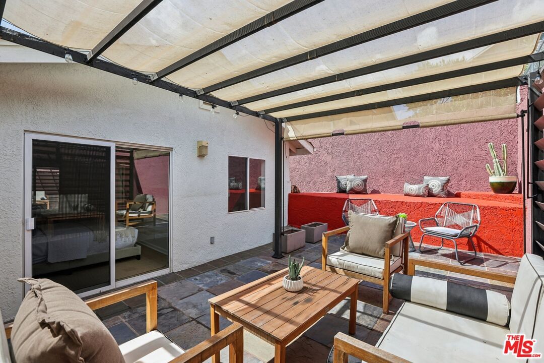
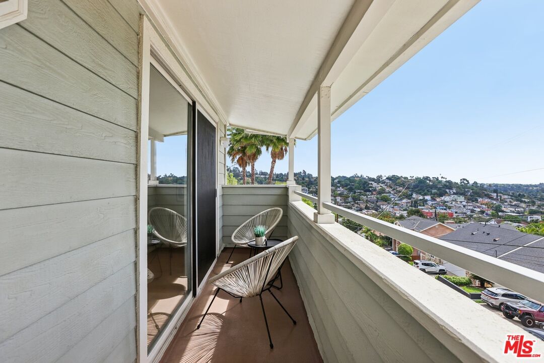
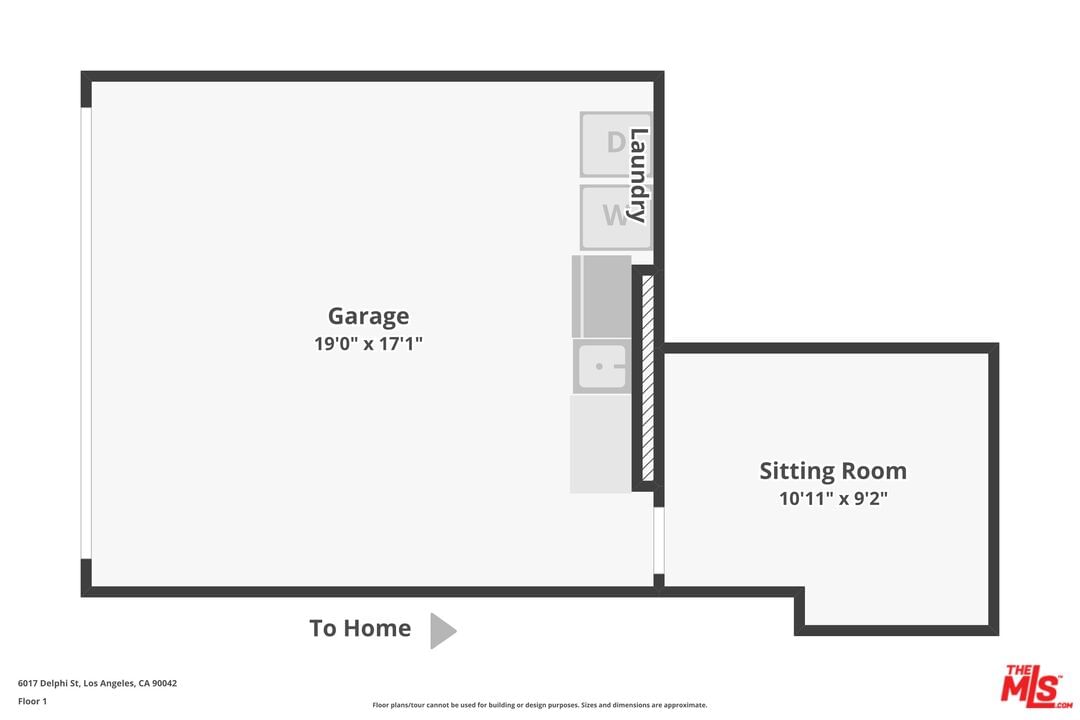
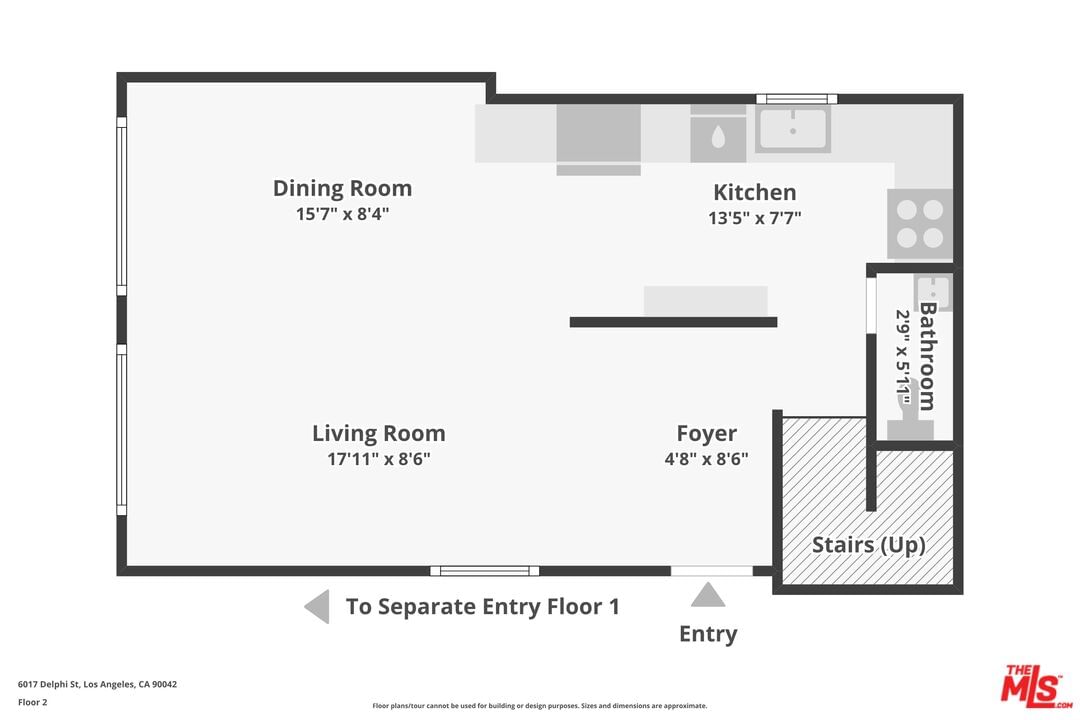
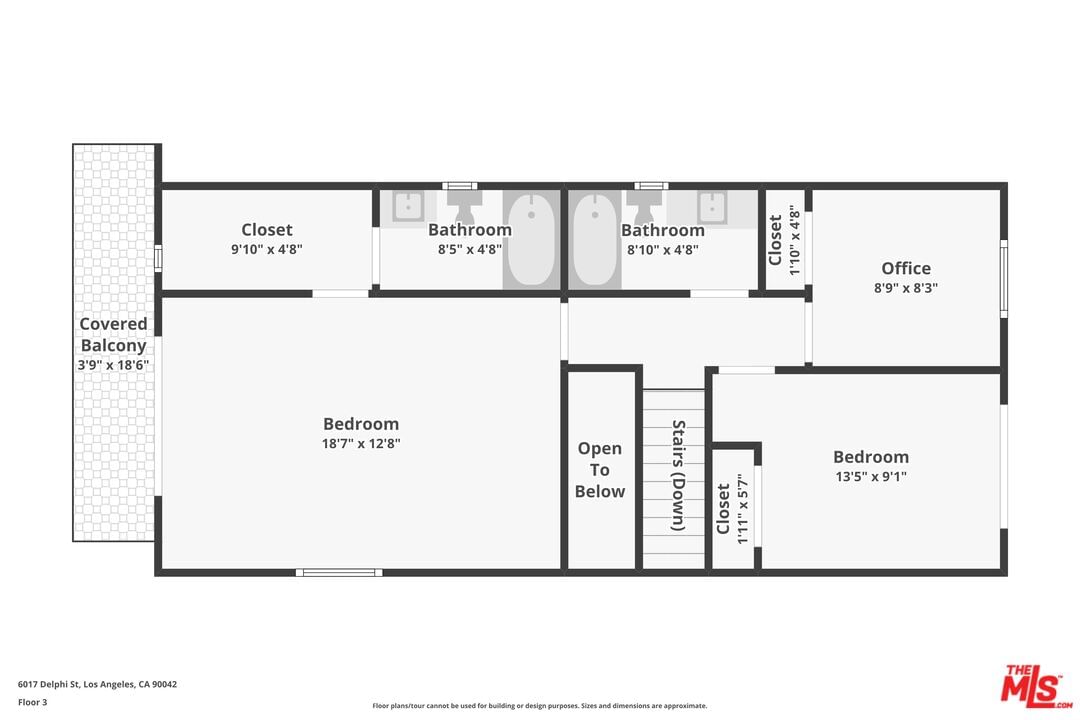
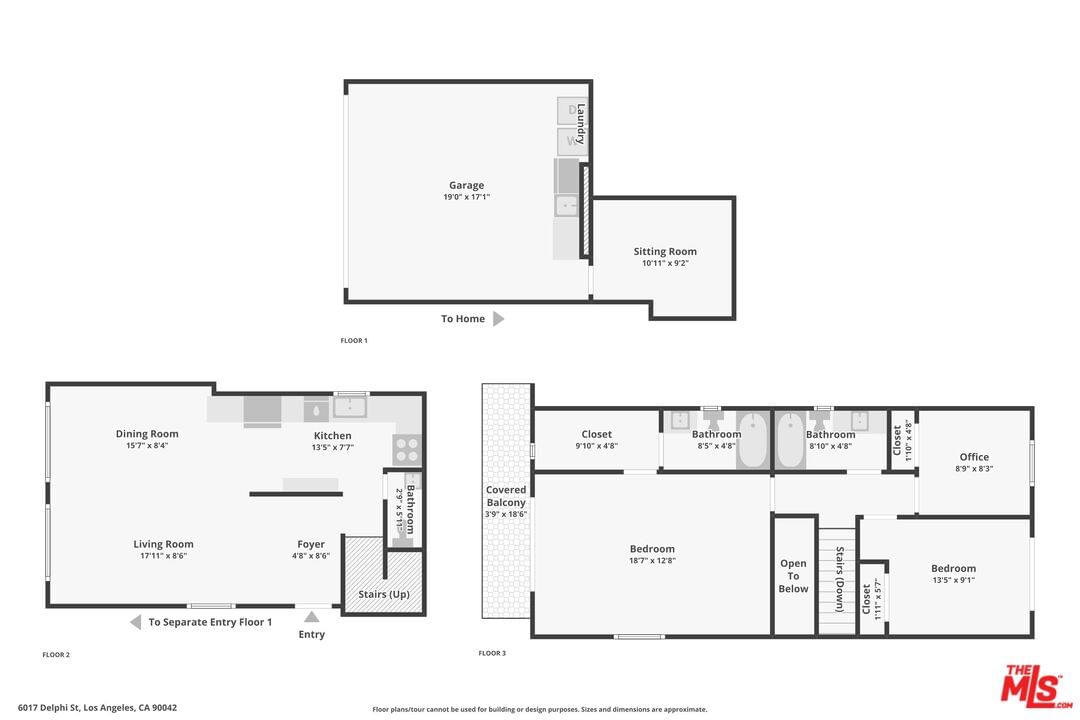
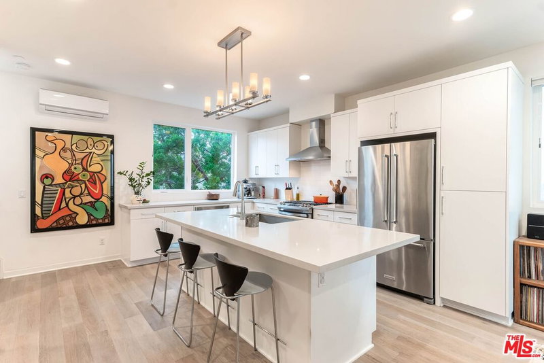
VIEWS VIEWS VIEWS from this Highland Park Hilltop Haven, perched on a quiet street above the city with the perfect balance of peaceful privacy and easy access to LA's best dining, coffee, and nightlife. This chic, modern two story home is filled with natural light and designed for today's indoor outdoor lifestyle. Step inside to a bright, open concept main level with living, dining, and kitchen spaces that flow beautifully, plus a convenient powder room. The contemporary kitchen is both stylish and functional, featuring a pantry, white quartz countertops, stainless steel appliances artisan finishes like a textured white tile backsplash.Upstairs, the light and airy primary suite feels like a retreat, complete with an ensuite bath, a large walk in closet, and a private balcony where you can start your day with fresh air and hillside views. Two additional bedrooms and a full hallway bath round out the upper level, offering flexible space for guests, a home office, or creative work. Outside, unwind in an ultra private backyard patio under the pergola, surrounded by lush, drought tolerant landscaping that creates a true "secret garden" vibe. The lot extends beyond the patio and offers exciting potential to expand your outdoor living area and maximize the already impressive views. Downstairs, a two car garage provides great storage and parking, plus a tucked away music studio or creative space, ideal for recording, remote work, or a gym setup. This Eco friendly home also delivers solar panels and a new technology AC heat pump system that cools via electric (not gas) and is tied into the solar panels. Recent upgrades also include a tankless water heater, a furnace, Nest thermostat, waterproof flooring, and recessed lighting. Located in one of Northeast LA's most sought after neighborhoods, just minutes to York Boulevard, Figueroa Street, and Eagle Rock. Close to the Metro Gold Line and major freeways for easy access to Downtown LA, Pasadena, Silver Lake, and Dodger Stadium.
Days On Market: 45
Listing updated: May 1, 2026 at 12:40 AM
Listed by: Rick Ojeda DRE #00987794, Carolwood Estates

Features & Facts
Interior
- Bedrooms: 3
- Bathrooms: 3
- Square Feet: 1337
- Year Built: 1991
- Flooring: Tile, Vinyl Plank, Engineered Hardwood, Ceramic Tile
- Family Room: Yes
Recently Sold Nearby


Contact a Buyer's Agent
Connect with Tony O'Brien — REALTOR, The Sher Group & LOCALLA
Consent not required to use LOCALLA. See our Privacy Policy.
The Sher Group and Tony O'Brien are not mortgage brokers or lenders and do not provide financing. If you opt in, we may refer you to a third-party licensed mortgage professional. We do not guarantee loan approval, rates, or terms.
Nearby Homes For Sale


© 2026 The MLS™ - Combined L.A. Westside MLS (CLAW). All rights reserved. Based on information from The MLS™ - Combined L.A. Westside MLS (CLAW) as of 8/27/2026, 8:45:24 AM. All data, including all measurements and calculations of area, is obtained from various sources and has not been, and will not be, verified by broker or MLS. All information should be independently reviewed and verified for accuracy. Properties may or may not be listed by the office/agent presenting the information. IDX information is provided exclusively for personal, non-commercial use, and may not be used for any purpose other than to identify prospective properties consumers may be interested in purchasing. Information is deemed reliable but not guaranteed.
Tony O'Brien DRE #02200838 | The Sher Group DRE #02022464
Equal Housing Opportunity
Nearby Homes For Sale
Contact a Buyer's Agent
Connect with Tony O'Brien — REALTOR, The Sher Group & LOCALLA
Consent not required to use LOCALLA. See our Privacy Policy.
The Sher Group and Tony O'Brien are not mortgage brokers or lenders and do not provide financing. If you opt in, we may refer you to a third-party licensed mortgage professional. We do not guarantee loan approval, rates, or terms.
© 2026 The MLS™ - Combined L.A. Westside MLS (CLAW). All rights reserved. Based on information from The MLS™ - Combined L.A. Westside MLS (CLAW) as of 8/27/2026, 8:45:24 AM. All data, including all measurements and calculations of area, is obtained from various sources and has not been, and will not be, verified by broker or MLS. All information should be independently reviewed and verified for accuracy. Properties may or may not be listed by the office/agent presenting the information. IDX information is provided exclusively for personal, non-commercial use, and may not be used for any purpose other than to identify prospective properties consumers may be interested in purchasing. Information is deemed reliable but not guaranteed.
Tony O'Brien DRE #02200838 | The Sher Group DRE #02022464
Equal Housing Opportunity