LOCALLA


$748,000
1645 Vine St #504 Los Angeles CA 90028
Condo
Built 1928
$495/sqft
No HOA
What's Special
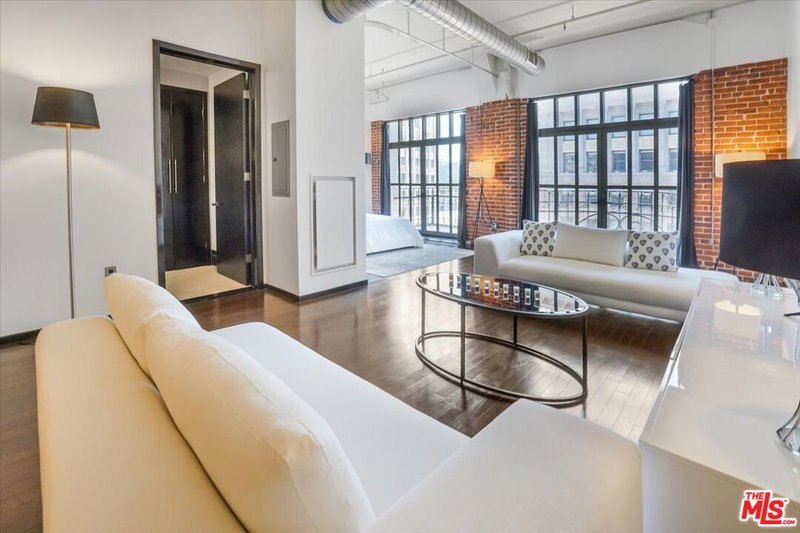
Arrive through the lobby of one of Hollywood's great 1928 landmarks, where Kelly Wearstler's design has been preserved exactly as she conceived it: marble, brass, checkerboard floors, a 24-hour front desk and valet with direct building access. Upstairs, a rooftop pool, spa, cabanas and gym with unobstructed views of the hills, the Hollywood Sign and Capitol Records. Residents drive in and never need to leave, and guests describe it as living in a high-end hotel. Step off the elevator into #504 and the first thing you notice is the quiet. A custom interior double-pane window buildout keeps the noise of Hollywood and Vine outside, where it belongs. At 1,510 square feet this is the largest one-bedroom available in the building, roughly 50% larger than anything comparable, with soaring ceilings, an expansive open plan and a walk-in closet most two-bedrooms would envy. The bathroom is original to the conversion, with a deep soaking tub and penny tile, and it is the detail visitors mention most. The open floor plan is a canvas, with room to reconfigure subject to HOA approval. Broadway Hollywood is a Historic Mills Act building with significant property tax savings. Current 2026-27 property tax on this unit was just $3,874 for the entire year.
Days On Market: 223
Listing updated: November 16, 2026 at 03:15 PM
Listed by: Marc J. Robinson DRE #01375831, Keller Williams Beverly Hills

Features & Facts
Interior
- Bedrooms: 1
- Bathrooms: 1
- Square Feet: 1510
- Year Built: 1928
- Flooring: Tile, Wood
- Family Room: Yes
Recently Sold Nearby
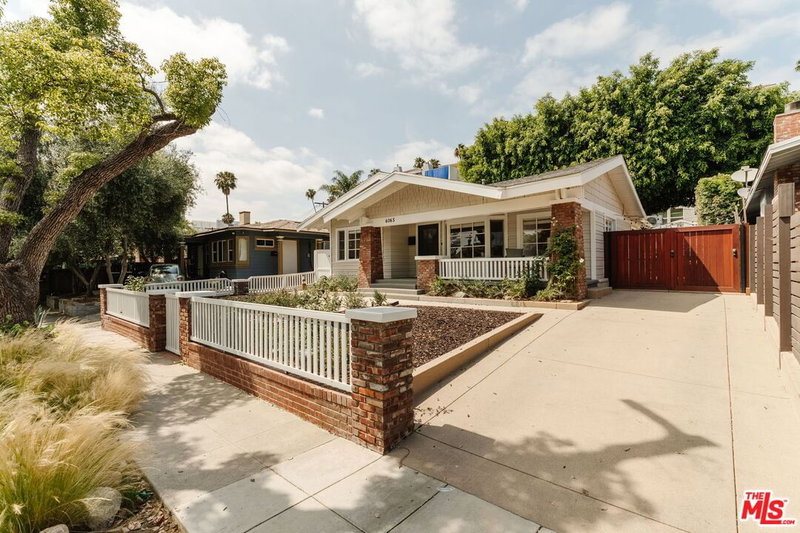
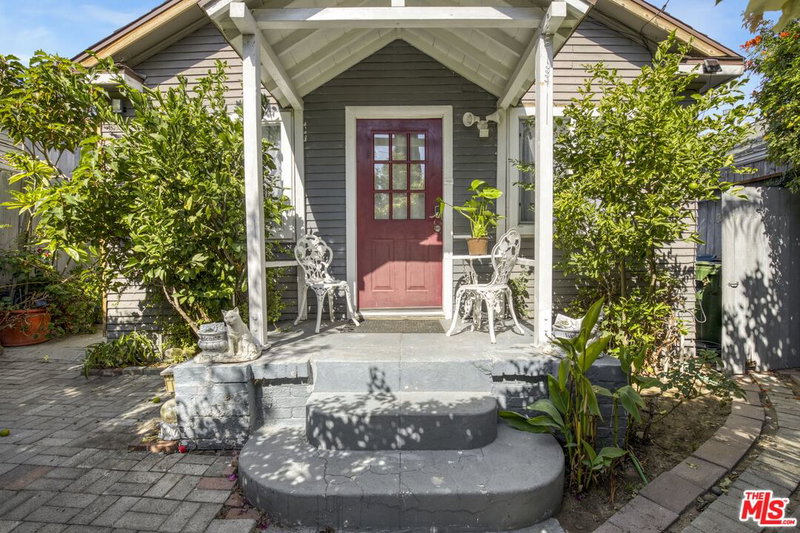
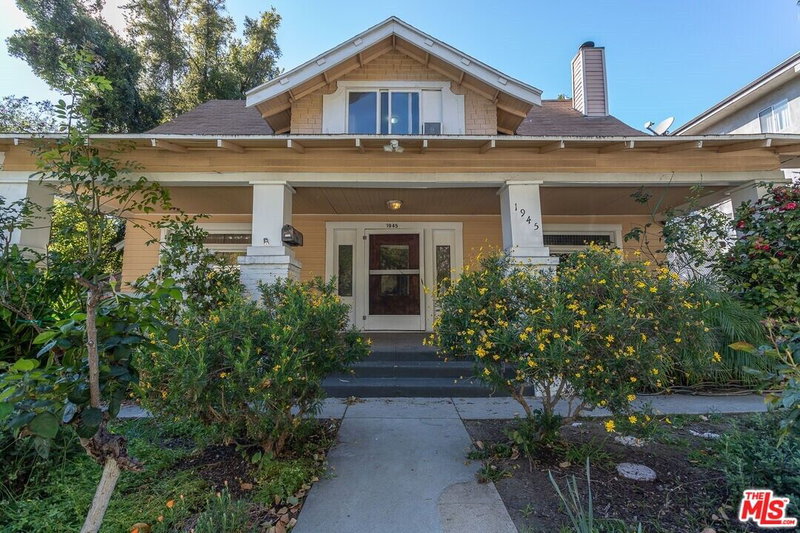
Similar Homes for Sale

$749,000
810 S Lucerne Blvd #203, Los Angeles

$879,000
801 Lorraine Blvd #301, Los Angeles

$599,000
3810 Wilshire Blvd #1001, Los Angeles

$599,000
3810 Wilshire Blvd #1108, Los Angeles

$799,900
3810 Wilshire Blvd #712, Los Angeles

$619,000
733 S Manhattan Pl #405, Los Angeles
Tour with Localla
LOCALLA was built by Tony O'Brien, a REALTOR with The Sher Group, to give buyers a direct and transparent way to search and tour homes. No selling your data. No partner agents. Just Tony.
Select a date and time
Contact a Buyer's Agent
Connect with Tony O'Brien — REALTOR, The Sher Group & LOCALLA
Consent not required to use LOCALLA. See our Privacy Policy.
The Sher Group and Tony O'Brien are not mortgage brokers or lenders and do not provide financing. If you opt in, we may refer you to a third-party licensed mortgage professional. We do not guarantee loan approval, rates, or terms.
Nearby Homes For Sale


© 2026 The MLS™ - Combined L.A. Westside MLS (CLAW). All rights reserved. Based on information from The MLS™ - Combined L.A. Westside MLS (CLAW) as of 11/20/2026, 6:45:30 AM. All data, including all measurements and calculations of area, is obtained from various sources and has not been, and will not be, verified by broker or MLS. All information should be independently reviewed and verified for accuracy. Properties may or may not be listed by the office/agent presenting the information. IDX information is provided exclusively for personal, non-commercial use, and may not be used for any purpose other than to identify prospective properties consumers may be interested in purchasing. Information is deemed reliable but not guaranteed.
Tony O'Brien DRE #02200838 | The Sher Group DRE #02022464
Equal Housing Opportunity
Tour with Localla
LOCALLA was built by Tony O'Brien, a REALTOR with The Sher Group, to give buyers a direct and transparent way to search and tour homes. No selling your data. No partner agents. Just Tony.
Select a date and time
Nearby Homes For Sale
Contact a Buyer's Agent
Connect with Tony O'Brien — REALTOR, The Sher Group & LOCALLA
Consent not required to use LOCALLA. See our Privacy Policy.
The Sher Group and Tony O'Brien are not mortgage brokers or lenders and do not provide financing. If you opt in, we may refer you to a third-party licensed mortgage professional. We do not guarantee loan approval, rates, or terms.
© 2026 The MLS™ - Combined L.A. Westside MLS (CLAW). All rights reserved. Based on information from The MLS™ - Combined L.A. Westside MLS (CLAW) as of 11/20/2026, 6:45:30 AM. All data, including all measurements and calculations of area, is obtained from various sources and has not been, and will not be, verified by broker or MLS. All information should be independently reviewed and verified for accuracy. Properties may or may not be listed by the office/agent presenting the information. IDX information is provided exclusively for personal, non-commercial use, and may not be used for any purpose other than to identify prospective properties consumers may be interested in purchasing. Information is deemed reliable but not guaranteed.
Tony O'Brien DRE #02200838 | The Sher Group DRE #02022464
Equal Housing Opportunity