LOCALLA



$3,699,000
2229 Castilian Dr Los Angeles CA 90068
Residential
Built 1952
N/A
$1,072/sqft
No HOA
N/A
What's Special
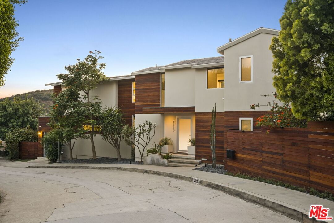
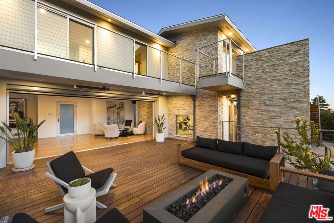
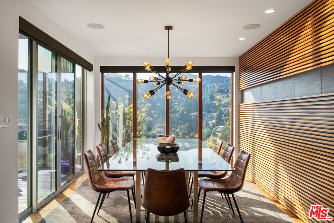
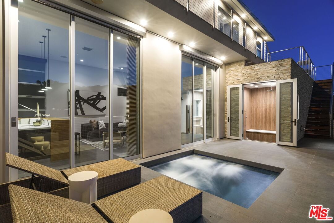
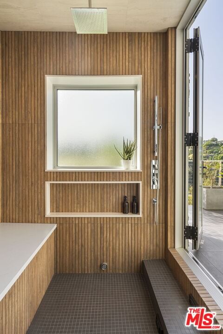
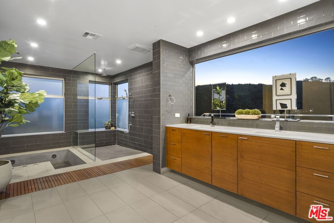
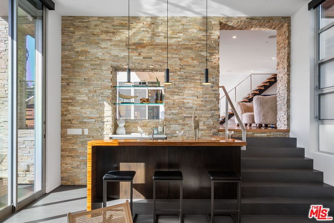
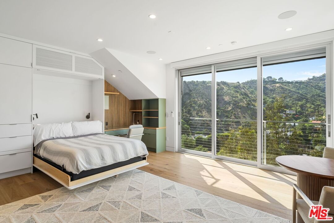
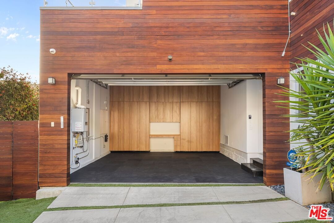
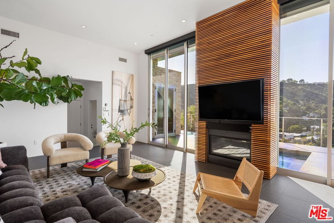
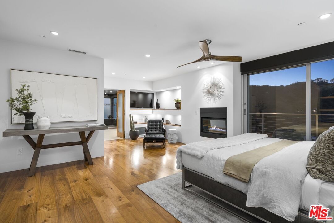
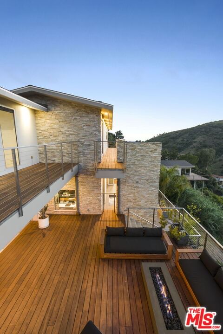
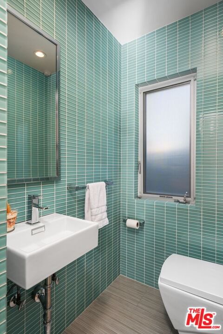
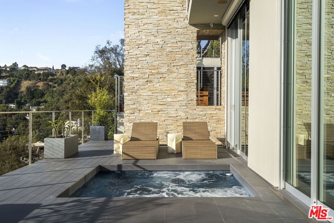
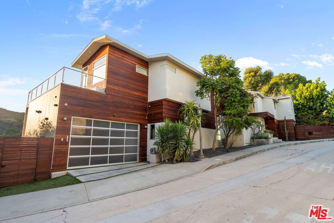
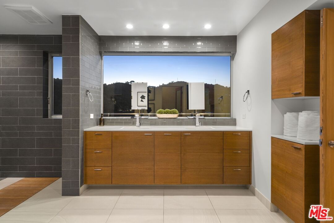
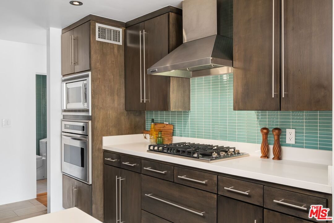
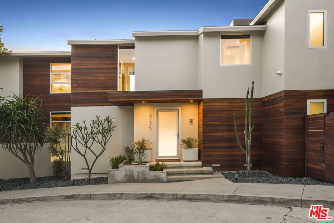
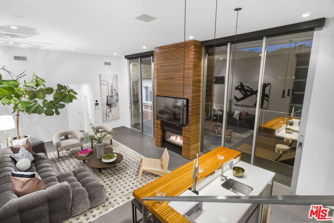
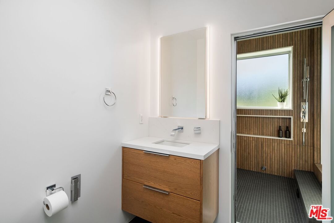
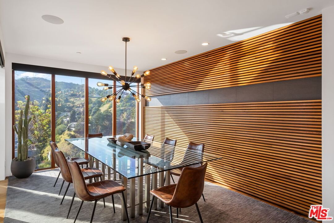
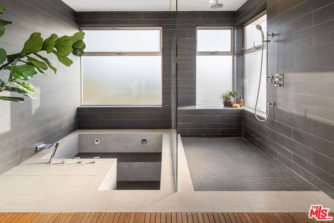
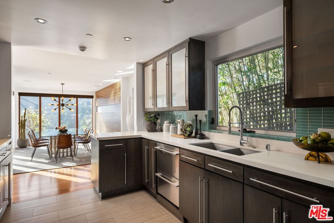
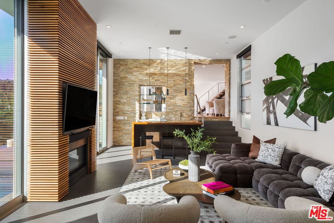
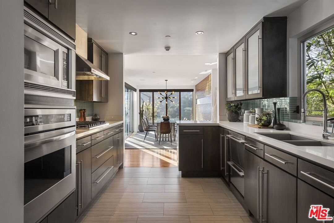
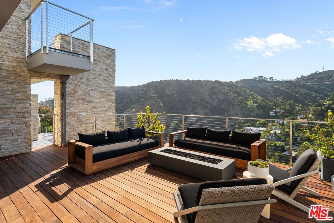
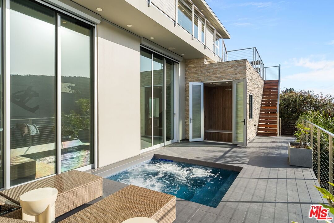
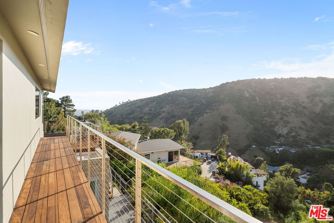
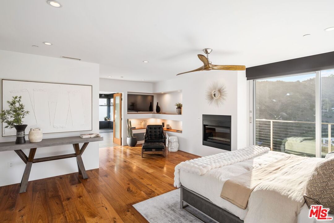
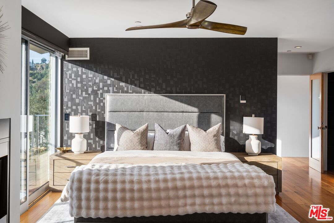
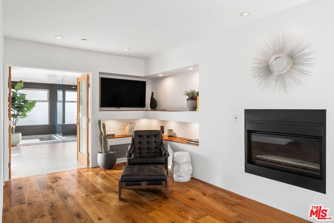
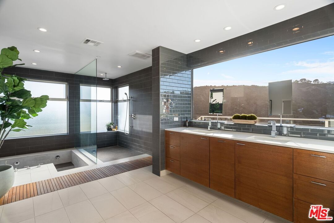
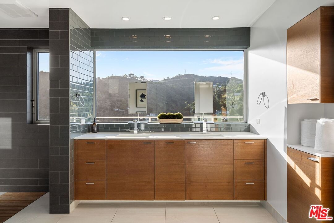
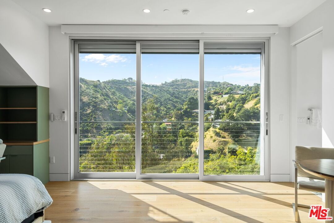
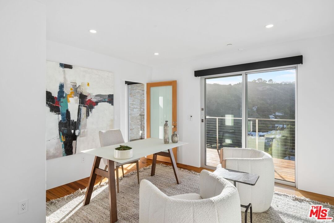
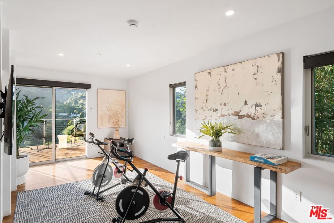
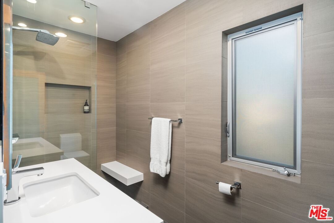
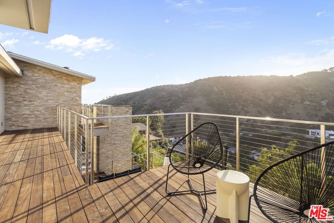
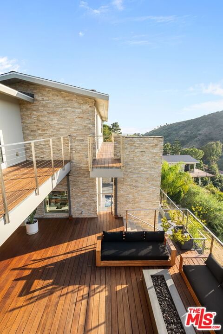
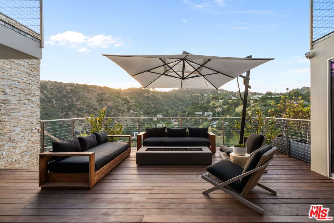
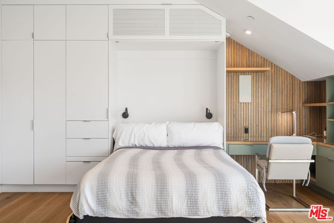
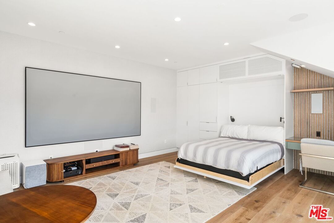
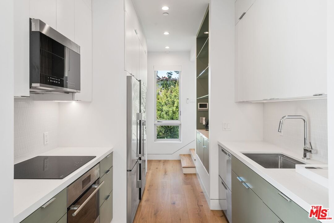
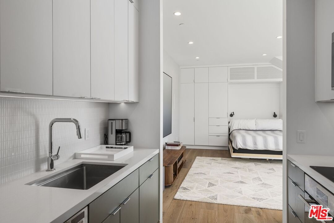
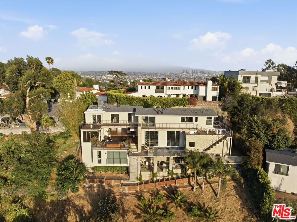
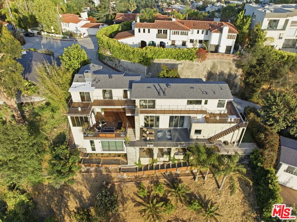
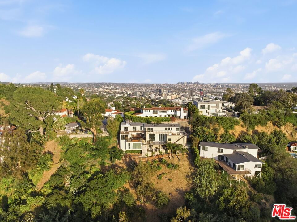
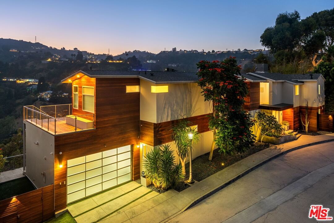
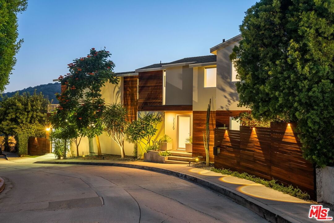
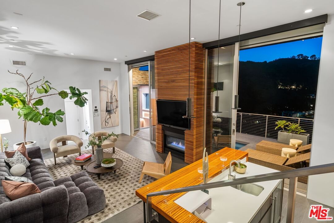
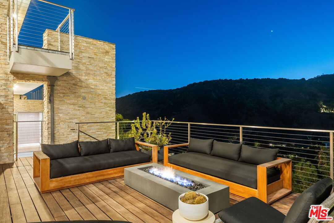
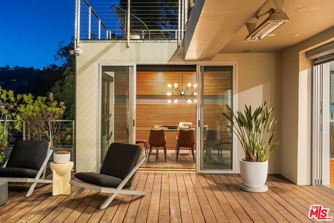
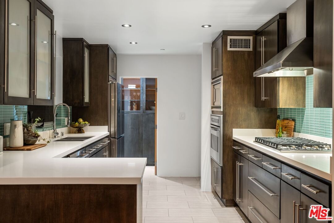
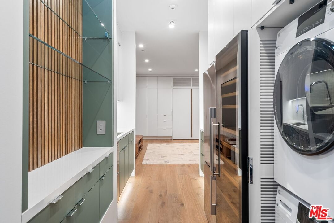
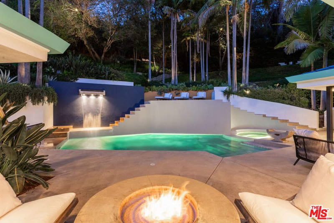
Designed around light, views, and an effortless connection between indoor and outdoor living, 2229 Castilian Drive is perched at the top of a hillside in the highly desirable Outpost Estates in the Hollywood Hills. Throughout the home, large Fleetwood sliding glass door systems open the living spaces to expansive terraces, creating an atmosphere that feels equally suited for quiet mornings overlooking the canyon or unforgettable evenings entertaining friends. At the heart of the home, the dining room features a wall of floor to ceiling windows, giving the sensation of floating above the canyon while dining. The living spaces flow naturally outdoors, where multiple decks, a fire feature, a large hot tub, and generous gathering areas create a private retreat that feels worlds away from the city while remaining just minutes from Sunset Boulevard, The Hollywood Bowl, and the studios. Designed with wellness in mind, the outdoor experience continues with a newly constructed steam room and a large sunken tiled hot tub. A private exterior staircase connects directly to the primary suite, where a Japanese soaking tub and oversized walk-in rain shower create a true sanctuary at the end of the day. Completed in 2023, the detached ADU offers remarkable flexibility with its own entrance, full kitchen, laundry, luxury appliances, and a 120-inch 4K projection system. Whether used as guest accommodations, a creative studio, executive office, multigenerational living space, or an income-producing residence, it offers a level of independence rarely found in the Hollywood Hills. The home has been extensively enhanced by its current owners with thoughtful improvements that prioritize both comfort and convenience. Smart home technology includes Lutron lighting, distributed audio, motorized shades, motorized retractable exterior screens, DoorBird entry, AquaLink spa controls, ADT security hardware, and four-zone climate control. A new roof, tankless water heaters, Toto heated bidet toilets, custom garage cabinetry, and dual level 2 charging outlets further reflect the attention to detail found throughout the property. Blending contemporary architecture with exceptional privacy, dramatic canyon views, and a seamless indoor-outdoor lifestyle, 2229 Castilian Drive offers a rare opportunity to experience one of the Hollywood Hills' most compelling modern residences.
Days On Market: 172
Listing updated: October 11, 2026 at 10:43 PM
Listed by: Jeffrey DeLancy DRE #01988084, Realty ONE Group Pacific
Jesse Ruelas DRE #02248942, Realty ONE Group Pacific

Features & Facts
Interior
- Bedrooms: 4
- Bathrooms: 5 full, 1 half
- Square Feet: 3450
- Year Built: 1952
- Flooring: Wood
- Family Room: Yes
Recently Sold Nearby

Similar Homes for Sale

$4,099,000
828 Gardner St, Los Angeles

$4,100,000
748 Detroit St, Los Angeles

$2,999,000
721 Vista St, Los Angeles

$3,995,000
812 Genesee Ave, Los Angeles

$3,995,000
819 Ogden Dr, Los Angeles

$3,749,000
734 Spaulding Ave, Los Angeles
Tour with Localla
LOCALLA was built by Tony O'Brien, a REALTOR with The Sher Group, to give buyers a direct and transparent way to search and tour homes. No selling your data. No partner agents. Just Tony.
Select a date and time
Contact a Buyer's Agent
Connect with Tony O'Brien — REALTOR, The Sher Group & LOCALLA
Consent not required to use LOCALLA. See our Privacy Policy.
The Sher Group and Tony O'Brien are not mortgage brokers or lenders and do not provide financing. If you opt in, we may refer you to a third-party licensed mortgage professional. We do not guarantee loan approval, rates, or terms.
Nearby Homes For Sale


© 2026 The MLS™ - Combined L.A. Westside MLS (CLAW). All rights reserved. Based on information from The MLS™ - Combined L.A. Westside MLS (CLAW) as of 10/12/2026, 12:39:05 PM. All data, including all measurements and calculations of area, is obtained from various sources and has not been, and will not be, verified by broker or MLS. All information should be independently reviewed and verified for accuracy. Properties may or may not be listed by the office/agent presenting the information. IDX information is provided exclusively for personal, non-commercial use, and may not be used for any purpose other than to identify prospective properties consumers may be interested in purchasing. Information is deemed reliable but not guaranteed.
Tony O'Brien DRE #02200838 | The Sher Group DRE #02022464
Equal Housing Opportunity
Tour with Localla
LOCALLA was built by Tony O'Brien, a REALTOR with The Sher Group, to give buyers a direct and transparent way to search and tour homes. No selling your data. No partner agents. Just Tony.
Select a date and time
Nearby Homes For Sale
Contact a Buyer's Agent
Connect with Tony O'Brien — REALTOR, The Sher Group & LOCALLA
Consent not required to use LOCALLA. See our Privacy Policy.
The Sher Group and Tony O'Brien are not mortgage brokers or lenders and do not provide financing. If you opt in, we may refer you to a third-party licensed mortgage professional. We do not guarantee loan approval, rates, or terms.
© 2026 The MLS™ - Combined L.A. Westside MLS (CLAW). All rights reserved. Based on information from The MLS™ - Combined L.A. Westside MLS (CLAW) as of 10/12/2026, 12:39:05 PM. All data, including all measurements and calculations of area, is obtained from various sources and has not been, and will not be, verified by broker or MLS. All information should be independently reviewed and verified for accuracy. Properties may or may not be listed by the office/agent presenting the information. IDX information is provided exclusively for personal, non-commercial use, and may not be used for any purpose other than to identify prospective properties consumers may be interested in purchasing. Information is deemed reliable but not guaranteed.
Tony O'Brien DRE #02200838 | The Sher Group DRE #02022464
Equal Housing Opportunity