LOCALLA






$10,850,000
155 Anita Ave Los Angeles CA 90049
Residential
Built 2024
N/A
$1,110/sqft
No HOA
N/A
What's Special
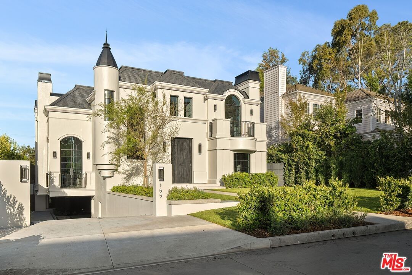
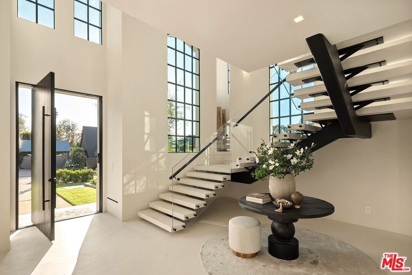
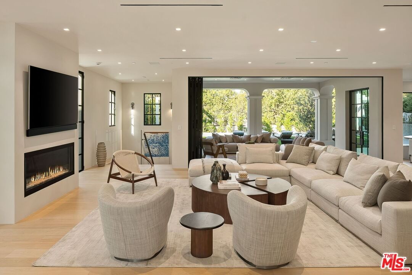
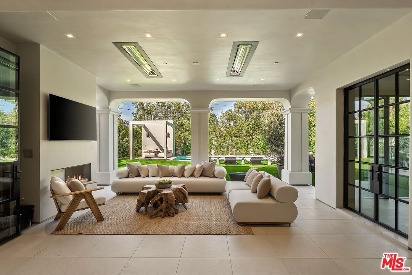
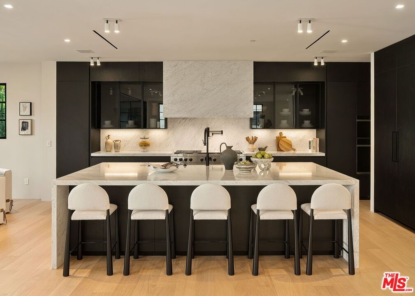
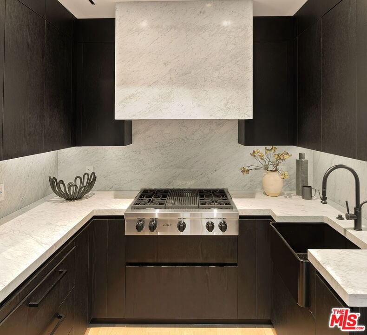
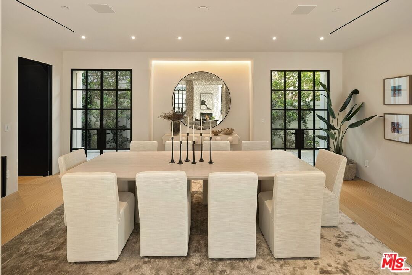
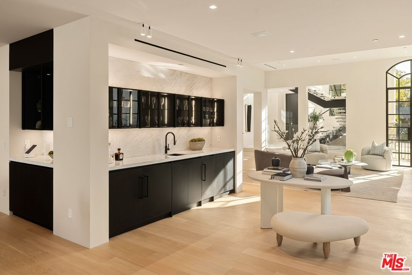
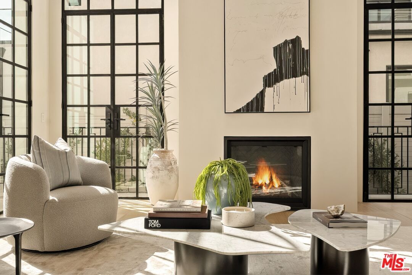
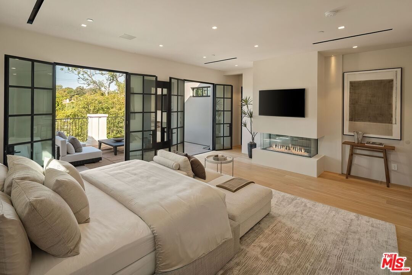
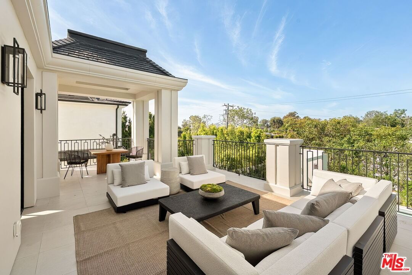
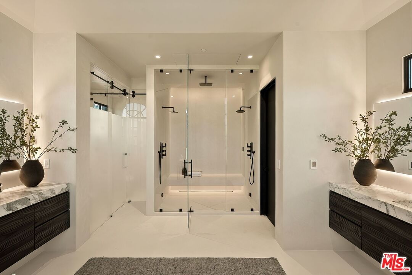
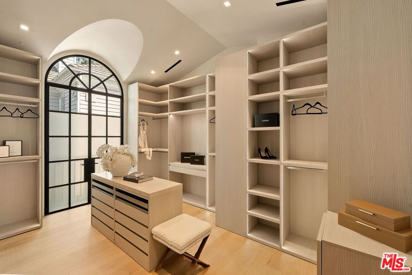
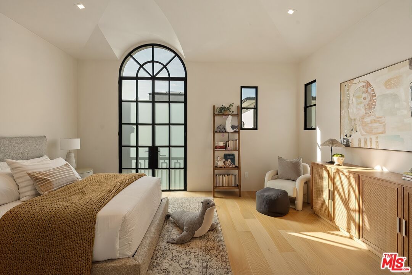
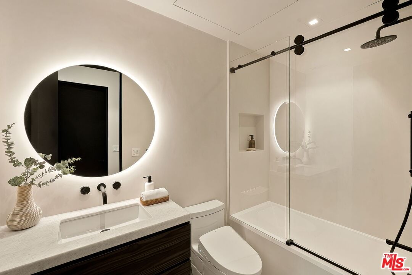
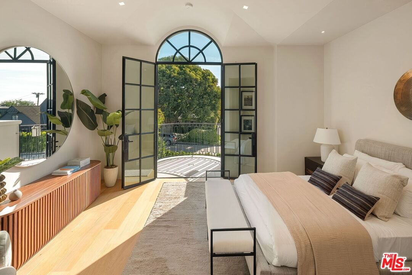
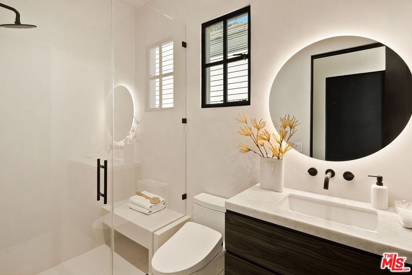
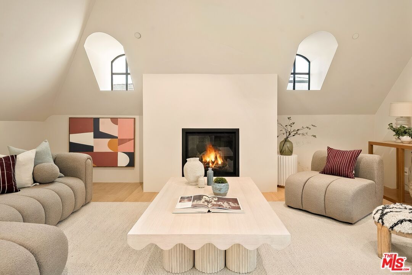
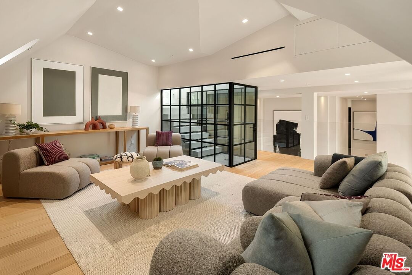
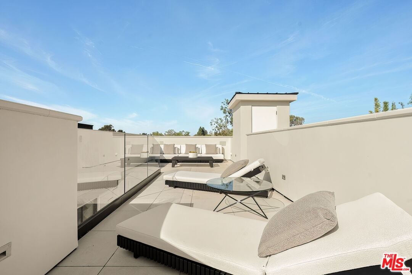
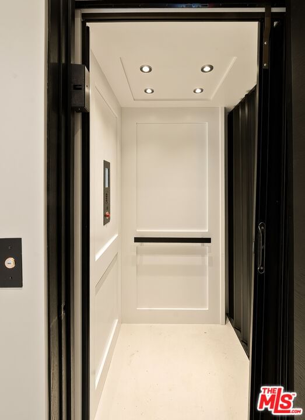
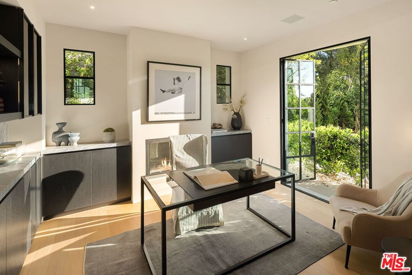
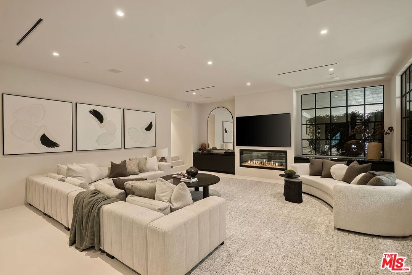
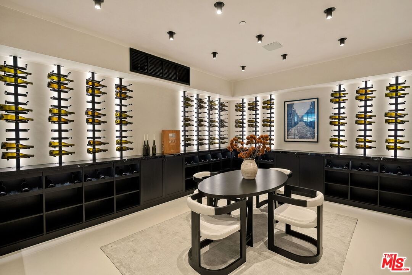
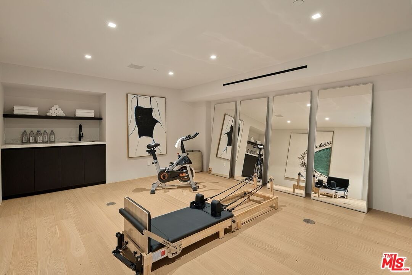
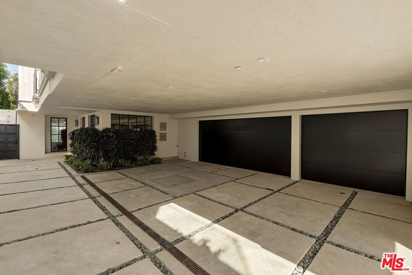
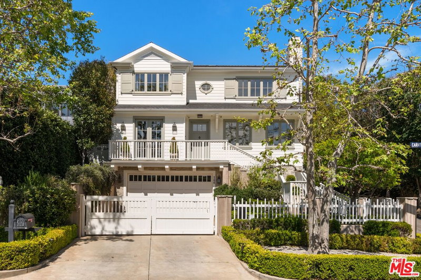
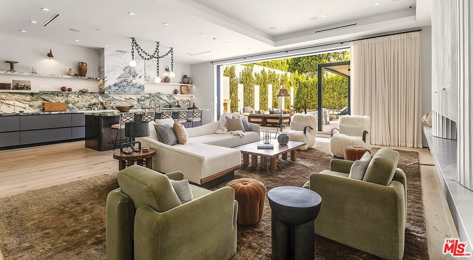
Supremely positioned north of Sunset in Brentwood, 155 North Anita Avenue is a newly constructed Modern French residence that blends timeless European influence with a refined contemporary aesthetic. Spanning 9,777 square feet with 6 bedrooms and 9 bathrooms, the home makes an immediate impression with a striking double-height entry, where a sculptural floating staircase and premium Semco flooring set a sophisticated tone. From there, expansive windows draw in natural light, illuminating warm hardwood floors that carry throughout the open-concept main level and connect a series of elegant yet inviting living spaces. Designed with both scale and flow in mind, the interiors unfold seamlessly from the formal dining room to a lounge with wet bar and into an expansive great room that opens directly to a heated loggia. The chef-inspired kitchen balances form and function with imported marble countertops, contrasting Pedini cabinetry, and a generous seated island. A discreet butler's pantry enhances usability, while a suite of premium appliances, including a Wolf double-oven range, dual Miele dishwashers, and Sub-Zero refrigeration, supports both everyday living and elevated entertaining. Just beyond, the resort-like backyard is framed by mature hedging, offering a tranquil setting with a pool and spa, turf lawn, and multiple areas for lounging and dining al fresco. Throughout the home, integrated systems provide modern convenience, including an elevator, Crestron home automation, Lutron lighting, surround sound, 10-zone climate control, heated bathroom floors, and a solar system. Upstairs, a relaxed atmosphere unfolds with a comfortable family room opening to the rooftop deck that captures panoramic views across the Westside. Four en suite bedrooms are also located on this level, including the primary suite, which is designed as a private retreat with direct access to a private terrace, an expansive walk-in closet, and a spa-like bathroom featuring a dual steam shower, soaking tub, and separate vanities. The lower level is dedicated to leisure and entertainment, where a spacious recreation room with a full wet bar is complemented by a temperature-controlled wine cellar and tasting room, a screening room, and a gym with infrared sauna. Two additional bedroom suites with a separate entrance provide ideal accommodations for staff or guests, supported by laundry rooms on both the upper and lower levels. A comprehensive security system with cameras, a three-car garage, and parking for up to nine vehicles complete the offering. Located just moments from Brentwood Country Club, top-rated schools, premier dining and shopping along San Vicente Blvd, and less than ten minutes from the beach, this residence offers a rare combination of privacy, scale, and access within one of the Westside's most desirable enclaves.
Days On Market: 19
Listing updated: June 3, 2026 at 12:46 AM
Listed by: F. Ron Smith DRE #00961954, Compass
David Berg DRE #01481236, Compass

Features & Facts
Interior
- Bedrooms: 6
- Bathrooms: 9 full, 2 half
- Square Feet: 9777
- Year Built: 2024
- Flooring: Wood, Tile, Stone
- Fireplaces: 7
- Family Room: Yes


Contact a Buyer's Agent
Connect with Tony O'Brien — REALTOR, The Sher Group & LOCALLA
Consent not required to use LOCALLA. See our Privacy Policy.
The Sher Group and Tony O'Brien are not mortgage brokers or lenders and do not provide financing. If you opt in, we may refer you to a third-party licensed mortgage professional. We do not guarantee loan approval, rates, or terms.
Nearby Homes For Sale

© 2026 The MLS™ - Combined L.A. Westside MLS (CLAW). All rights reserved. Based on information from The MLS™ - Combined L.A. Westside MLS (CLAW) as of 8/26/2026, 3:24:31 PM. All data, including all measurements and calculations of area, is obtained from various sources and has not been, and will not be, verified by broker or MLS. All information should be independently reviewed and verified for accuracy. Properties may or may not be listed by the office/agent presenting the information. IDX information is provided exclusively for personal, non-commercial use, and may not be used for any purpose other than to identify prospective properties consumers may be interested in purchasing. Information is deemed reliable but not guaranteed.
Tony O'Brien DRE #02200838 | The Sher Group DRE #02022464
Equal Housing Opportunity
Nearby Homes For Sale
Contact a Buyer's Agent
Connect with Tony O'Brien — REALTOR, The Sher Group & LOCALLA
Consent not required to use LOCALLA. See our Privacy Policy.
The Sher Group and Tony O'Brien are not mortgage brokers or lenders and do not provide financing. If you opt in, we may refer you to a third-party licensed mortgage professional. We do not guarantee loan approval, rates, or terms.
© 2026 The MLS™ - Combined L.A. Westside MLS (CLAW). All rights reserved. Based on information from The MLS™ - Combined L.A. Westside MLS (CLAW) as of 8/26/2026, 3:24:31 PM. All data, including all measurements and calculations of area, is obtained from various sources and has not been, and will not be, verified by broker or MLS. All information should be independently reviewed and verified for accuracy. Properties may or may not be listed by the office/agent presenting the information. IDX information is provided exclusively for personal, non-commercial use, and may not be used for any purpose other than to identify prospective properties consumers may be interested in purchasing. Information is deemed reliable but not guaranteed.
Tony O'Brien DRE #02200838 | The Sher Group DRE #02022464
Equal Housing Opportunity