LOCALLA









$1,149,000
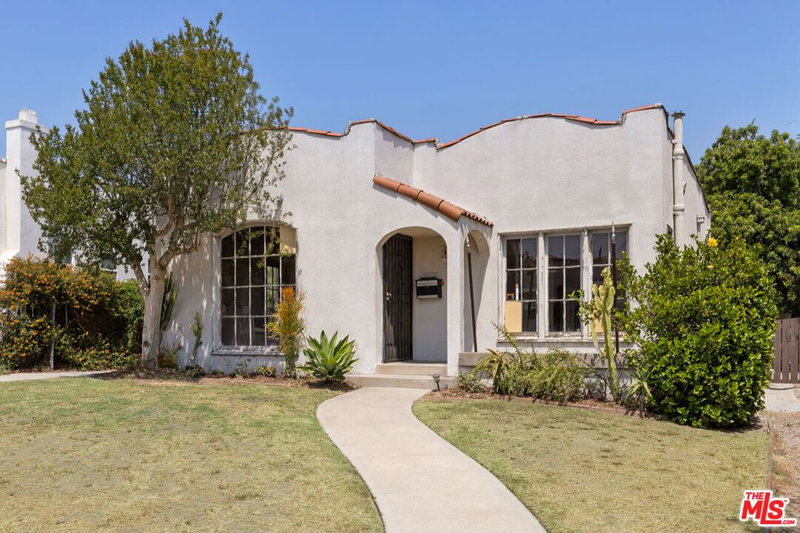
5640 Irvington Pl Los Angeles CA 90042
Residential
Built 1912
N/A
$1,019/sqft
No HOA
N/A
What's Special
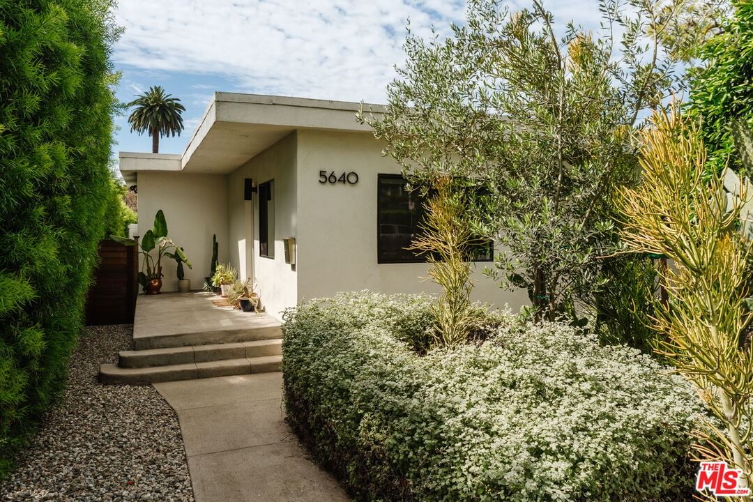
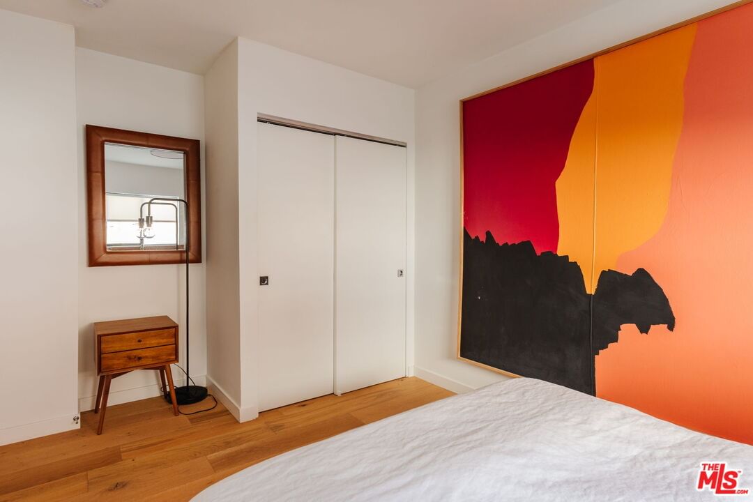
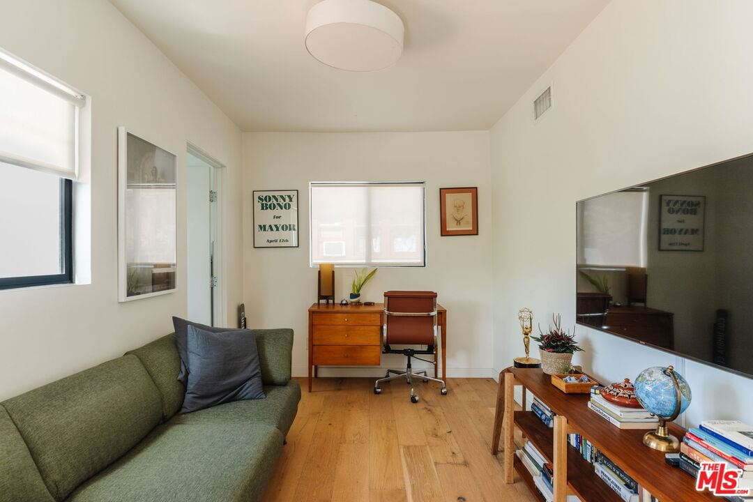
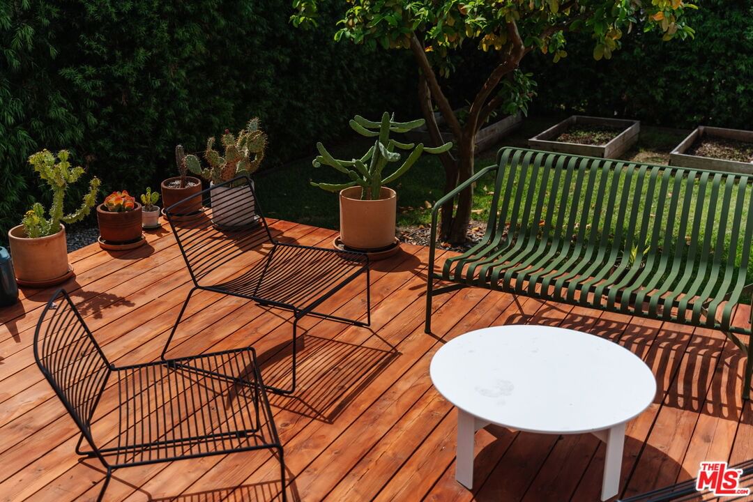
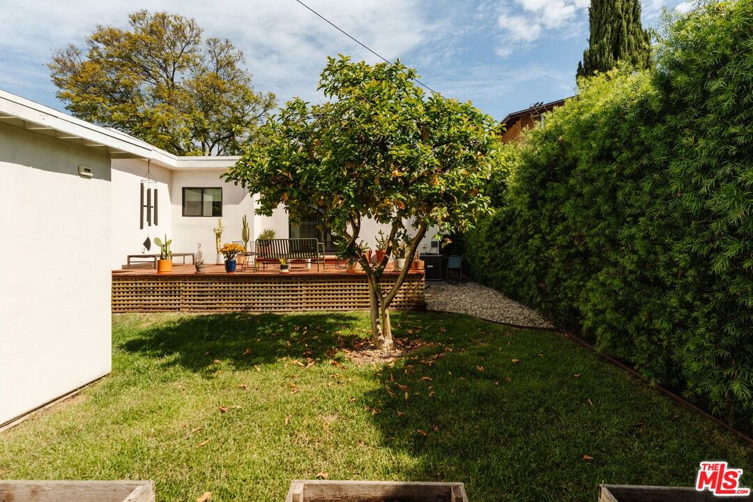
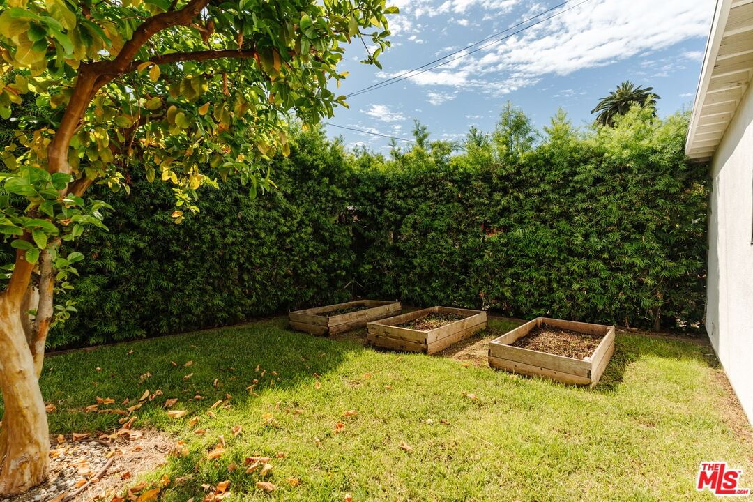
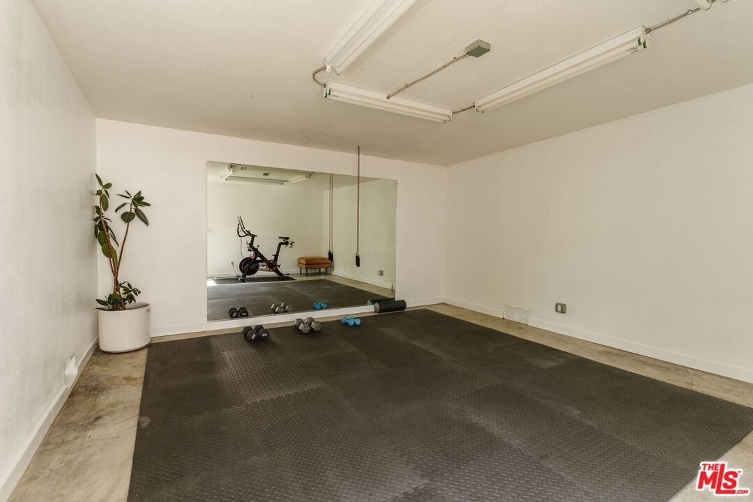
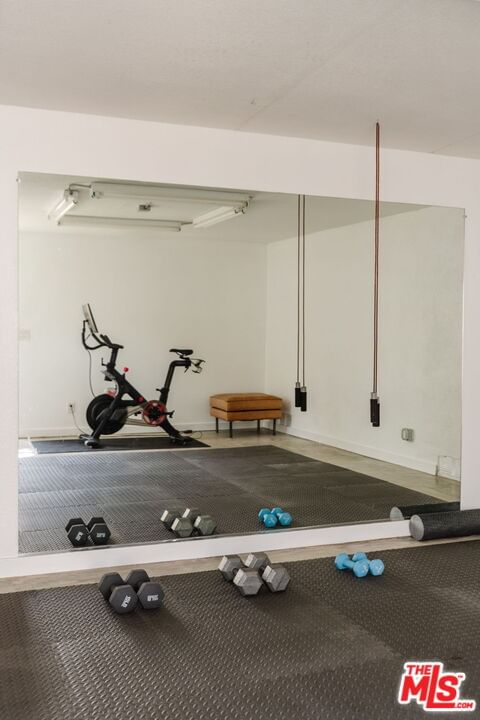
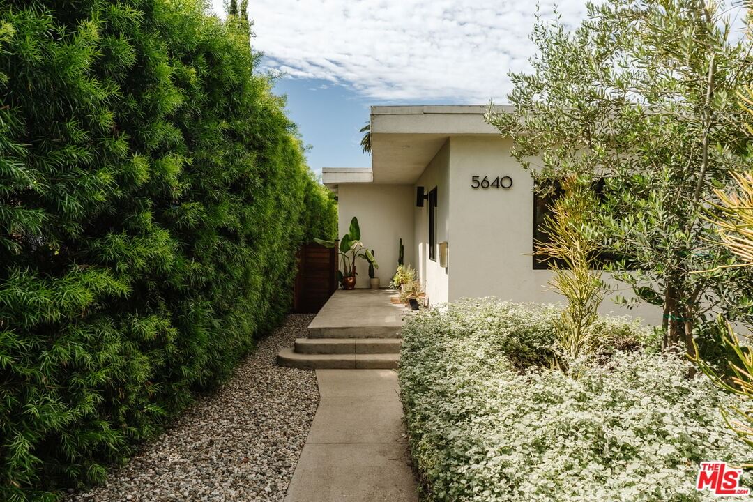
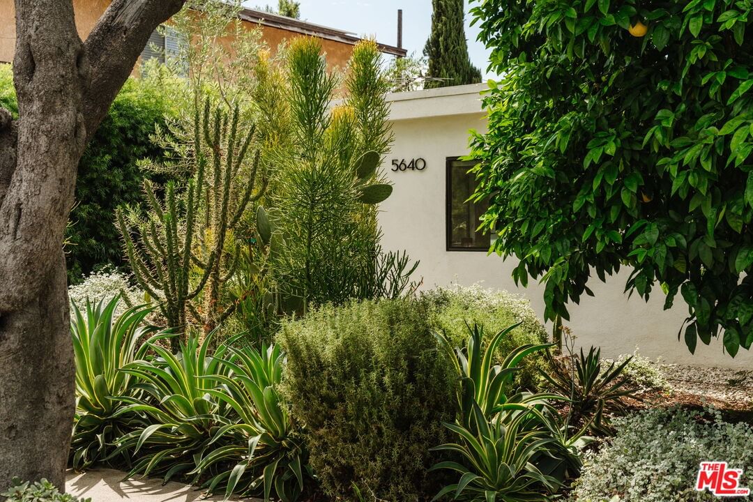
This stylishly refreshed 3-bed, 2-bath Highland Park home brings serious modern vibes with effortless indoor-outdoor flow. Bright and open, the living, dining, and kitchen areas connect effortlessly, highlighted by sleek flat-panel cabinetry, soft green tile, warm wood tones, and wide-plank floors that flood the space with light and greenery. Out back, a spacious deck opens to a private grassy yard perfect for weekend BBQs and chill evenings. A detached bonus space gives you flexibility for a home office, gym, or studio, plus a one-car garage. Just steps from York and Figueroa, you're in the heart of Highland Park near Highly Likely, Kumquat Coffee, Joy, and the Gold Line. Modern Highland Park living at its best.
Days On Market: 13
Listing updated: June 2, 2026 at 06:03 PM
Listed by: Matthew Morgus DRE #01815666, Compass
Robert Kallick DRE #01871966, Compass

Features & Facts
Interior
- Bedrooms: 3
- Bathrooms: 2
- Square Feet: 1128
- Year Built: 1912
- Flooring: Hardwood, Tile
- Family Room: Yes
Recently Sold Nearby


Contact a Buyer's Agent
Connect with Tony O'Brien — REALTOR, The Sher Group & LOCALLA
Consent not required to use LOCALLA. See our Privacy Policy.
The Sher Group and Tony O'Brien are not mortgage brokers or lenders and do not provide financing. If you opt in, we may refer you to a third-party licensed mortgage professional. We do not guarantee loan approval, rates, or terms.
Nearby Homes For Sale


© 2026 The MLS™ - Combined L.A. Westside MLS (CLAW). All rights reserved. Based on information from The MLS™ - Combined L.A. Westside MLS (CLAW) as of 8/27/2026, 8:42:30 AM. All data, including all measurements and calculations of area, is obtained from various sources and has not been, and will not be, verified by broker or MLS. All information should be independently reviewed and verified for accuracy. Properties may or may not be listed by the office/agent presenting the information. IDX information is provided exclusively for personal, non-commercial use, and may not be used for any purpose other than to identify prospective properties consumers may be interested in purchasing. Information is deemed reliable but not guaranteed.
Tony O'Brien DRE #02200838 | The Sher Group DRE #02022464
Equal Housing Opportunity
Nearby Homes For Sale
Contact a Buyer's Agent
Connect with Tony O'Brien — REALTOR, The Sher Group & LOCALLA
Consent not required to use LOCALLA. See our Privacy Policy.
The Sher Group and Tony O'Brien are not mortgage brokers or lenders and do not provide financing. If you opt in, we may refer you to a third-party licensed mortgage professional. We do not guarantee loan approval, rates, or terms.
© 2026 The MLS™ - Combined L.A. Westside MLS (CLAW). All rights reserved. Based on information from The MLS™ - Combined L.A. Westside MLS (CLAW) as of 8/27/2026, 8:42:30 AM. All data, including all measurements and calculations of area, is obtained from various sources and has not been, and will not be, verified by broker or MLS. All information should be independently reviewed and verified for accuracy. Properties may or may not be listed by the office/agent presenting the information. IDX information is provided exclusively for personal, non-commercial use, and may not be used for any purpose other than to identify prospective properties consumers may be interested in purchasing. Information is deemed reliable but not guaranteed.
Tony O'Brien DRE #02200838 | The Sher Group DRE #02022464
Equal Housing Opportunity