LOCALLA



$1,449,000
5624 Stratford Rd Los Angeles CA 90042
Residential
Built 1920
N/A
$833/sqft
No HOA
N/A
What's Special
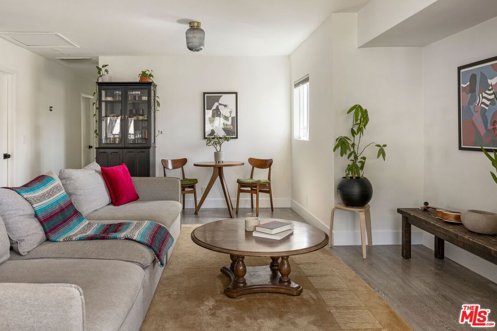
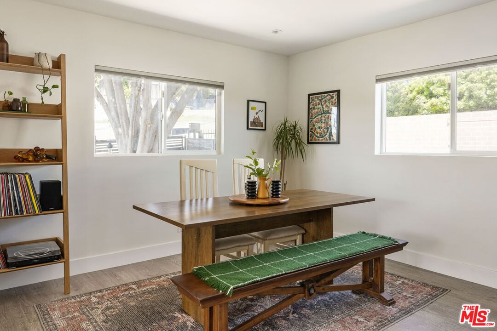
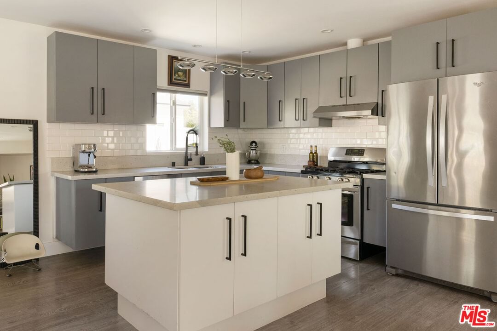
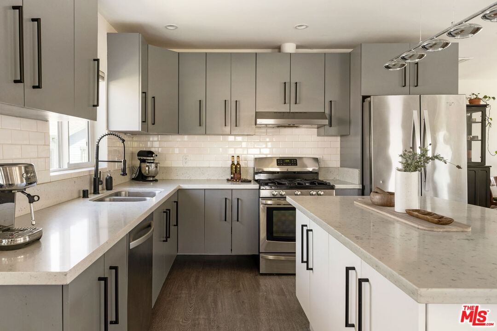
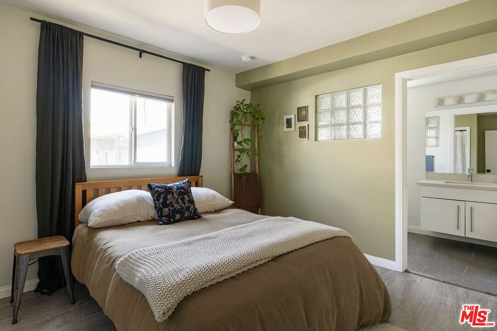
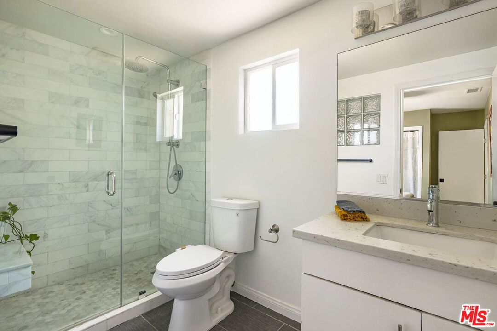
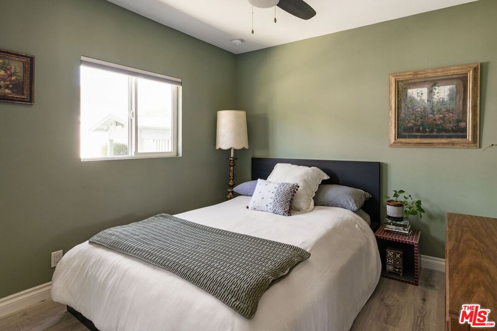
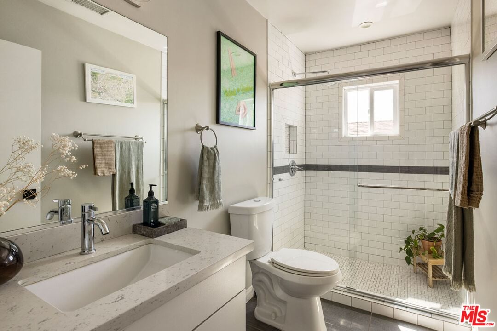
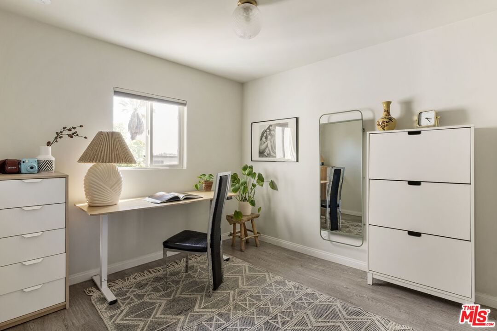
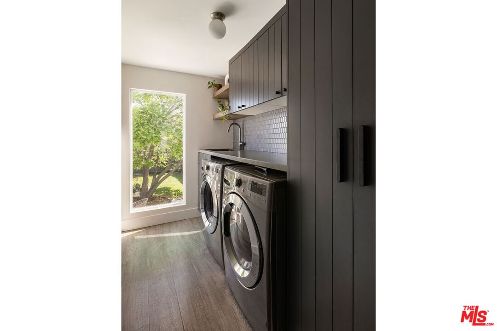
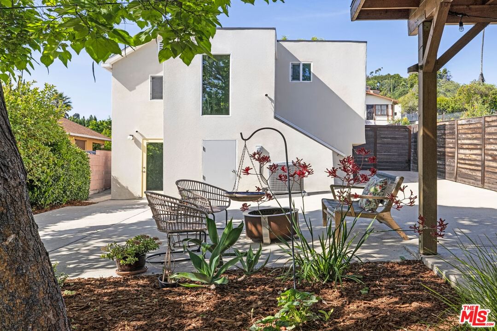
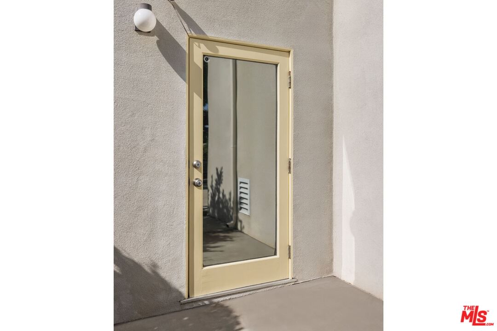
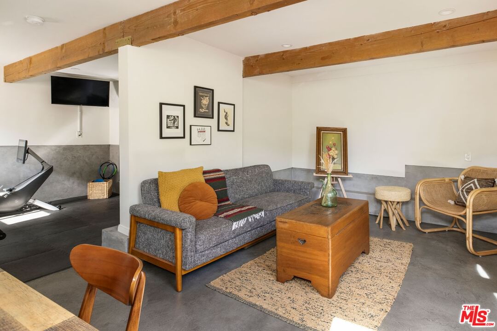
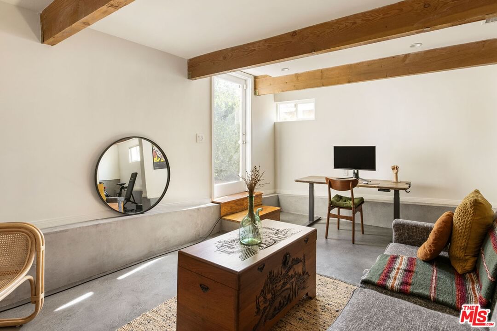
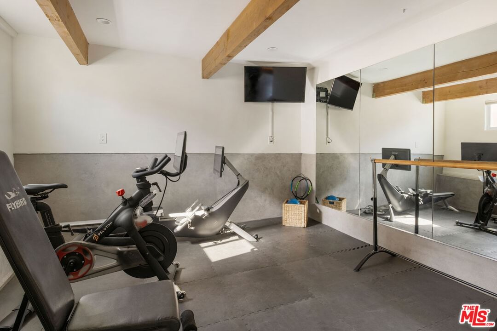
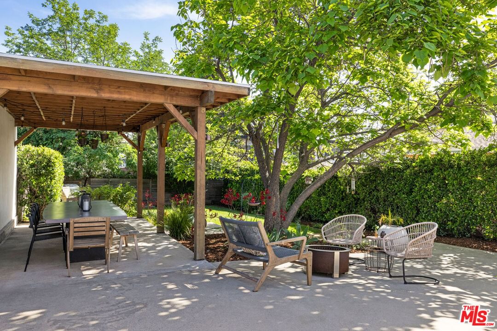
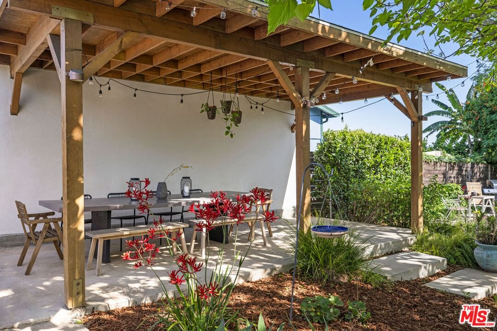
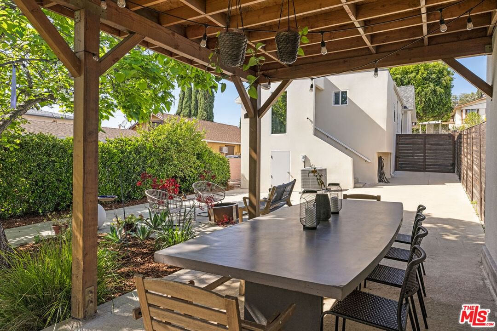
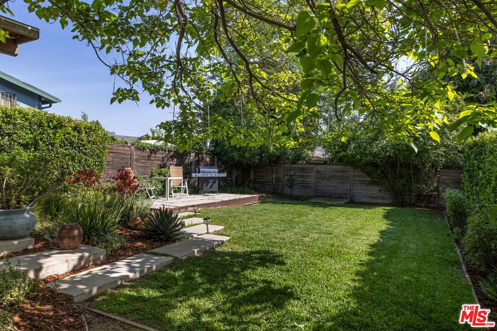
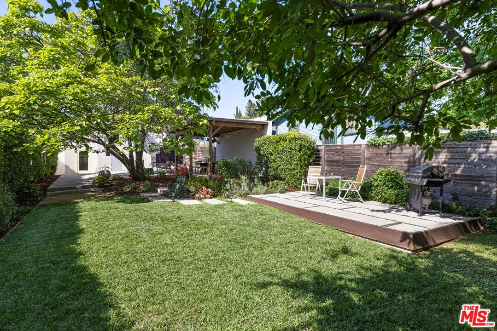
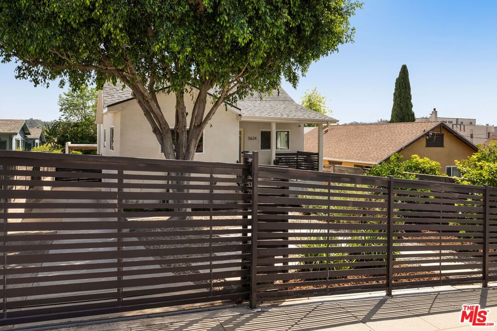
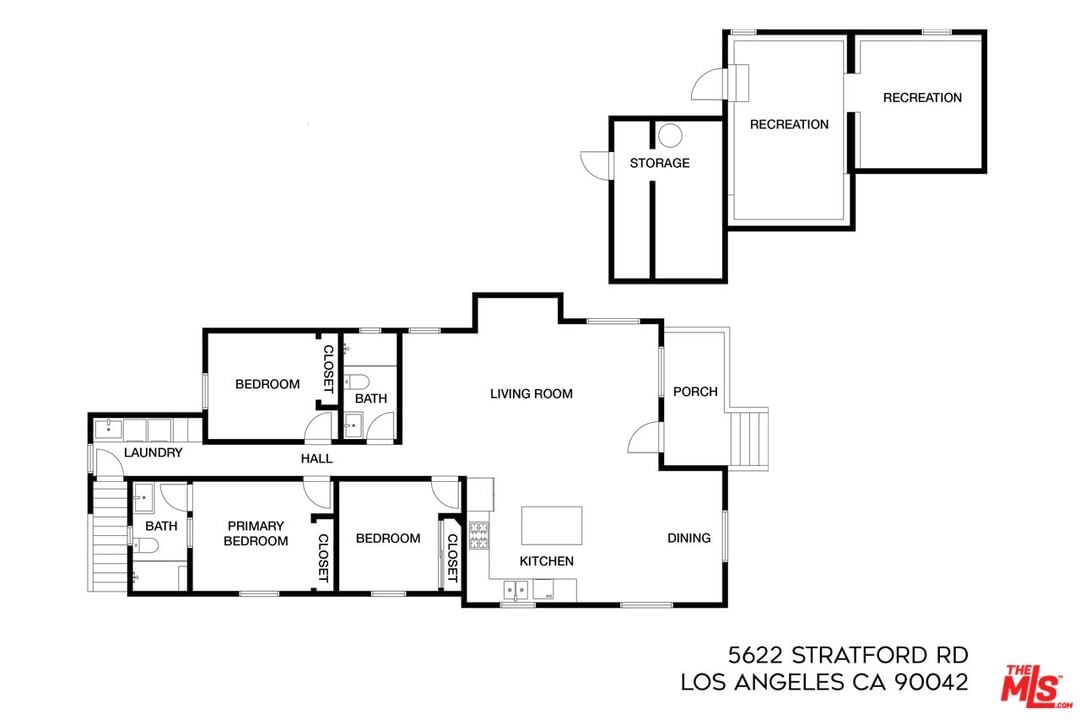
In Highland Park, this updated 1932 bungalow delivers space, privacy, and a generous yard for enjoying the outdoors. A tiled front porch is a lovely spot for morning coffee; the open great room is filled with sunlight, and hard surface floors flow throughout. The kitchen is well-appointed with stainless appliances, quartz countertops, a tile backsplash, and an oversized center island. Three bedrooms include a primary suite with an ensuite bath; both bathrooms are tastefully finished with tiled showers and vanities. The lower-level rec room with its own entrance and polished concrete floors is perfect for a home studio, gym, or office. Entertaining is easy in the private yard with peekaboo hillside views, a shaded patio for alfresco dining, and a flat grassy expanse for play and pets. Amenities include central AC, laundry, and a long driveway with ample parking. York Boulevard is two blocks away, brimming with great coffee, eats, boutiques, and neighborhood gems like Bob's Baker Marionette Theater.
Days On Market: 171
Listing updated: October 13, 2026 at 01:50 AM
Listed by: Tracy B Do DRE #01350025, Coldwell Banker Realty
Elias Tebache DRE #01936554, Coldwell Banker Realty

Features & Facts
Interior
- Bedrooms: 3
- Bathrooms: 2
- Square Feet: 1739
- Year Built: 1920
- Flooring: Vinyl, Tile
- Family Room: Yes


Similar Homes for Sale

$1,295,000
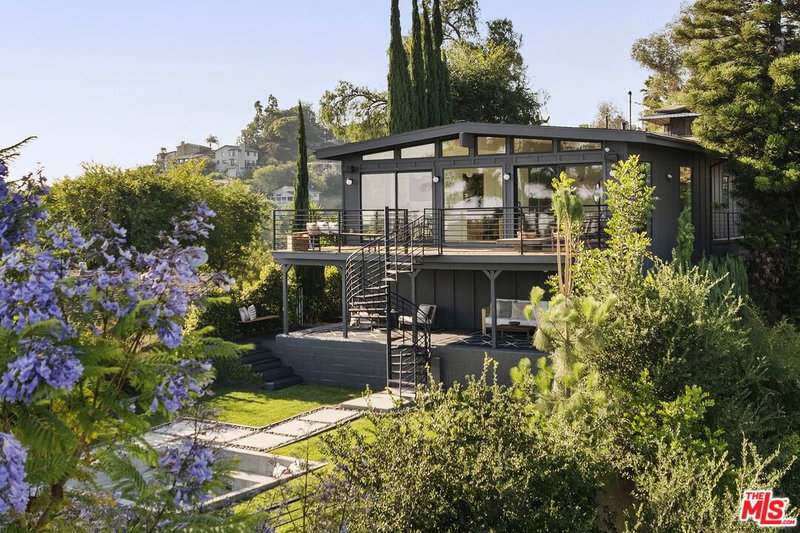
1509 Avenue 56, Los Angeles

$1,395,000
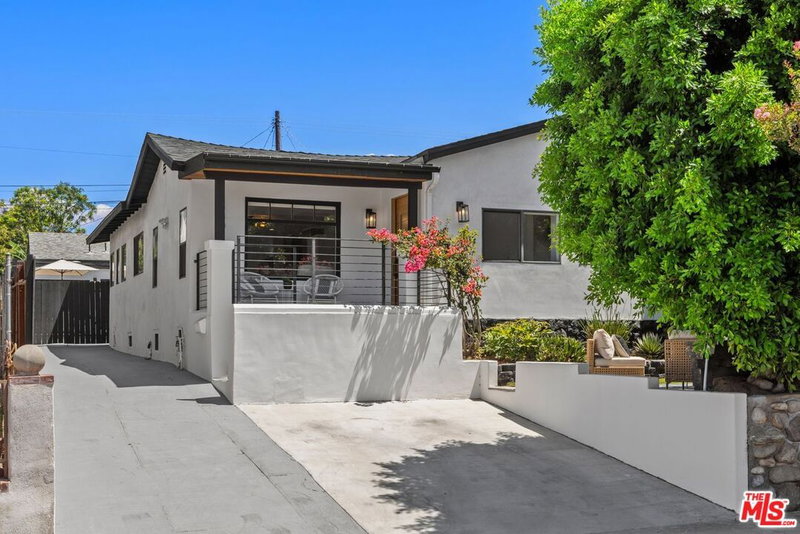
6014 Delphi St, Los Angeles

$1,450,000
5302 Irvington Pl, Los Angeles

$1,195,000
853 Tipton Ter, Los Angeles

$1,195,000
5001 Buchanan St, Los Angeles

$1,368,000
121 Avenue 59, Los Angeles
Tour with Localla
LOCALLA was built by Tony O'Brien, a REALTOR with The Sher Group, to give buyers a direct and transparent way to search and tour homes. No selling your data. No partner agents. Just Tony.
Select a date and time
Contact a Buyer's Agent
Connect with Tony O'Brien — REALTOR, The Sher Group & LOCALLA
Consent not required to use LOCALLA. See our Privacy Policy.
The Sher Group and Tony O'Brien are not mortgage brokers or lenders and do not provide financing. If you opt in, we may refer you to a third-party licensed mortgage professional. We do not guarantee loan approval, rates, or terms.
Nearby Homes For Sale


© 2026 The MLS™ - Combined L.A. Westside MLS (CLAW). All rights reserved. Based on information from The MLS™ - Combined L.A. Westside MLS (CLAW) as of 10/13/2026, 4:47:32 AM. All data, including all measurements and calculations of area, is obtained from various sources and has not been, and will not be, verified by broker or MLS. All information should be independently reviewed and verified for accuracy. Properties may or may not be listed by the office/agent presenting the information. IDX information is provided exclusively for personal, non-commercial use, and may not be used for any purpose other than to identify prospective properties consumers may be interested in purchasing. Information is deemed reliable but not guaranteed.
Tony O'Brien DRE #02200838 | The Sher Group DRE #02022464
Equal Housing Opportunity
Tour with Localla
LOCALLA was built by Tony O'Brien, a REALTOR with The Sher Group, to give buyers a direct and transparent way to search and tour homes. No selling your data. No partner agents. Just Tony.
Select a date and time
Nearby Homes For Sale
Contact a Buyer's Agent
Connect with Tony O'Brien — REALTOR, The Sher Group & LOCALLA
Consent not required to use LOCALLA. See our Privacy Policy.
The Sher Group and Tony O'Brien are not mortgage brokers or lenders and do not provide financing. If you opt in, we may refer you to a third-party licensed mortgage professional. We do not guarantee loan approval, rates, or terms.
© 2026 The MLS™ - Combined L.A. Westside MLS (CLAW). All rights reserved. Based on information from The MLS™ - Combined L.A. Westside MLS (CLAW) as of 10/13/2026, 4:47:32 AM. All data, including all measurements and calculations of area, is obtained from various sources and has not been, and will not be, verified by broker or MLS. All information should be independently reviewed and verified for accuracy. Properties may or may not be listed by the office/agent presenting the information. IDX information is provided exclusively for personal, non-commercial use, and may not be used for any purpose other than to identify prospective properties consumers may be interested in purchasing. Information is deemed reliable but not guaranteed.
Tony O'Brien DRE #02200838 | The Sher Group DRE #02022464
Equal Housing Opportunity