LOCALLA










$1,600,000
3022 Beverly Dr Los Angeles CA 90034
Residential
Built 1940
N/A
$1,285/sqft
No HOA
N/A
What's Special
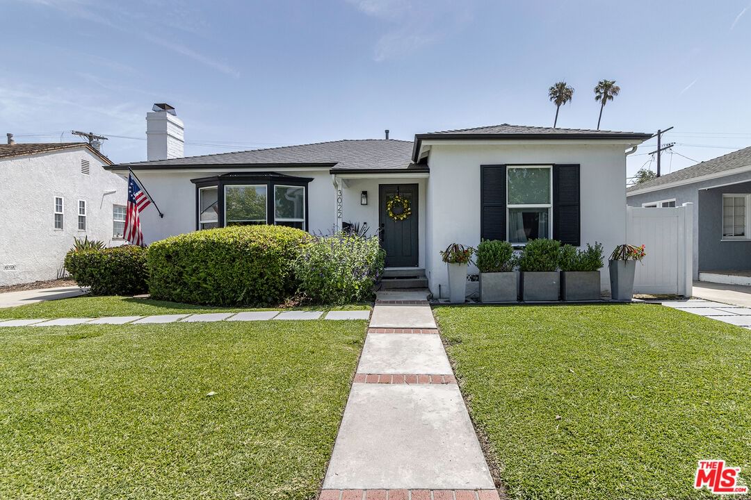
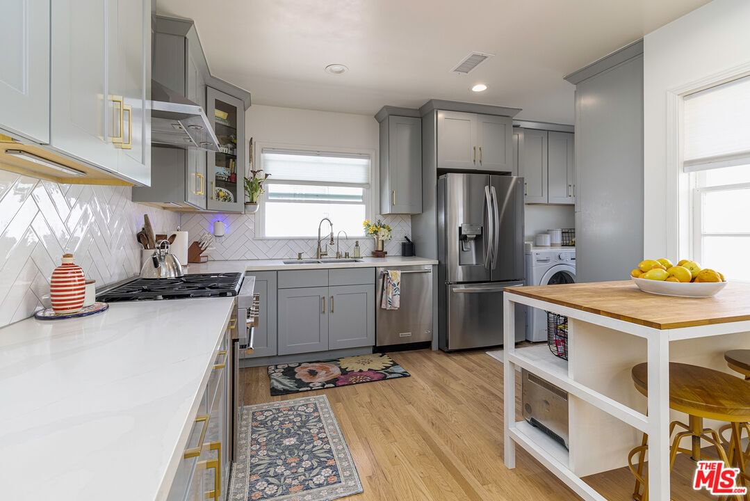
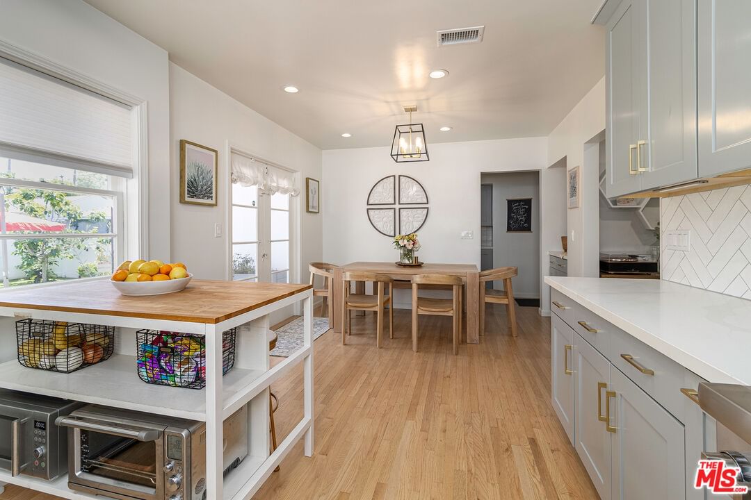
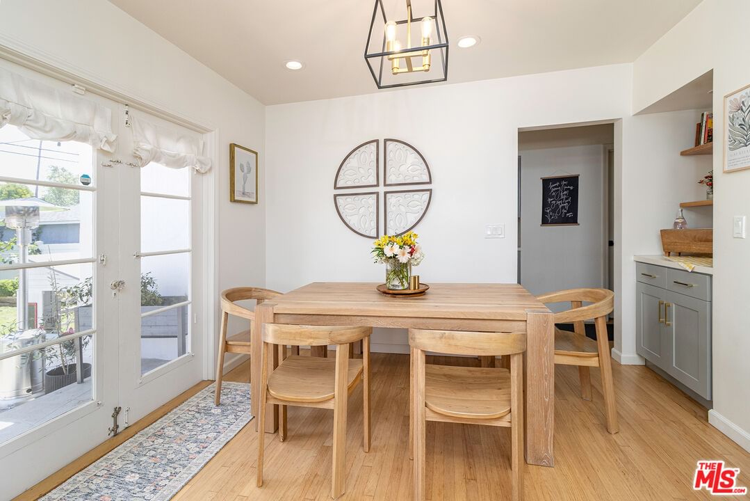
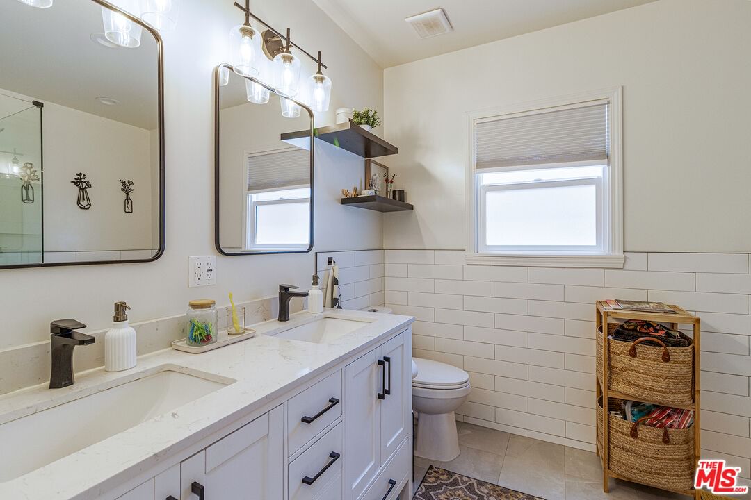
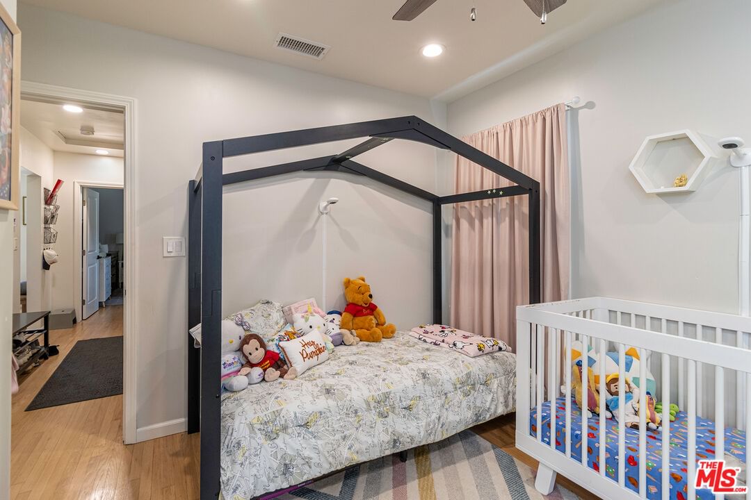
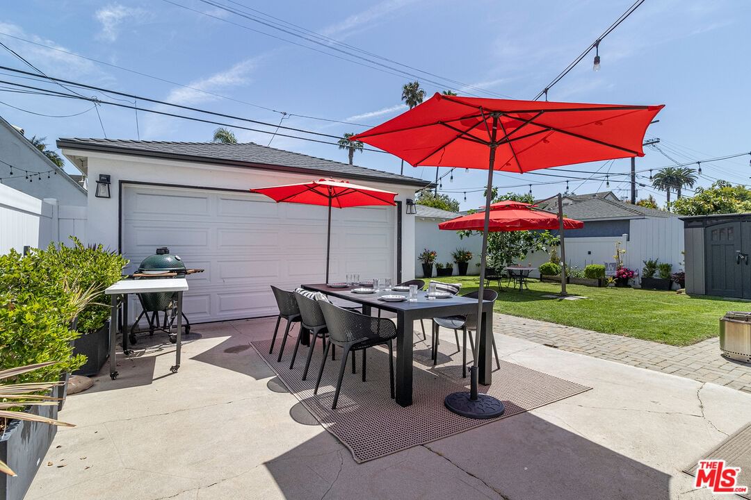
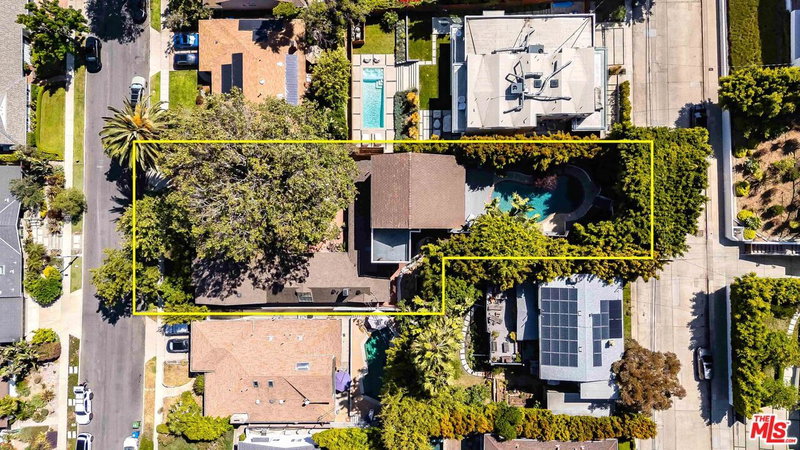
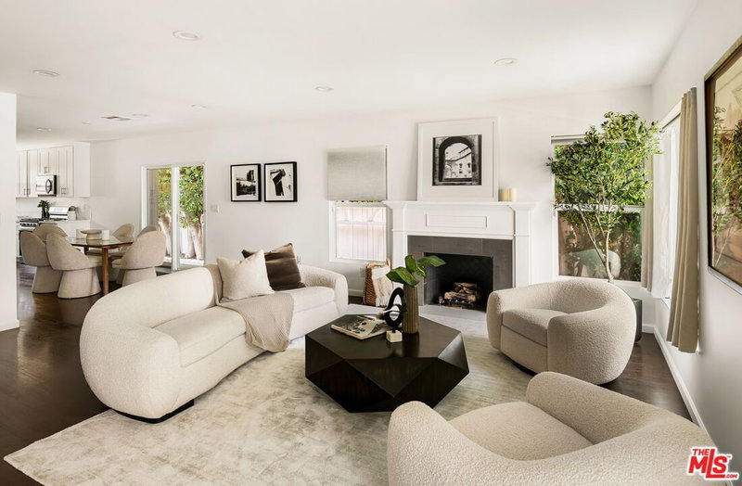
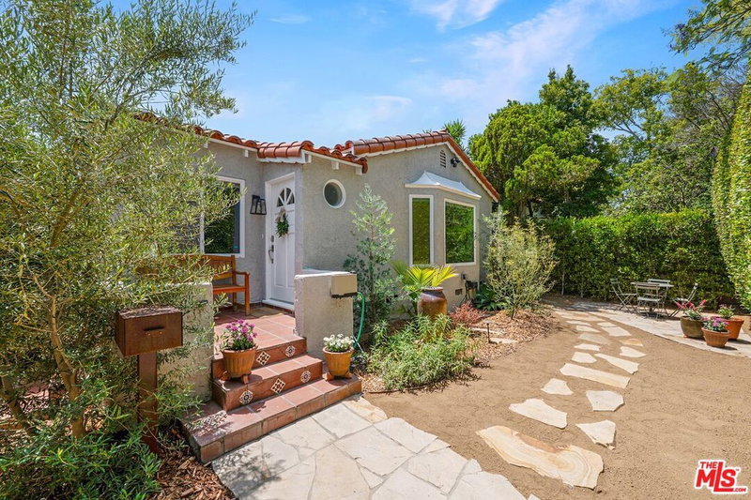
Welcome home to one of West Los Angeles's most charming gems, set in the coveted Castle Heights/Adjacent to Beverlywood HOA neighborhood. This beautifully maintained, recently renovated 2-bedroom, 1-bathroom traditional-style residence seamlessly blends timeless character with thoughtful modern upgrades and it's ready to impress. Step inside and feel immediately at ease. A welcoming entry flows into a sun-drenched living room anchored by a cozy fireplace, rich hardwood floors, and recessed LED lighting. A stunning vintage west-facing bay window floods the space with warm natural light throughout the day, creating an atmosphere that is both inviting and effortlessly elegant. The heart of the home is a fully renovated, open-concept eat-in kitchen that any chef would envy custom cabinetry, gleaming quartz counter tops, wood flooring, recessed LED lighting, and a suite of premium stainless steel appliances. A conveniently located side-by-side washer and dryer just off the kitchen adds everyday practicality without sacrificing style. The spa-inspired hall bathroom is a true showstopper, featuring a seamless glass custom-tile stand-up shower, a soaking tub, and double sinks with quartz counter tops a luxurious retreat that exceeds expectations at every turn. Additional highlights include vinyl windows, copper plumbing, and central A/C the kind of solid, move-in-ready infrastructure that discerning buyers demand. Castle Heights Elementary- rated 9/10 and highly rated Hamilton High School are both nearby. Outside, enjoy a private grassy backyard oasis complete with a thriving fig tree perfect for entertaining, relaxing, or cultivating your own urban garden. The detached garage offers exciting ADU potential, making this property an exceptional investment opportunity as well as a dream home. And here's the bonus that sets this listing apart: Included in the sale are fully approved plans and permits (RTI Ready to Issue) to expand the home by nearly 500 sq. ft. a rare, builder-ready opportunity to add immediate value on day one. The location simply cannot be beaten. Minutes from downtown Culver City, Beverly Hills, and Century City, with easy access to the Expo Line and the 10 Freeway whisking you to the sand at Santa Monica and Venice Beach, or the world-class galleries and theaters of Downtown LA. Opportunities like this don't last. The good ones never do. Don't miss this one. Sold before processing.
Days On Market: 1
Listing updated: May 21, 2026 at 05:32 PM
Listed by: Dan May DRE #01069168, KW Westside Estates

Features & Facts
Interior
- Bedrooms: 2
- Bathrooms: 1
- Square Feet: 1245
- Year Built: 1940
- Flooring: Hardwood, Tile
- Family Room: Yes
Recently Sold Nearby



Similar Homes for Sale

$1,450,000
8511 Melvil St, Los Angeles

$1,499,000
4180 Duquesne Ave, Culver City

$1,480,000
3670 Kelton Ave, Los Angeles

$1,365,000
1762 Crescent Heights Blvd, Los Angeles

$1,299,000
3608 Greenfield Ave, Los Angeles

$1,649,000
5732 Brushton St, Los Angeles
Contact a Buyer's Agent
Connect with Tony O'Brien — REALTOR, The Sher Group & LOCALLA
Consent not required to use LOCALLA. See our Privacy Policy.
The Sher Group and Tony O'Brien are not mortgage brokers or lenders and do not provide financing. If you opt in, we may refer you to a third-party licensed mortgage professional. We do not guarantee loan approval, rates, or terms.
Nearby Homes For Sale


© 2026 The MLS™ - Combined L.A. Westside MLS (CLAW). All rights reserved. Based on information from The MLS™ - Combined L.A. Westside MLS (CLAW) as of 10/23/2026, 3:09:42 AM. All data, including all measurements and calculations of area, is obtained from various sources and has not been, and will not be, verified by broker or MLS. All information should be independently reviewed and verified for accuracy. Properties may or may not be listed by the office/agent presenting the information. IDX information is provided exclusively for personal, non-commercial use, and may not be used for any purpose other than to identify prospective properties consumers may be interested in purchasing. Information is deemed reliable but not guaranteed.
Tony O'Brien DRE #02200838 | The Sher Group DRE #02022464
Equal Housing Opportunity
Nearby Homes For Sale
Contact a Buyer's Agent
Connect with Tony O'Brien — REALTOR, The Sher Group & LOCALLA
Consent not required to use LOCALLA. See our Privacy Policy.
The Sher Group and Tony O'Brien are not mortgage brokers or lenders and do not provide financing. If you opt in, we may refer you to a third-party licensed mortgage professional. We do not guarantee loan approval, rates, or terms.
© 2026 The MLS™ - Combined L.A. Westside MLS (CLAW). All rights reserved. Based on information from The MLS™ - Combined L.A. Westside MLS (CLAW) as of 10/23/2026, 3:09:42 AM. All data, including all measurements and calculations of area, is obtained from various sources and has not been, and will not be, verified by broker or MLS. All information should be independently reviewed and verified for accuracy. Properties may or may not be listed by the office/agent presenting the information. IDX information is provided exclusively for personal, non-commercial use, and may not be used for any purpose other than to identify prospective properties consumers may be interested in purchasing. Information is deemed reliable but not guaranteed.
Tony O'Brien DRE #02200838 | The Sher Group DRE #02022464
Equal Housing Opportunity