LOCALLA




$1,500,000
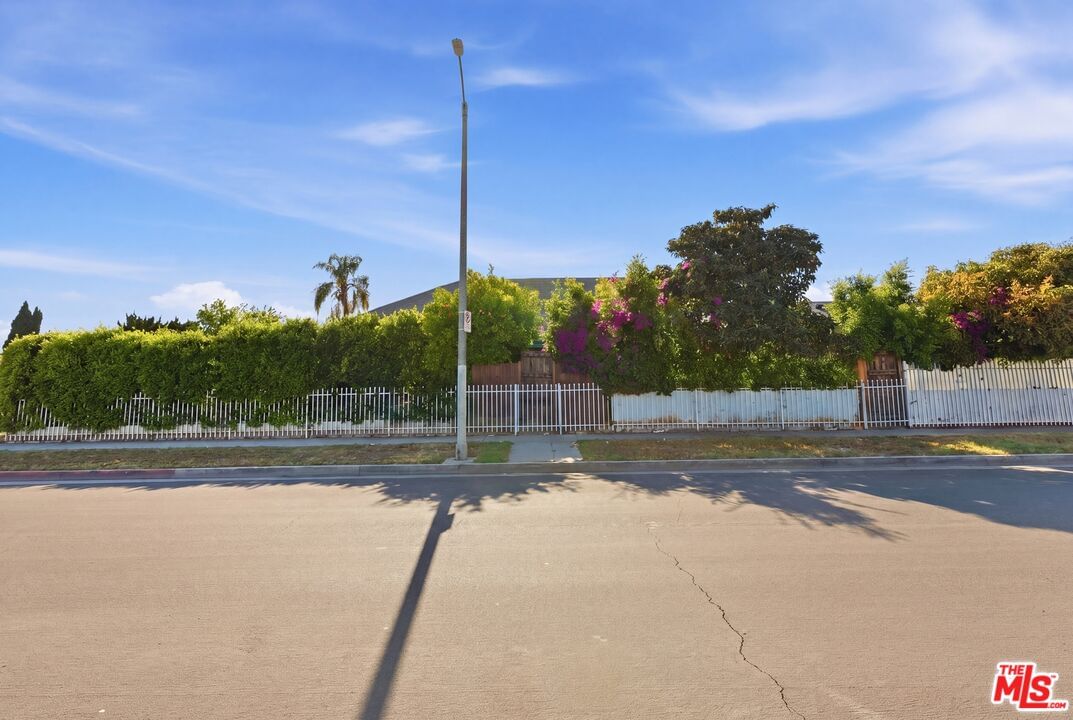
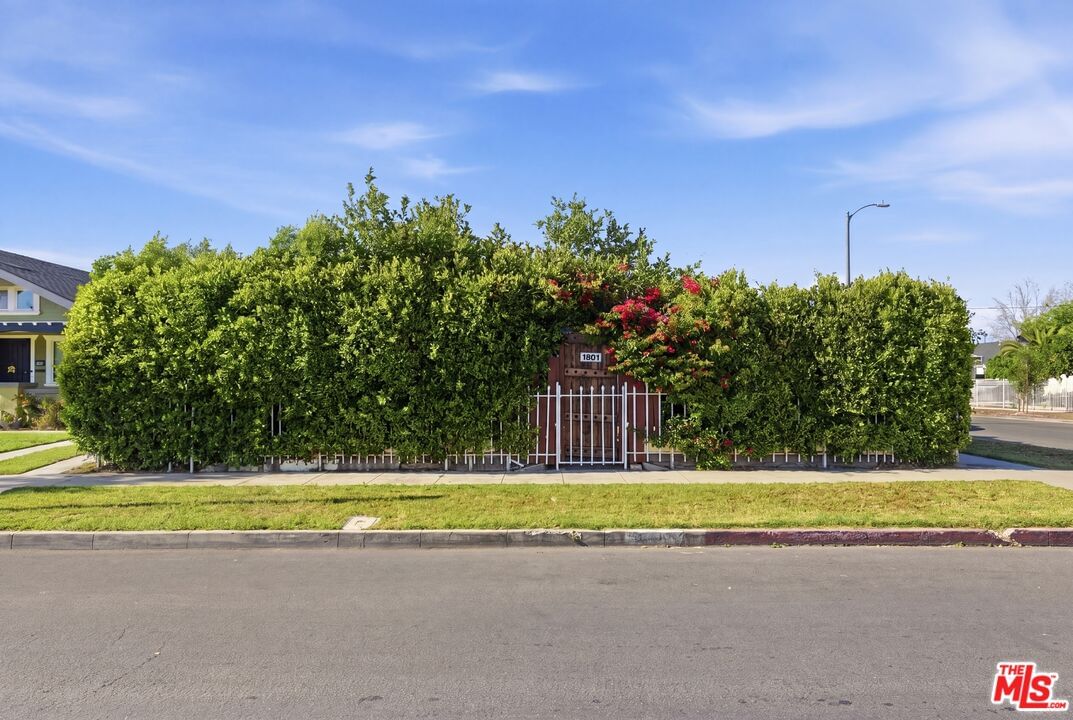
1801 43rd St Los Angeles CA 90062
Residential
Built 1913
N/A
$682/sqft
No HOA
N/A
What's Special
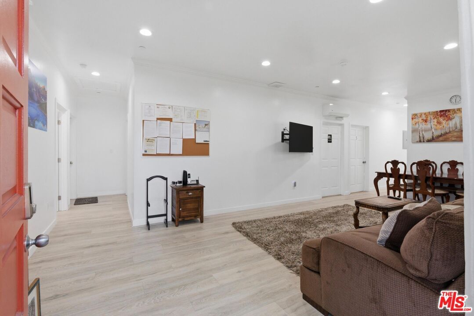
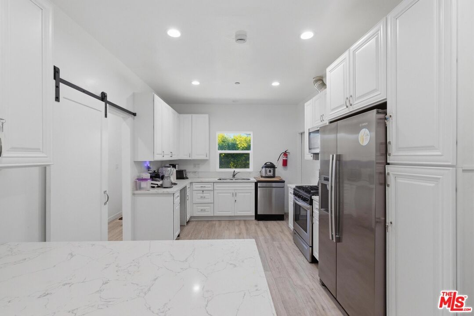
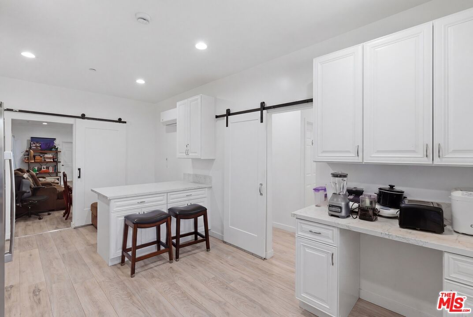
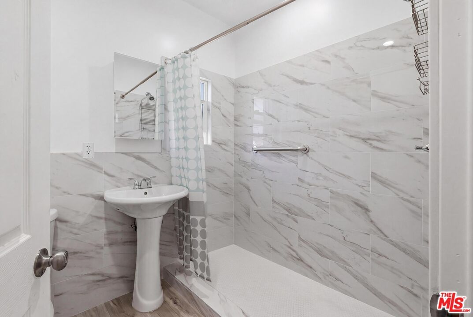
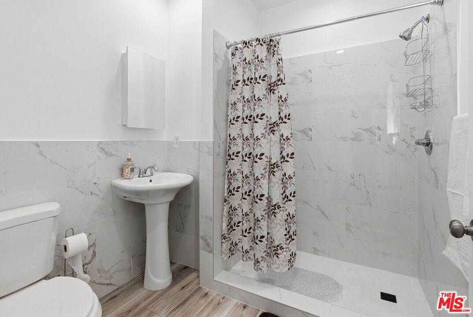
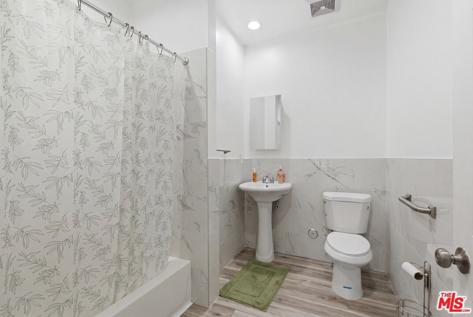
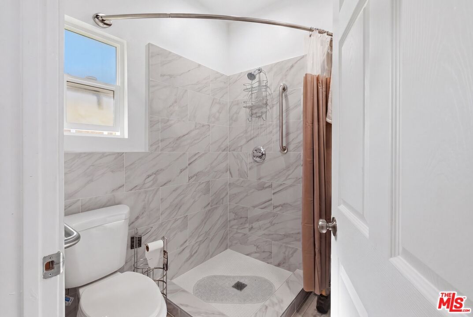
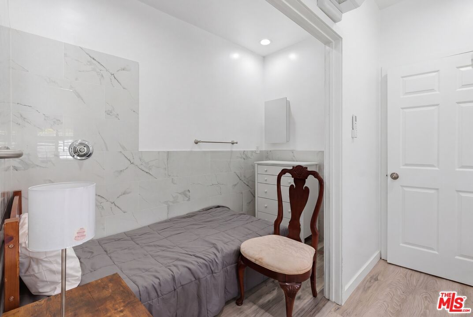
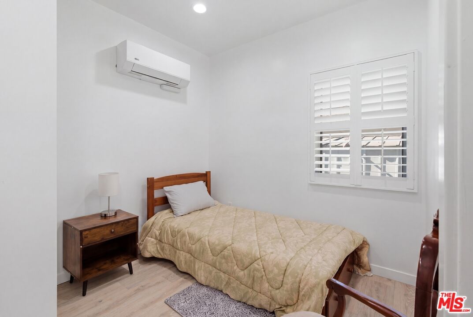
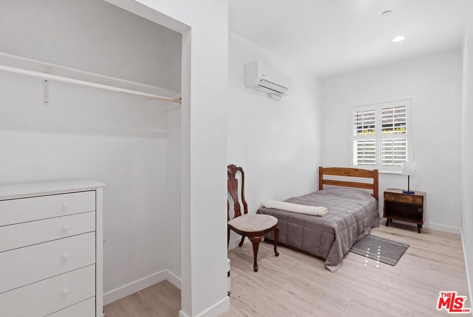
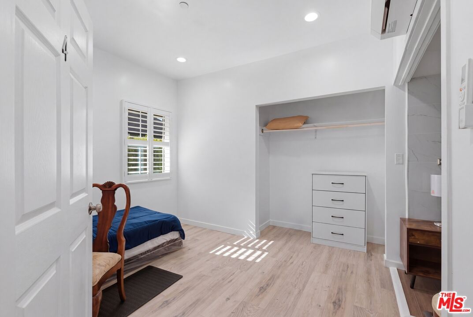
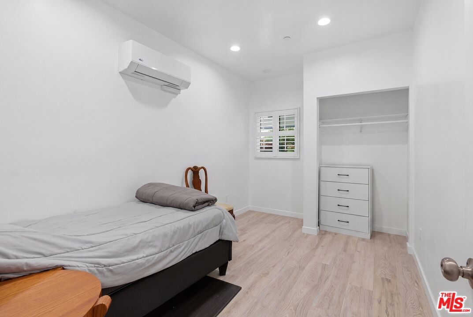
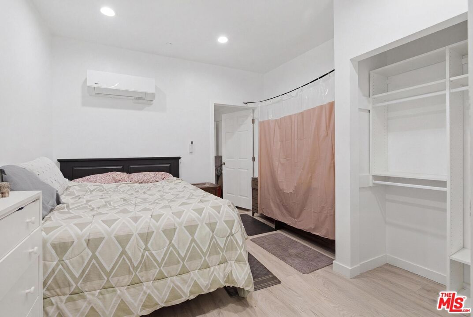
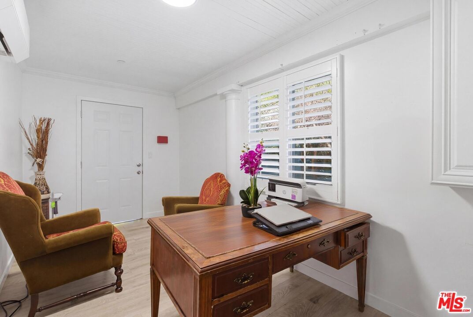
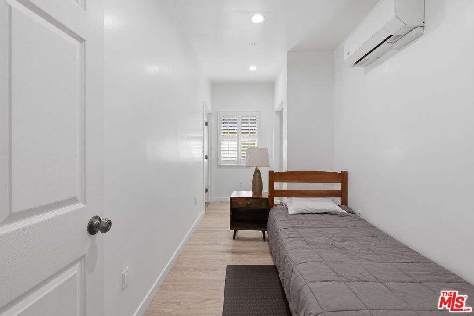
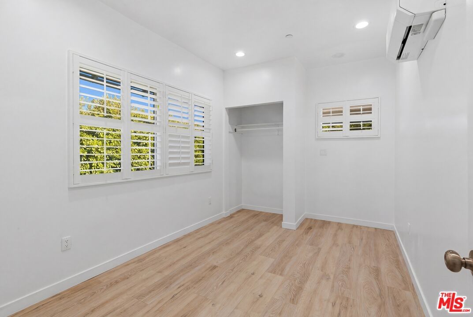
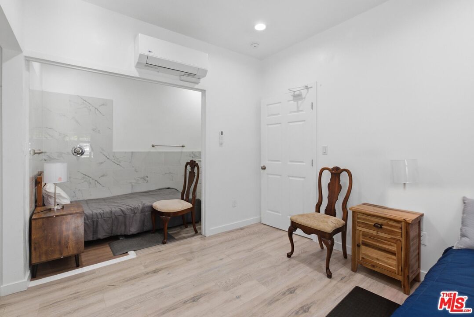
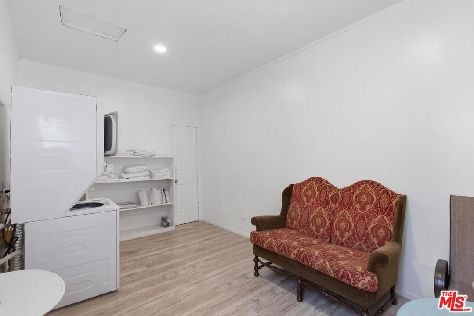
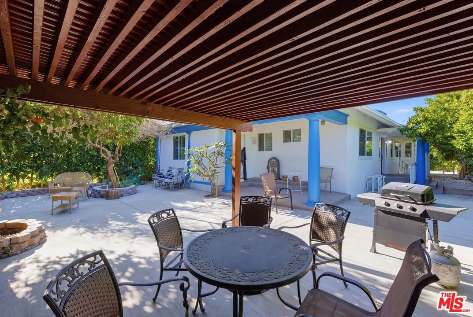
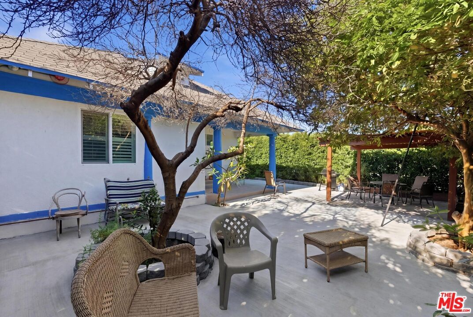
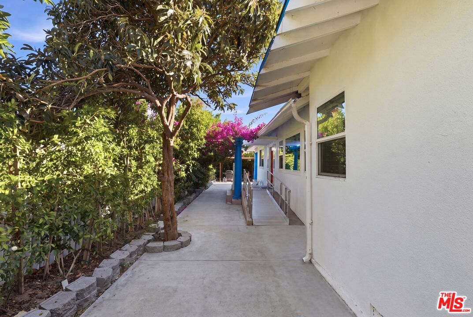
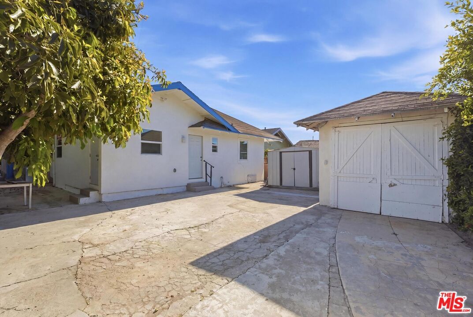
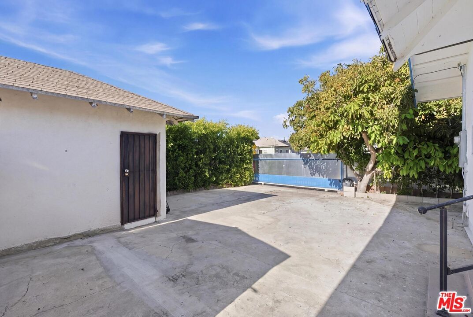
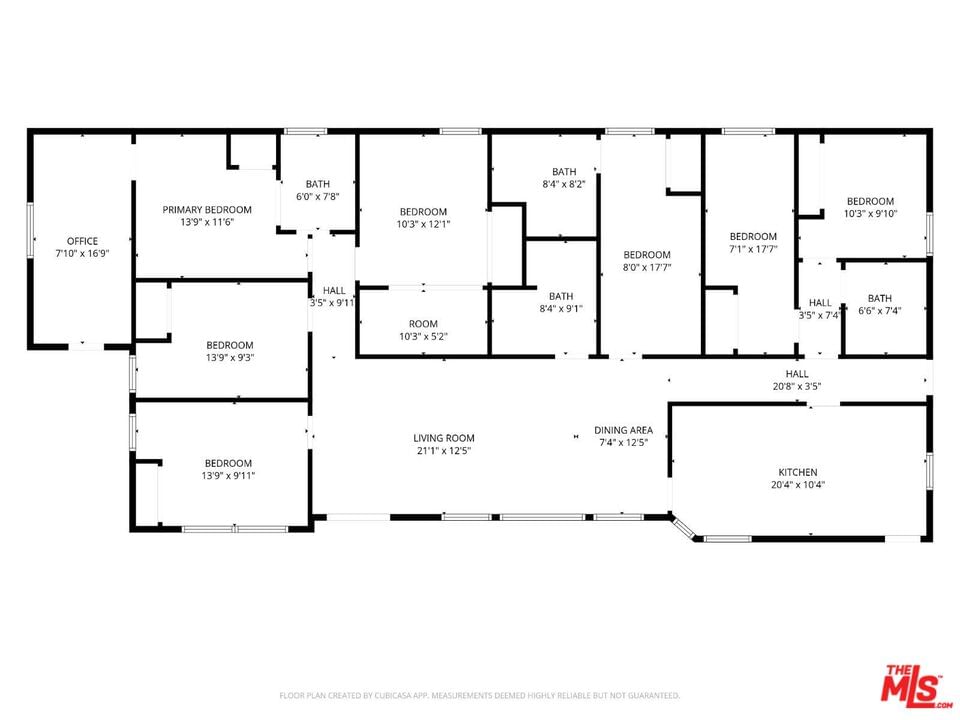
Rare opportunity to acquire a 7-bedroom, 4-bathroom property in Los Angeles configured for Residential Care Facility for the Elderly (RCFE) use. This remodeled home offers over 2,000 sq ft of living space with a functional layout well-suited for a 6 bed care home model. The property has been previously permitted for elderly care facility use, presenting a significant advantage for buyers looking to enter or expand within the assisted living sector without starting from the ground up. Interior features include multiple bedrooms for resident accommodation, a converted garage serving as a spacious laundry area with an additional full bathroom, and a layout designed to support efficient daily operations. One of the strongest aspects of this property is its proximity to USC, Exposition Park, and medical centers. For care operators, this means access to staffing, hospitals, and a central location for families visiting residents. Also suitable for multi-generational living or shared housing arrangements, offering added flexibility for a variety of end users.
Days On Market: 114
Listing updated: August 23, 2026 at 05:38 PM
Listed by: Sosen Khodickian DRE #01898323, Link Brokerages

Features & Facts
Interior
- Bedrooms: 7
- Bathrooms: 4
- Square Feet: 2200
- Year Built: 1913
- Flooring: Laminate
- Family Room: Yes


Tour with Localla
LOCALLA was built by Tony O'Brien, a REALTOR with The Sher Group, to give buyers a direct and transparent way to search and tour homes. No selling your data. No partner agents. Just Tony.
Select a date and time
Contact a Buyer's Agent
Connect with Tony O'Brien — REALTOR, The Sher Group & LOCALLA
Consent not required to use LOCALLA. See our Privacy Policy.
The Sher Group and Tony O'Brien are not mortgage brokers or lenders and do not provide financing. If you opt in, we may refer you to a third-party licensed mortgage professional. We do not guarantee loan approval, rates, or terms.

© 2026 The MLS™ - Combined L.A. Westside MLS (CLAW). All rights reserved. Based on information from The MLS™ - Combined L.A. Westside MLS (CLAW) as of 9/22/2026, 5:04:26 PM. All data, including all measurements and calculations of area, is obtained from various sources and has not been, and will not be, verified by broker or MLS. All information should be independently reviewed and verified for accuracy. Properties may or may not be listed by the office/agent presenting the information. IDX information is provided exclusively for personal, non-commercial use, and may not be used for any purpose other than to identify prospective properties consumers may be interested in purchasing. Information is deemed reliable but not guaranteed.
Tony O'Brien DRE #02200838 | The Sher Group DRE #02022464
Equal Housing Opportunity
Tour with Localla
LOCALLA was built by Tony O'Brien, a REALTOR with The Sher Group, to give buyers a direct and transparent way to search and tour homes. No selling your data. No partner agents. Just Tony.
Select a date and time
Nearby Homes For Sale
Contact a Buyer's Agent
Connect with Tony O'Brien — REALTOR, The Sher Group & LOCALLA
Consent not required to use LOCALLA. See our Privacy Policy.
The Sher Group and Tony O'Brien are not mortgage brokers or lenders and do not provide financing. If you opt in, we may refer you to a third-party licensed mortgage professional. We do not guarantee loan approval, rates, or terms.
© 2026 The MLS™ - Combined L.A. Westside MLS (CLAW). All rights reserved. Based on information from The MLS™ - Combined L.A. Westside MLS (CLAW) as of 9/22/2026, 5:04:26 PM. All data, including all measurements and calculations of area, is obtained from various sources and has not been, and will not be, verified by broker or MLS. All information should be independently reviewed and verified for accuracy. Properties may or may not be listed by the office/agent presenting the information. IDX information is provided exclusively for personal, non-commercial use, and may not be used for any purpose other than to identify prospective properties consumers may be interested in purchasing. Information is deemed reliable but not guaranteed.
Tony O'Brien DRE #02200838 | The Sher Group DRE #02022464
Equal Housing Opportunity