LOCALLA








$1,899,000
2644 Armstrong Ave Los Angeles CA 90039
Residential
Built 1929
N/A
$796/sqft
No HOA
N/A
What's Special
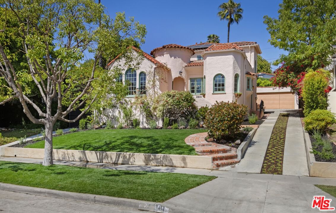
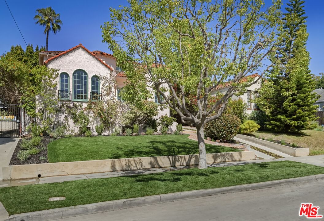
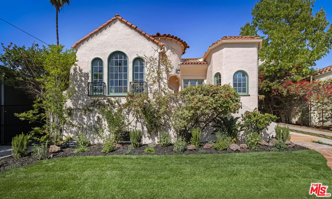
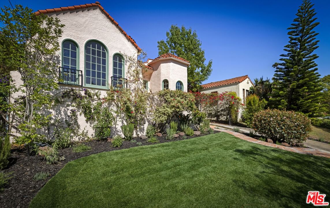
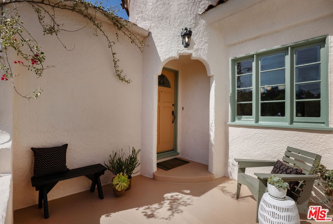
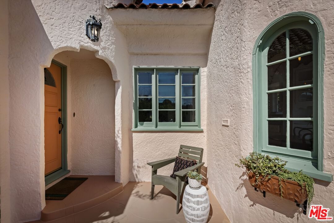
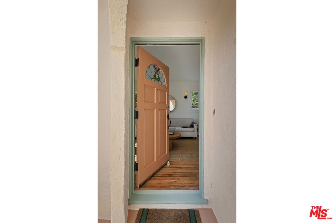
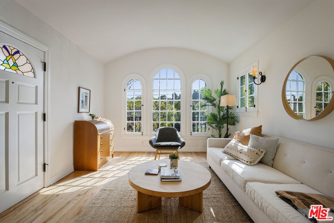
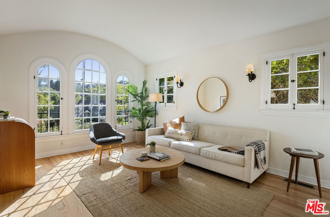
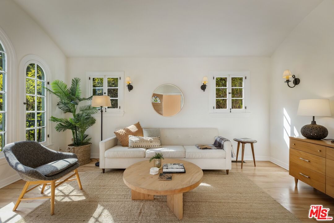
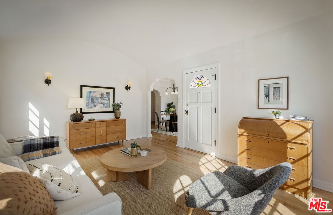
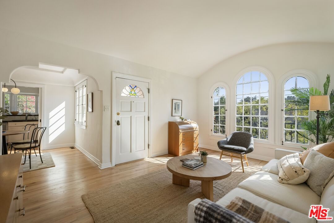
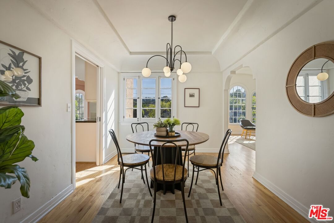
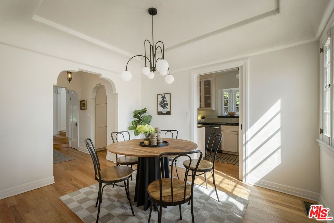
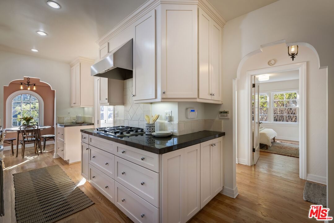
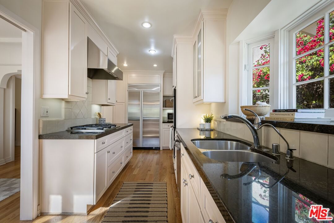
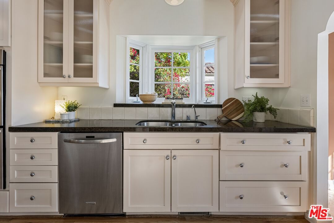
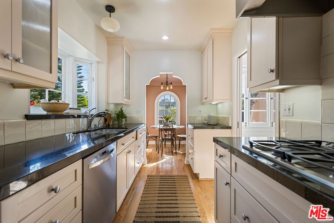
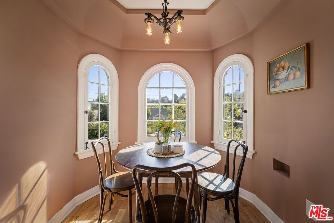
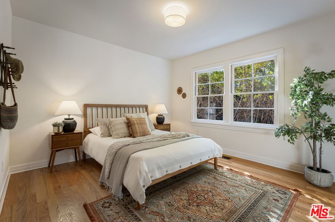
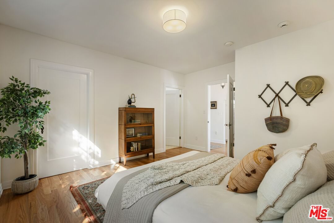
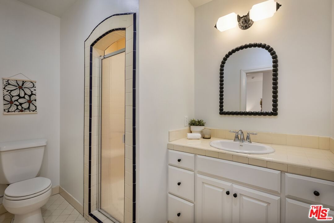
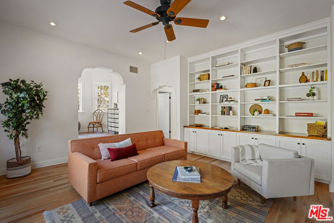
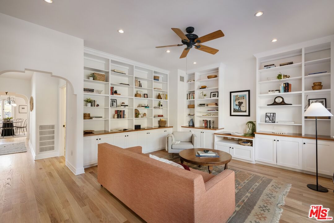
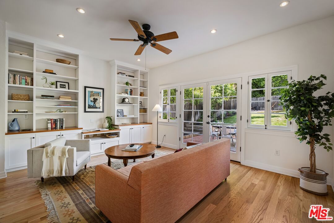
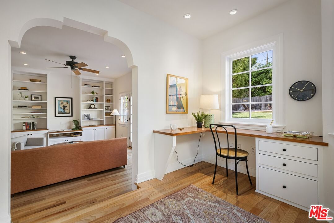
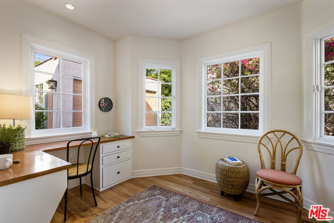
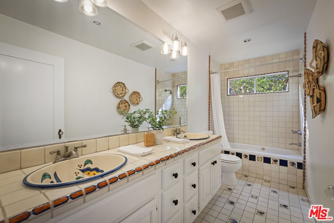
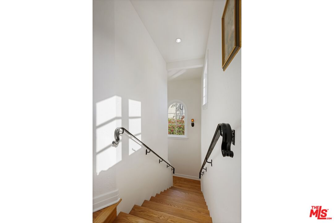
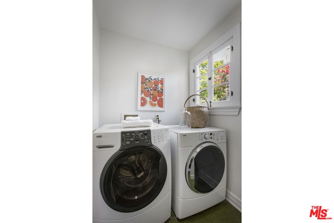
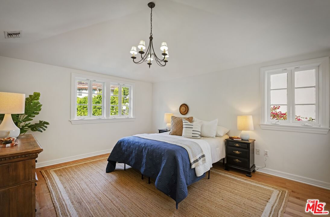
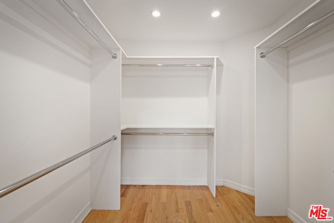
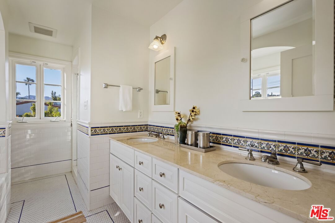
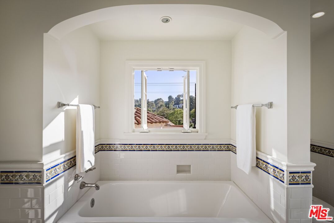
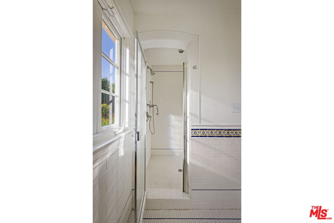
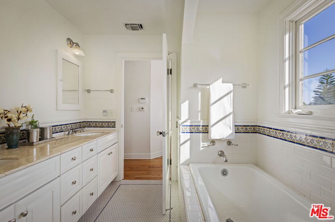
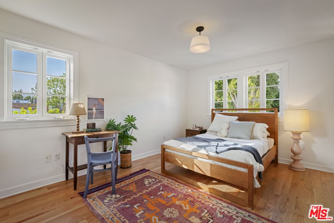
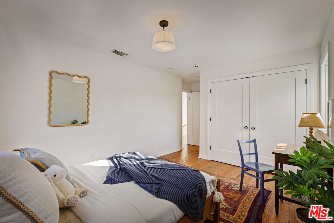
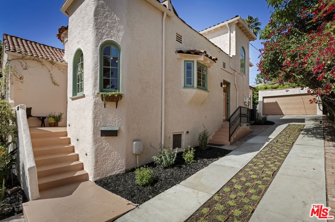
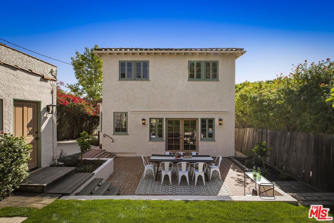
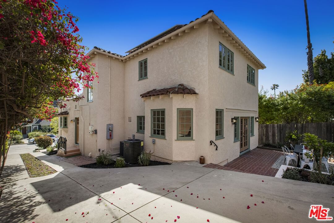
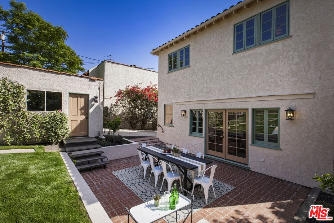
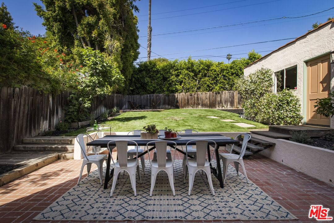
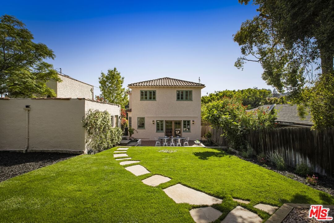
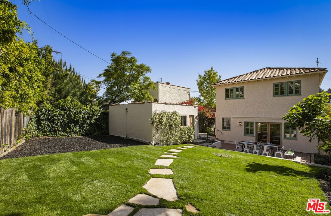
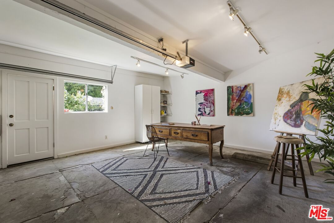
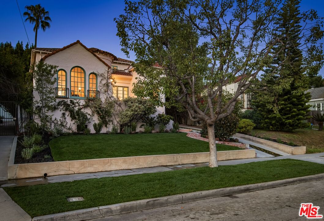
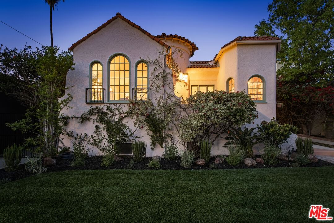
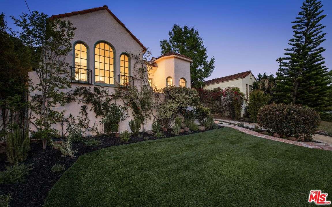
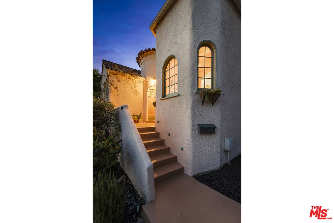
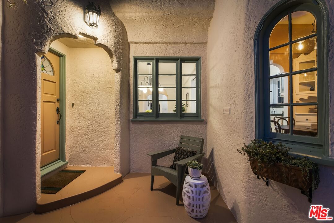
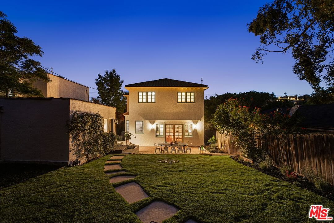
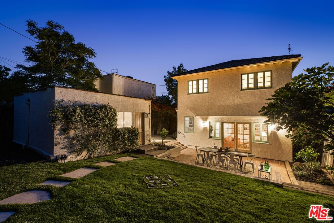
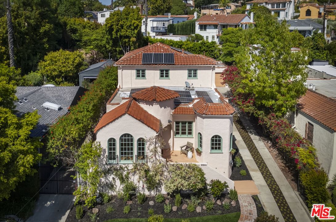
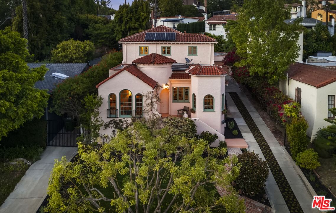
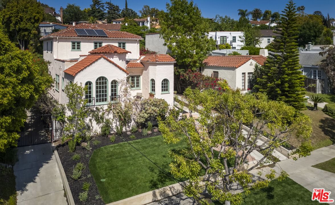
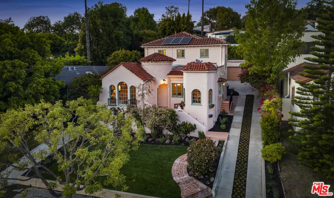
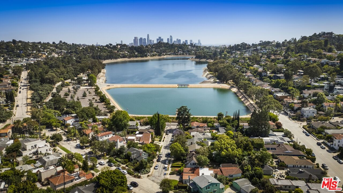
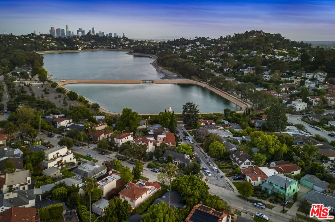
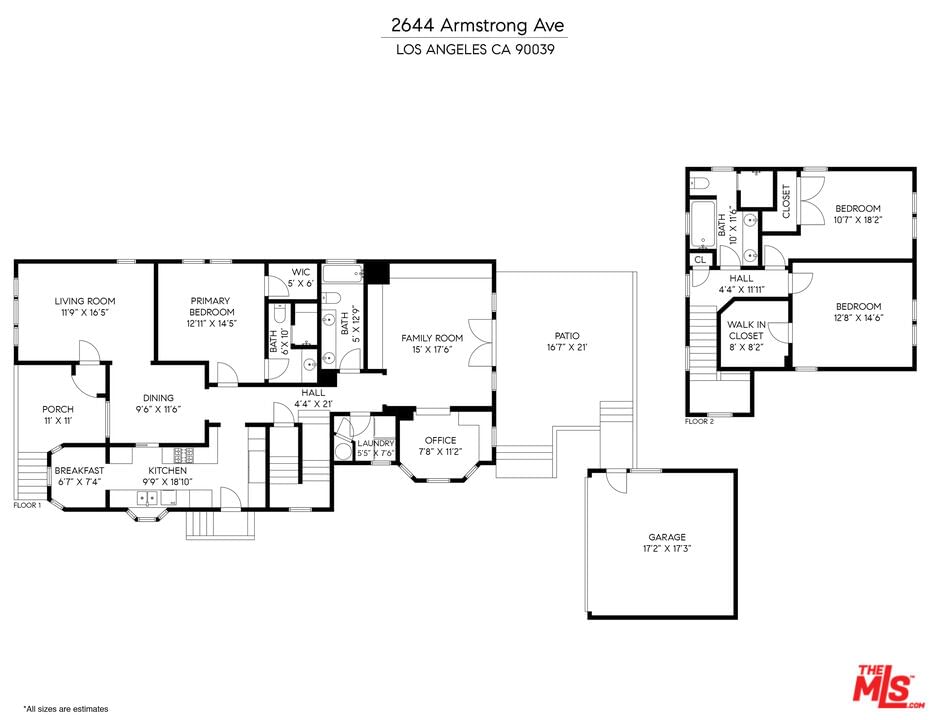
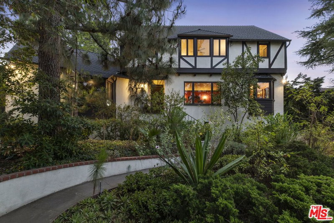
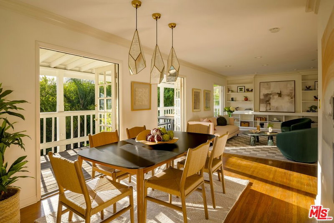
There's a kind of romance that only a 1920s Spanish home can conjure, and this Silver Lake beauty, gracing the market for the first time in nearly 30 years, is no exception. Tucked into the heart of one of L.A.'s most vibrant neighborhoods, where the hum of trendy restaurants, eclectic shops, and the shimmering Silver Lake Reservoir are just a stone's throw away, this home doesn't just sit in Silver Lake-it belongs to it. The facade welcomes you like an old friend, with cascading bougainvillea, arched windows, and a clay-tiled roof whispering stories of another time. As you enter through the stained-glass front door, you'll find refinished hardwood floors stretching across 2,367 square feet (per assessor), bathed in sunlight streaming through picture windows. The main level brims with vintage charm, highlighted by stunning architectural doorways that evoke timeless elegance. The living room's arched windows, coved ceilings exude warmth, while the stylish dining room with its statement light fixture and recessed ceiling sets the stage for lively gatherings. A hidden pocket door leads to the updated kitchen: bright, modern, and functional, featuring sleek stainless-steel appliances and generous storage space. Even the breakfast nook, framed by Spanish casement windows carries hints of the home's heritage, with its recessed ceiling, adding understated elegance. Downstairs, a guest bedroom with a private bath and generous closet offers flexibility. Upstairs, the primary bedroom feels both grand and cozy, with a vaulted ceiling, period light fixture, walk-in closet, and gleaming new hardwood floors that extend into the second bedroom. The sunlit upstairs bathroom boasts dual sinks, luxurious tub, and a private water closet. The lower-level surprises with thoughtful spaces: a full guest bath, a laundry room, and a tucked-away bonus office that's both functional and charming. The cozy den, with wood-finished counters and a mix of cabinets and shelving, feels effortlessly inviting. French doors open to a brick patio; a charming space perfectly suited for California's indoor-outdoor lifestyle. Outside, the magic continues. A sprawling, flat yard invites everything from gardening to entertaining while the garage adds practicality and further options. This isn't just a house, it's a story, a lifestyle, a piece of Silver Lake history lovingly restored for modern living. The next chapter is waiting. Will it be yours?
Days On Market: 26
Listing updated: June 17, 2026 at 04:22 PM
Listed by: Kathy Boehm DRE #02085175, Compass
Grace Gaerlan DRE #01012848, Compass

Features & Facts
Interior
- Bedrooms: 3
- Bathrooms: 3
- Square Feet: 2387
- Year Built: 1929
- Flooring: Hardwood
- Family Room: Yes


Similar Homes for Sale

$1,850,000
1744 Webster Ave, Los Angeles

$2,149,000
1684 Rotary Dr, Los Angeles

$1,699,000
1125 Sanborn Ave, Los Angeles

$1,875,000
1119 Sanborn Ave, Los Angeles

$1,595,000
1000 Myra Ave, Los Angeles

$1,598,000
1315 Mccollum St, Los Angeles
Contact a Buyer's Agent
Connect with Tony O'Brien — REALTOR, The Sher Group & LOCALLA
Consent not required to use LOCALLA. See our Privacy Policy.
The Sher Group and Tony O'Brien are not mortgage brokers or lenders and do not provide financing. If you opt in, we may refer you to a third-party licensed mortgage professional. We do not guarantee loan approval, rates, or terms.
Nearby Homes For Sale


© 2026 The MLS™ - Combined L.A. Westside MLS (CLAW). All rights reserved. Based on information from The MLS™ - Combined L.A. Westside MLS (CLAW) as of 10/13/2026, 10:00:56 AM. All data, including all measurements and calculations of area, is obtained from various sources and has not been, and will not be, verified by broker or MLS. All information should be independently reviewed and verified for accuracy. Properties may or may not be listed by the office/agent presenting the information. IDX information is provided exclusively for personal, non-commercial use, and may not be used for any purpose other than to identify prospective properties consumers may be interested in purchasing. Information is deemed reliable but not guaranteed.
Tony O'Brien DRE #02200838 | The Sher Group DRE #02022464
Equal Housing Opportunity
Nearby Homes For Sale
Contact a Buyer's Agent
Connect with Tony O'Brien — REALTOR, The Sher Group & LOCALLA
Consent not required to use LOCALLA. See our Privacy Policy.
The Sher Group and Tony O'Brien are not mortgage brokers or lenders and do not provide financing. If you opt in, we may refer you to a third-party licensed mortgage professional. We do not guarantee loan approval, rates, or terms.
© 2026 The MLS™ - Combined L.A. Westside MLS (CLAW). All rights reserved. Based on information from The MLS™ - Combined L.A. Westside MLS (CLAW) as of 10/13/2026, 10:00:56 AM. All data, including all measurements and calculations of area, is obtained from various sources and has not been, and will not be, verified by broker or MLS. All information should be independently reviewed and verified for accuracy. Properties may or may not be listed by the office/agent presenting the information. IDX information is provided exclusively for personal, non-commercial use, and may not be used for any purpose other than to identify prospective properties consumers may be interested in purchasing. Information is deemed reliable but not guaranteed.
Tony O'Brien DRE #02200838 | The Sher Group DRE #02022464
Equal Housing Opportunity