LOCALLA






$1,250,000
1965 Corning St Los Angeles CA 90034
Residential
Built 1941
N/A
$840/sqft
No HOA
N/A
What's Special
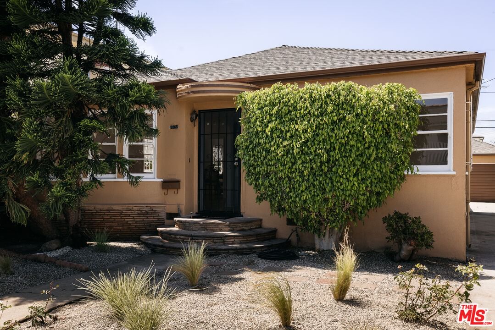
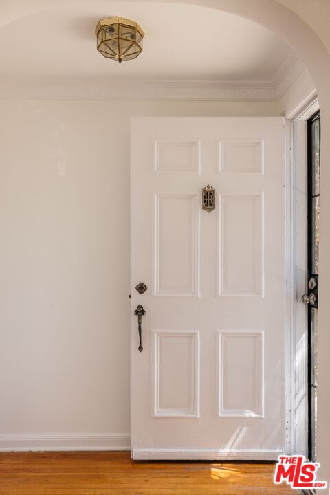
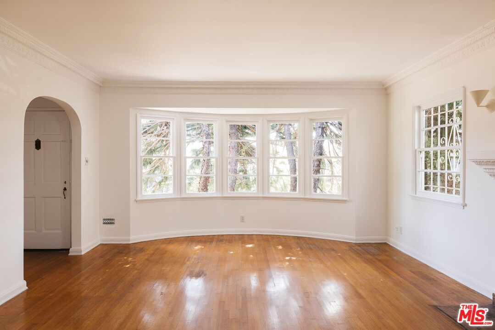
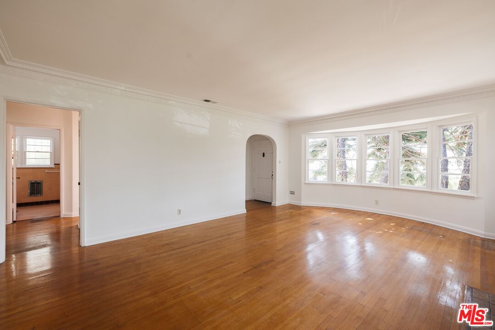
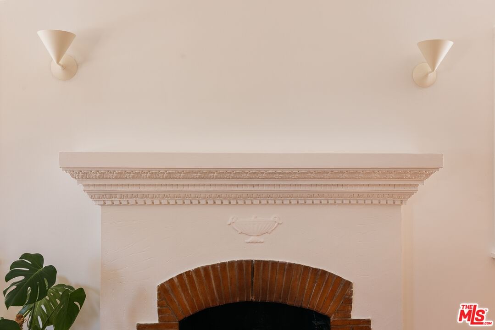
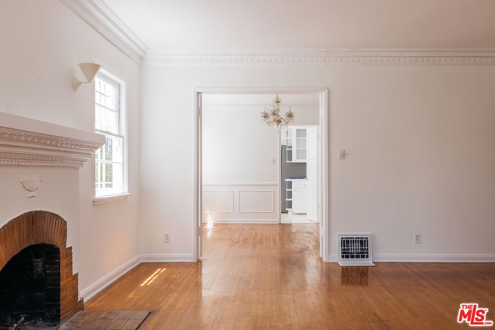
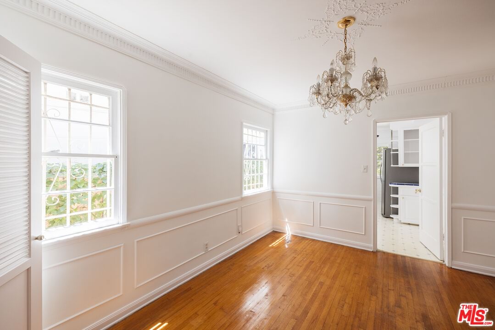
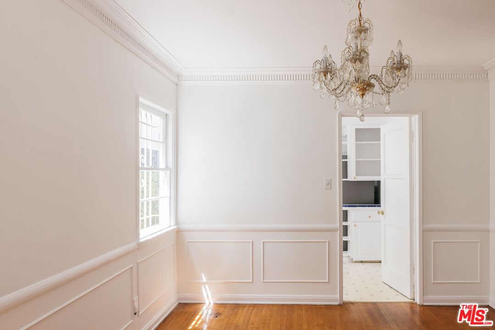
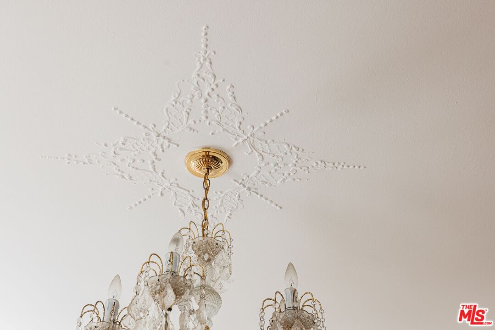
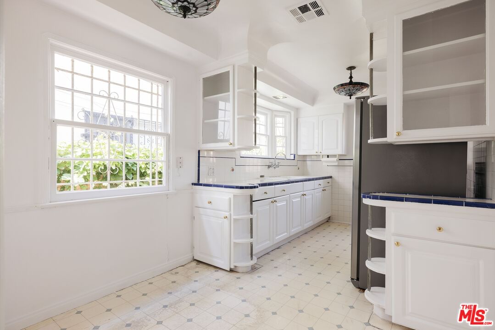
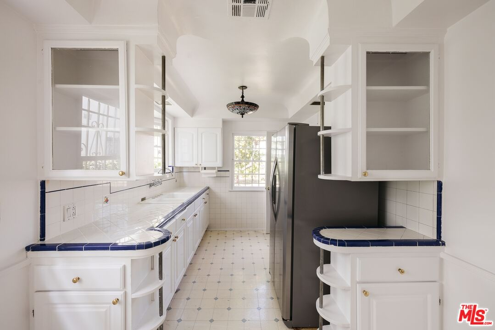
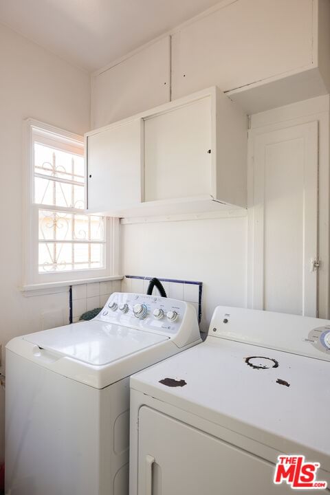
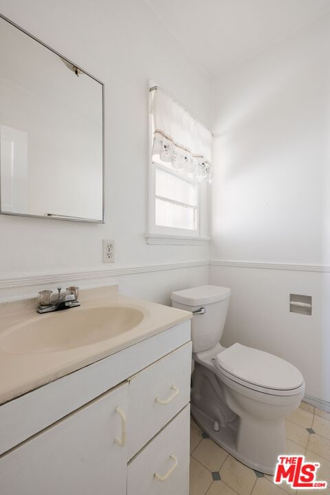
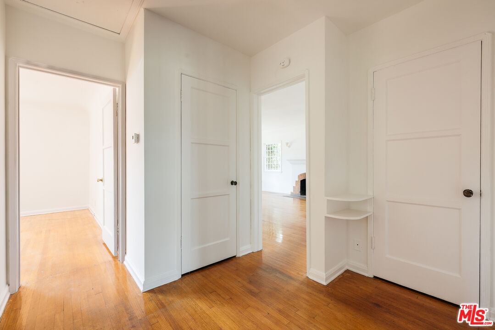
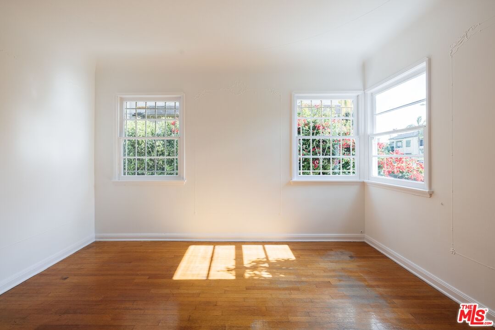
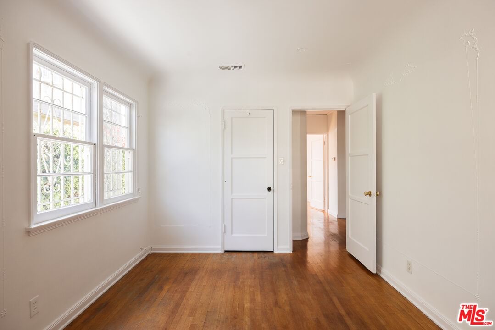
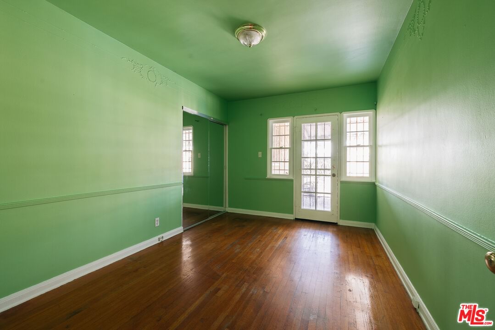
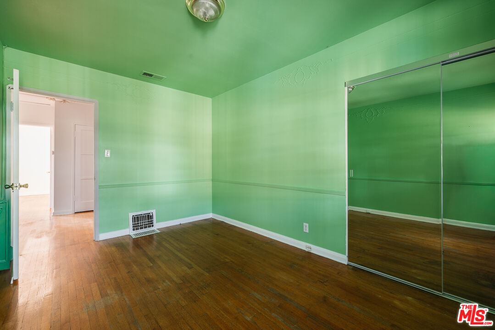
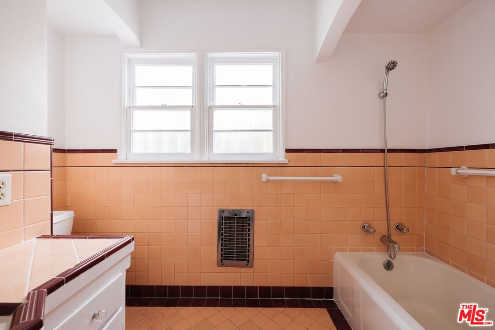
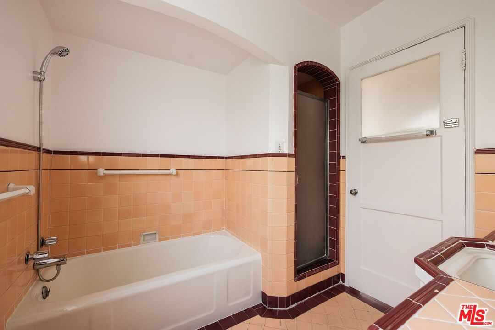
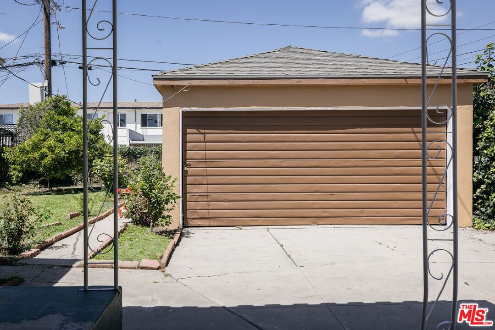
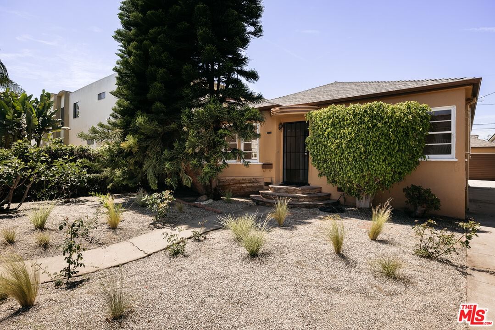
An extraordinary opportunity to reimagine a character-rich residence in the heart of La Cienega Heights. Lovingly maintained by the same owner for over 30 years, this distinguished Traditional single family home (c. 1941) offers 3 bedrooms, 2 bathrooms, and nearly 1,500 square feet of living space, blending timeless architectural detail with exceptional potential. Original hardwood floors, a decorative fireplace, graceful curved bay windows, elegant archways and intricate moldings and wall treatments evoke a refined era of design. A gated front yard framed by classic wrought-iron detailing introduces a sense of privacy, complemented by newly designed drought-tolerant landscaping. Inside, a welcoming foyer opens to a spacious, light-filled living room that flows seamlessly into a formal dining room, highlighted by a statement chandelier and beautifully detailed ceiling - ideal for both intimate gatherings and larger-scale entertaining. The kitchen retains its vintage charm with distinctive, colorful tile work and connects to a dedicated service area with laundry, powder room, and direct access to the backyard. A central hallway leads to three well-proportioned bedrooms, each with ample closet space, and a preserved hall bath featuring separate tub and shower with striking period tile finishes. One bedroom opens directly to the outdoors, revealing a covered patio and an expansive, deep backyard - an increasingly rare offering with endless potential. The grounds feature mature fruit trees, a detached garage, and additional rear access and parking via the alley. Equally appealing to end-users and investors, the property presents a compelling opportunity for expansion, customization, or potential ADU conversion (buyer to verify). Ideally located in La Cienega Heights, just adjacent to Crestview, and mere moments from the vibrant offerings of Pico-Robertson, Pico-Fairfax, and Culver City, with convenient access to a dynamic mix of dining and retail including Paper or Plastik Cafe, Bloom Cafe, Cafe Versailles, Founders Ale House, Pizzeria Sei, Cardinale du Vin, Father's Office, and more. A rare offering defined by character, scale, and opportunity - ready to be transformed into something truly special.
Days On Market: 18
Listing updated: June 9, 2026 at 10:17 PM
Listed by: John Kostrey DRE #01729039, Nourmand & Associates-HW

Features & Facts
Interior
- Bedrooms: 3
- Bathrooms: 2 full, 1 half
- Square Feet: 1488
- Year Built: 1941
- Flooring: Hardwood, Tile
- Family Room: Yes
Recently Sold Nearby


Contact a Buyer's Agent
Connect with Tony O'Brien — REALTOR, The Sher Group & LOCALLA
Consent not required to use LOCALLA. See our Privacy Policy.
The Sher Group and Tony O'Brien are not mortgage brokers or lenders and do not provide financing. If you opt in, we may refer you to a third-party licensed mortgage professional. We do not guarantee loan approval, rates, or terms.
Nearby Homes For Sale


© 2026 The MLS™ - Combined L.A. Westside MLS (CLAW). All rights reserved. Based on information from The MLS™ - Combined L.A. Westside MLS (CLAW) as of 8/26/2026, 11:35:25 PM. All data, including all measurements and calculations of area, is obtained from various sources and has not been, and will not be, verified by broker or MLS. All information should be independently reviewed and verified for accuracy. Properties may or may not be listed by the office/agent presenting the information. IDX information is provided exclusively for personal, non-commercial use, and may not be used for any purpose other than to identify prospective properties consumers may be interested in purchasing. Information is deemed reliable but not guaranteed.
Tony O'Brien DRE #02200838 | The Sher Group DRE #02022464
Equal Housing Opportunity
Nearby Homes For Sale
Contact a Buyer's Agent
Connect with Tony O'Brien — REALTOR, The Sher Group & LOCALLA
Consent not required to use LOCALLA. See our Privacy Policy.
The Sher Group and Tony O'Brien are not mortgage brokers or lenders and do not provide financing. If you opt in, we may refer you to a third-party licensed mortgage professional. We do not guarantee loan approval, rates, or terms.
© 2026 The MLS™ - Combined L.A. Westside MLS (CLAW). All rights reserved. Based on information from The MLS™ - Combined L.A. Westside MLS (CLAW) as of 8/26/2026, 11:35:25 PM. All data, including all measurements and calculations of area, is obtained from various sources and has not been, and will not be, verified by broker or MLS. All information should be independently reviewed and verified for accuracy. Properties may or may not be listed by the office/agent presenting the information. IDX information is provided exclusively for personal, non-commercial use, and may not be used for any purpose other than to identify prospective properties consumers may be interested in purchasing. Information is deemed reliable but not guaranteed.
Tony O'Brien DRE #02200838 | The Sher Group DRE #02022464
Equal Housing Opportunity