LOCALLA










$2,395,000
2516 Ivan Hill Ter Los Angeles CA 90039
Residential
Built 1928
N/A
$820/sqft
No HOA
N/A
What's Special
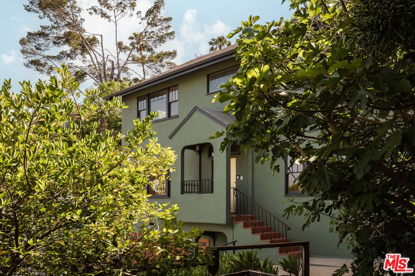
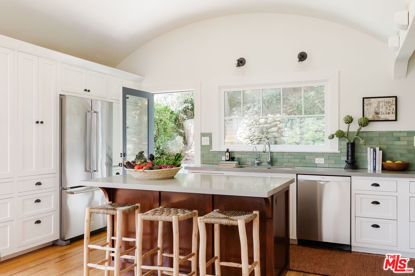
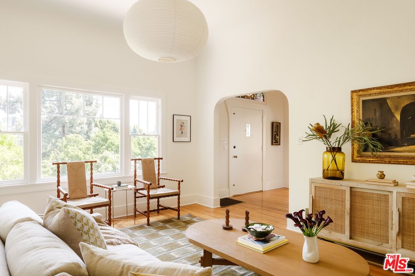
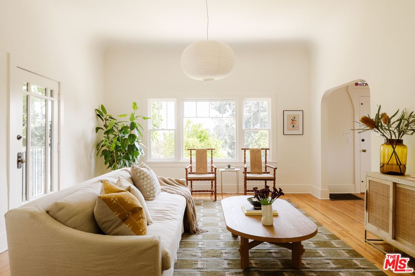
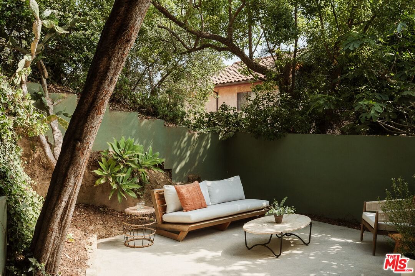
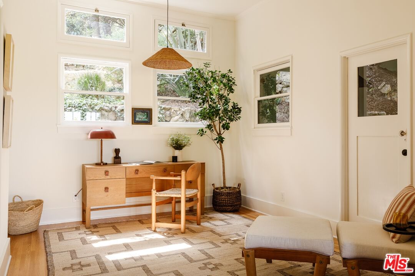
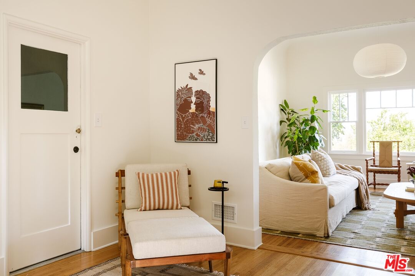
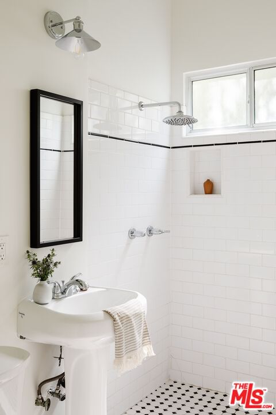
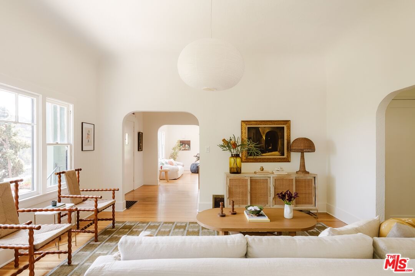
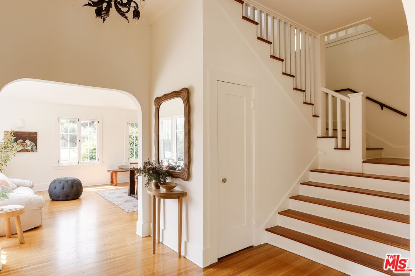
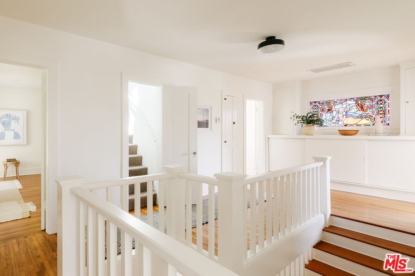
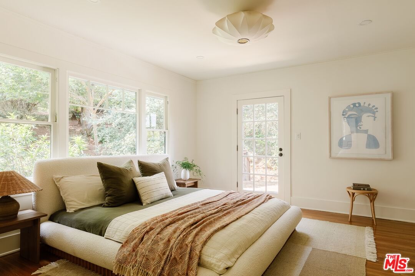
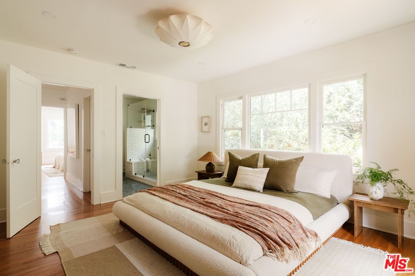
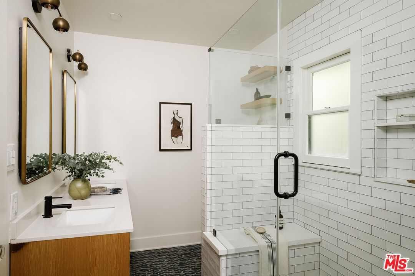
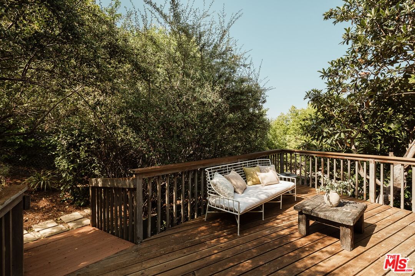
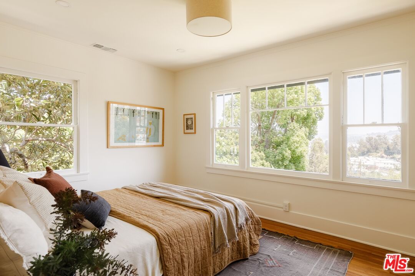
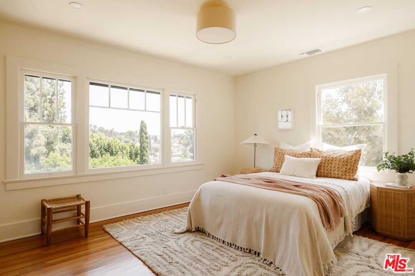
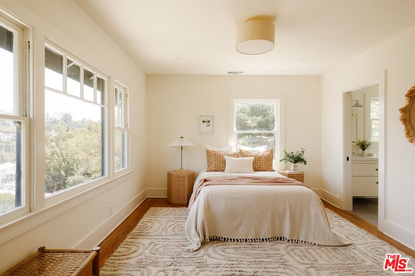
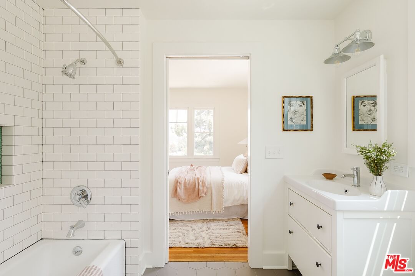
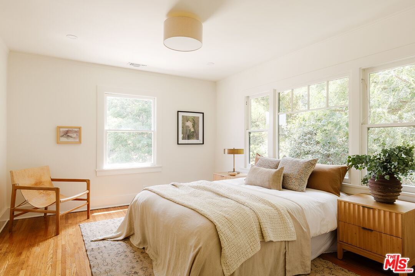
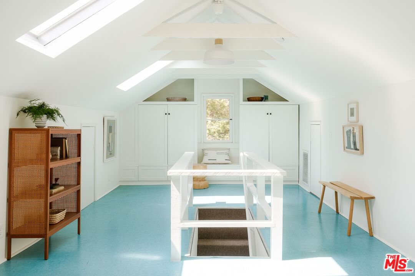
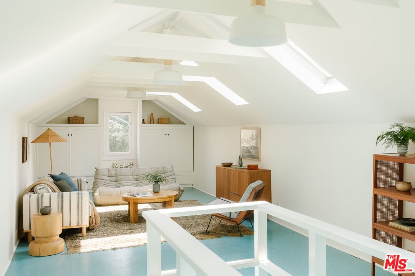
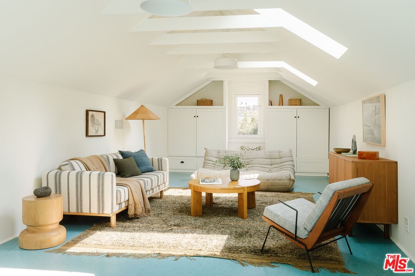
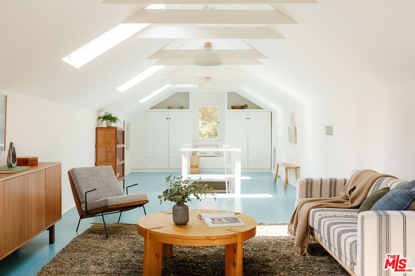
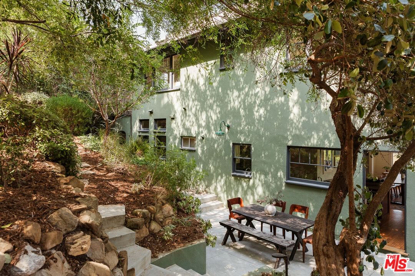
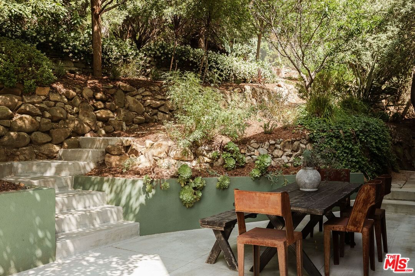
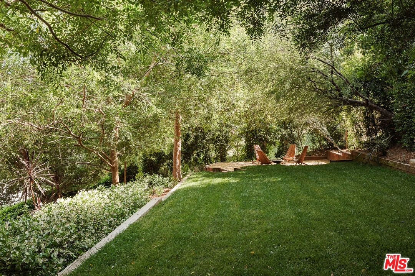
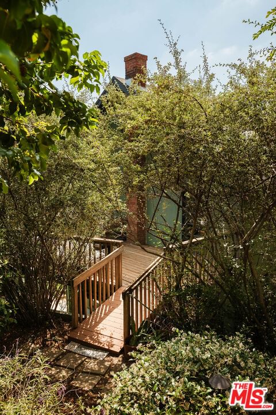
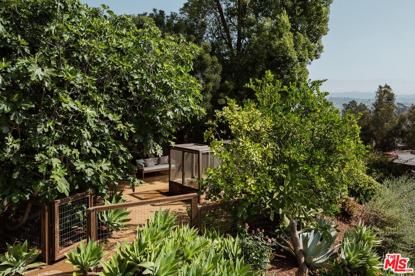
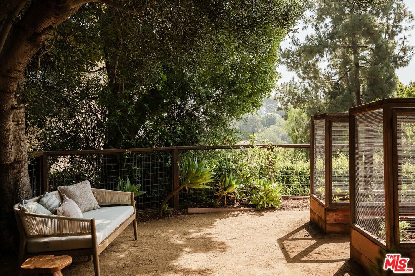
Tucked away on a quiet cul-de-sac in Silver Lake, this stately traditional residence offers rare privacy, expansive grounds, and a lifestyle that feels both elevated and effortlessly California. Inside, a classic center hall floor plan creates a sense of scale and symmetry. The layout flows naturally from one space to the next, with abundant natural light and garden and mountain views throughout. The heart of the home is an open kitchen, dining, and living space featuring an original high barrel ceiling. The kitchen has been beautifully renovated with custom cabinetry, Heath tile, Schoolhouse accent lights, and stainless steel appliances, anchored by a center island ideal for entertaining. A separate formal living room on this level offers high ceilings and sweeping views of the San Gabriel Mountains, with an adjacent flexible space well-suited as an office, den, or fifth bedroom. A full bathroom completes the main level. Upstairs, four generously sized bedrooms are framed by treetop and mountain views, offering a peaceful retreat from the city below. The primary suite features a private deck, a spacious walk-in closet, and connected bath, creating a true sanctuary within the home. A spacious third floor has been transformed into a light-filled creative space - perfect for a studio, home office, or playroom. Outside, the sprawling grounds unfold into multiple living spaces connected by meandering pathways that weave throughout the property. Just off the kitchen, a shaded, canopied dining area is perfect for relaxed outdoor entertaining. A large grassy lawn offers space for play or gathering, while the front yard features a thoughtfully designed urban farm space with raised planter beds and multiple fruit trees, including lemon, lime, apple, and fig. A two-car garage and plenty of off-street parking make getting in and out of the home and having guests a breeze. Ideally located within the Ivanhoe Elementary School boundary, this home is a rare offering that combines classic architecture, thoughtful updates, and lush, usable grounds in one of Silver Lake's most coveted enclaves.
Days On Market: 9
Listing updated: June 12, 2026 at 06:30 PM
Listed by: John Podhor DRE #01912131, Compass
Katie Crain DRE #01811131, Compass

Features & Facts
Interior
- Bedrooms: 4
- Bathrooms: 3
- Square Feet: 2922
- Year Built: 1928
- Flooring: Hardwood
- Family Room: Yes
Recently Sold Nearby

Similar Homes for Sale

$2,149,000
1684 Rotary Dr, Los Angeles

$2,600,000
1876 Lemoyne St, Los Angeles

$2,195,000
2404 Birkdale St, Los Angeles

$2,495,000
1122 Coronado St, Los Angeles

$1,995,000
2139 Elsinore St, Los Angeles

$2,195,000
937 Lucile Ave, Los Angeles
Contact a Buyer's Agent
Connect with Tony O'Brien — REALTOR, The Sher Group & LOCALLA
Consent not required to use LOCALLA. See our Privacy Policy.
The Sher Group and Tony O'Brien are not mortgage brokers or lenders and do not provide financing. If you opt in, we may refer you to a third-party licensed mortgage professional. We do not guarantee loan approval, rates, or terms.
Nearby Homes For Sale
© 2026 The MLS™ - Combined L.A. Westside MLS (CLAW). All rights reserved. Based on information from The MLS™ - Combined L.A. Westside MLS (CLAW) as of 10/13/2026, 10:06:18 AM. All data, including all measurements and calculations of area, is obtained from various sources and has not been, and will not be, verified by broker or MLS. All information should be independently reviewed and verified for accuracy. Properties may or may not be listed by the office/agent presenting the information. IDX information is provided exclusively for personal, non-commercial use, and may not be used for any purpose other than to identify prospective properties consumers may be interested in purchasing. Information is deemed reliable but not guaranteed.
Tony O'Brien DRE #02200838 | The Sher Group DRE #02022464
Equal Housing Opportunity
Nearby Homes For Sale
Contact a Buyer's Agent
Connect with Tony O'Brien — REALTOR, The Sher Group & LOCALLA
Consent not required to use LOCALLA. See our Privacy Policy.
The Sher Group and Tony O'Brien are not mortgage brokers or lenders and do not provide financing. If you opt in, we may refer you to a third-party licensed mortgage professional. We do not guarantee loan approval, rates, or terms.
© 2026 The MLS™ - Combined L.A. Westside MLS (CLAW). All rights reserved. Based on information from The MLS™ - Combined L.A. Westside MLS (CLAW) as of 10/13/2026, 10:06:18 AM. All data, including all measurements and calculations of area, is obtained from various sources and has not been, and will not be, verified by broker or MLS. All information should be independently reviewed and verified for accuracy. Properties may or may not be listed by the office/agent presenting the information. IDX information is provided exclusively for personal, non-commercial use, and may not be used for any purpose other than to identify prospective properties consumers may be interested in purchasing. Information is deemed reliable but not guaranteed.
Tony O'Brien DRE #02200838 | The Sher Group DRE #02022464
Equal Housing Opportunity