LOCALLA





$899,000
2124 112th St Los Angeles CA 90047
Residential
Built 1947
N/A
$351/sqft
No HOA
N/A
What's Special
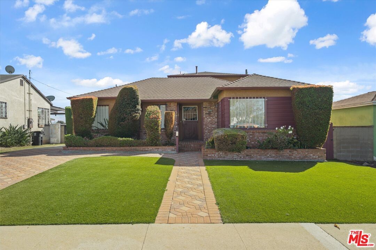
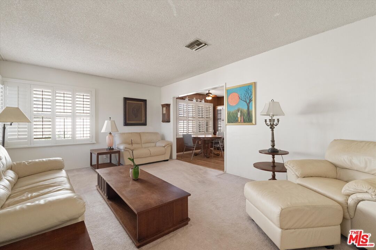
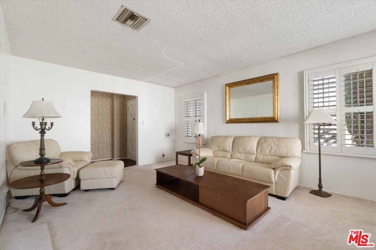
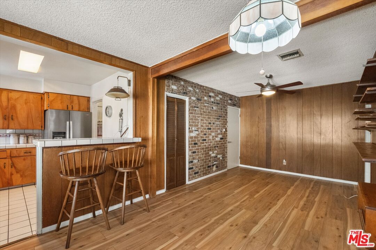
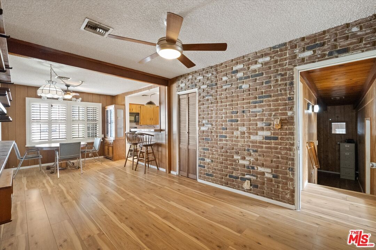
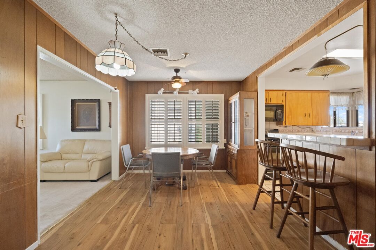
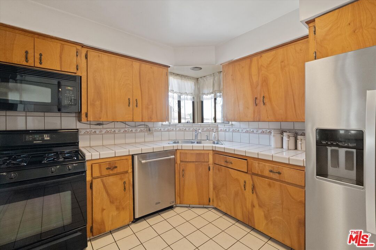
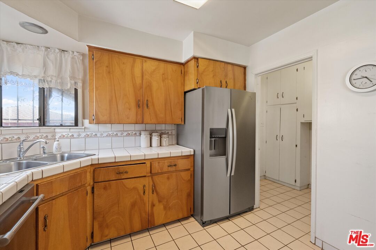
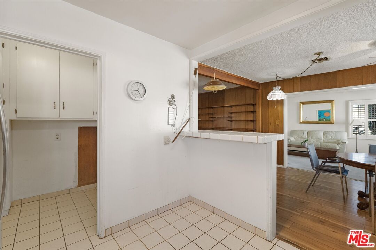
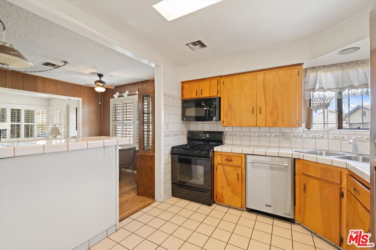
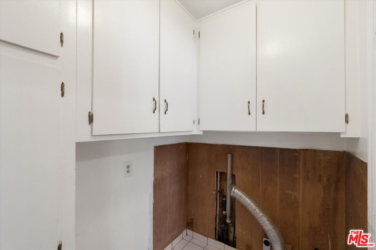
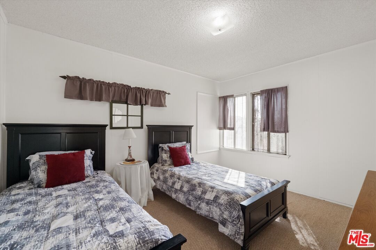
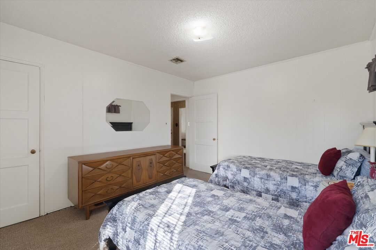
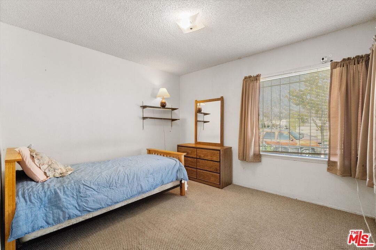
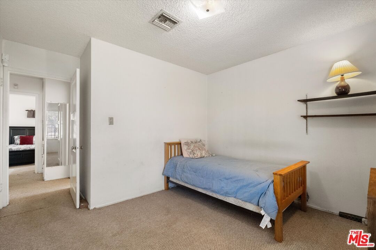
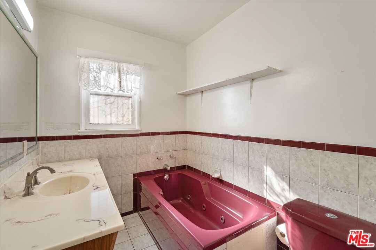
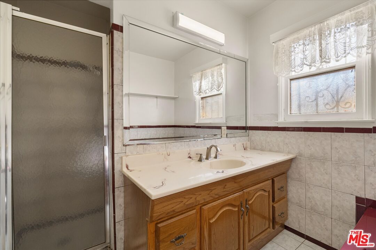
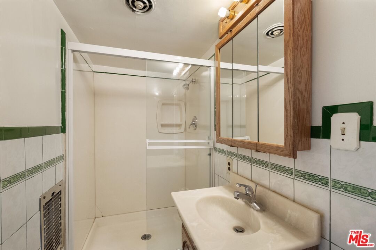
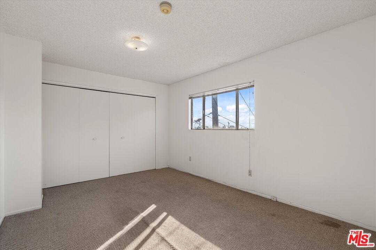
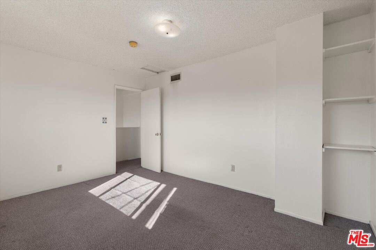
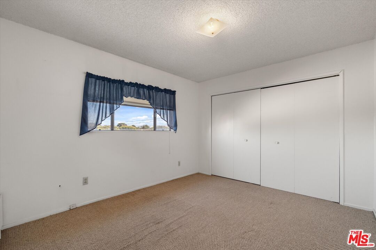
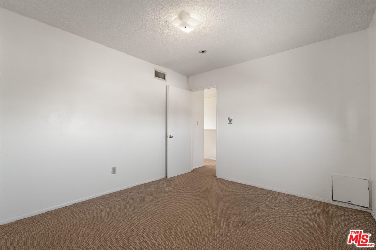
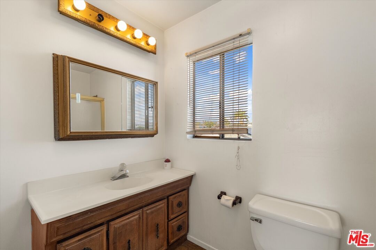
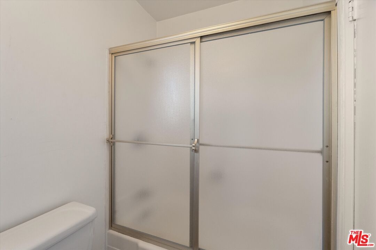
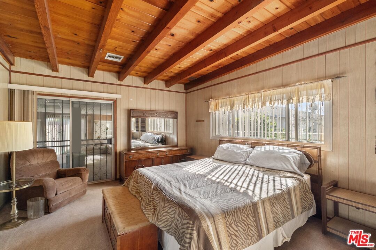
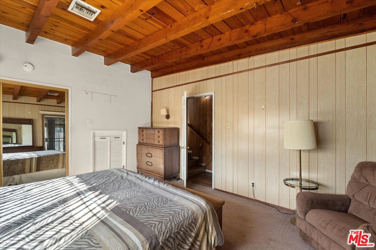
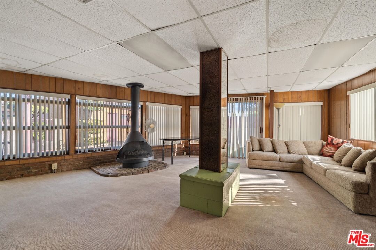
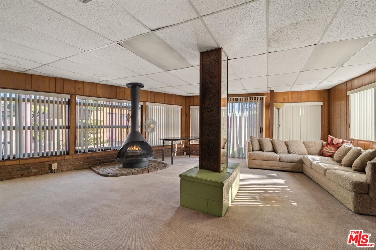
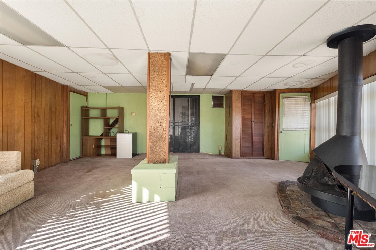
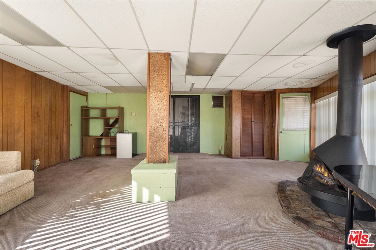
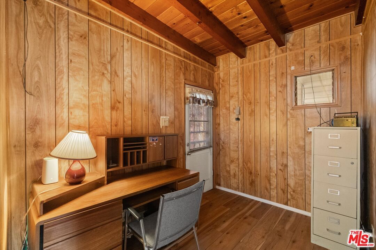
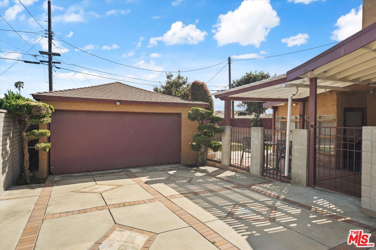
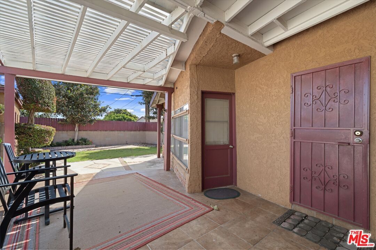
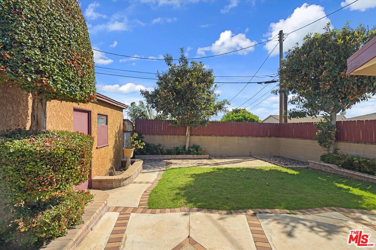
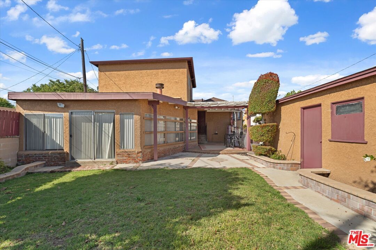
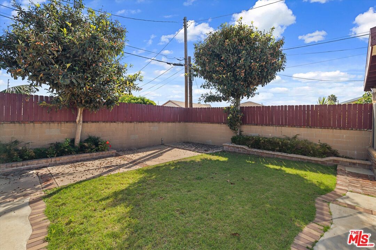
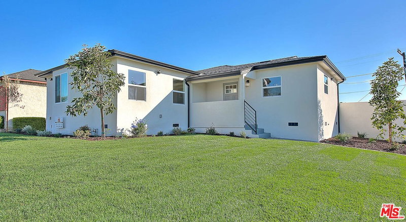
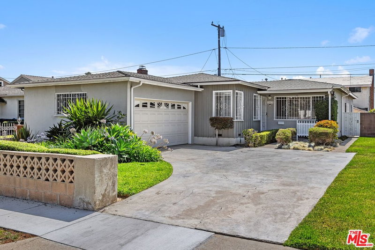
Nestled in the desirable South Los Angeles corridor, this expansive residence offers the perfect blend of established neighborhood charm and unmatched access to some of Southern California's most dynamic destinations. Ideally located just minutes from SoFi Stadium and the transformative Hollywood Park, residents enjoy proximity to premier dining, entertainment, retail, and the popular Saturday farmers market. With continued growth and development in the surrounding area, this location presents a compelling opportunity for both homeowners and investors alike. Designed with both comfort and functionality in mind, this spacious 6-bedroom, 3-bathroom home features a light-filled layout ideal for everyday living and entertaining. The well-appointed kitchen offers abundant cabinetry, ample pantry storage, appliances, and a central island with bar seating that flows seamlessly into the dining and living areas. There is a bonus room/den and its anchored by a striking decorative fireplace, creating a warm and inviting focal point. The home showcases a blend of hardwood, tile, and carpet flooring throughout, reflecting quality craftsmanship and thoughtful design. Outside, a long gated driveway provides secure access and generous parking, leading to a detached two-car garage. The expansive backyard, complete with a detached storage shed, offers endless possibilities for outdoor entertaining, relaxation, or future customization. Fireplace is decorative only. Buyer to verify all information. Listing agent and broker do not guarantee the accuracy of square footage, lot size, permits, or other property details. Buyers are advised to independently investigate and confirm all aspects of the property to their satisfaction.
Days On Market: 84
Listing updated: July 28, 2026 at 09:31 AM
Listed by: Yonnine Hawkins Garr DRE #01715650, Chase Skye Realty Group

Features & Facts
Interior
- Bedrooms: 6
- Bathrooms: 3
- Square Feet: 2559
- Year Built: 1947
- Flooring: Hardwood, Carpet
- Family Room: Yes
Recently Sold Nearby

Tour with Localla
LOCALLA was built by Tony O'Brien, a REALTOR with The Sher Group, to give buyers a direct and transparent way to search and tour homes. No selling your data. No partner agents. Just Tony.
Select a date and time
Contact a Buyer's Agent
Connect with Tony O'Brien — REALTOR, The Sher Group & LOCALLA
Consent not required to use LOCALLA. See our Privacy Policy.
The Sher Group and Tony O'Brien are not mortgage brokers or lenders and do not provide financing. If you opt in, we may refer you to a third-party licensed mortgage professional. We do not guarantee loan approval, rates, or terms.


© 2026 The MLS™ - Combined L.A. Westside MLS (CLAW). All rights reserved. Based on information from The MLS™ - Combined L.A. Westside MLS (CLAW) as of 8/25/2026, 12:05:54 AM. All data, including all measurements and calculations of area, is obtained from various sources and has not been, and will not be, verified by broker or MLS. All information should be independently reviewed and verified for accuracy. Properties may or may not be listed by the office/agent presenting the information. IDX information is provided exclusively for personal, non-commercial use, and may not be used for any purpose other than to identify prospective properties consumers may be interested in purchasing. Information is deemed reliable but not guaranteed.
Tony O'Brien DRE #02200838 | The Sher Group DRE #02022464
Equal Housing Opportunity
Tour with Localla
LOCALLA was built by Tony O'Brien, a REALTOR with The Sher Group, to give buyers a direct and transparent way to search and tour homes. No selling your data. No partner agents. Just Tony.
Select a date and time
Nearby Homes For Sale
Contact a Buyer's Agent
Connect with Tony O'Brien — REALTOR, The Sher Group & LOCALLA
Consent not required to use LOCALLA. See our Privacy Policy.
The Sher Group and Tony O'Brien are not mortgage brokers or lenders and do not provide financing. If you opt in, we may refer you to a third-party licensed mortgage professional. We do not guarantee loan approval, rates, or terms.
© 2026 The MLS™ - Combined L.A. Westside MLS (CLAW). All rights reserved. Based on information from The MLS™ - Combined L.A. Westside MLS (CLAW) as of 8/25/2026, 12:05:54 AM. All data, including all measurements and calculations of area, is obtained from various sources and has not been, and will not be, verified by broker or MLS. All information should be independently reviewed and verified for accuracy. Properties may or may not be listed by the office/agent presenting the information. IDX information is provided exclusively for personal, non-commercial use, and may not be used for any purpose other than to identify prospective properties consumers may be interested in purchasing. Information is deemed reliable but not guaranteed.
Tony O'Brien DRE #02200838 | The Sher Group DRE #02022464
Equal Housing Opportunity