LOCALLA






$4,500,000
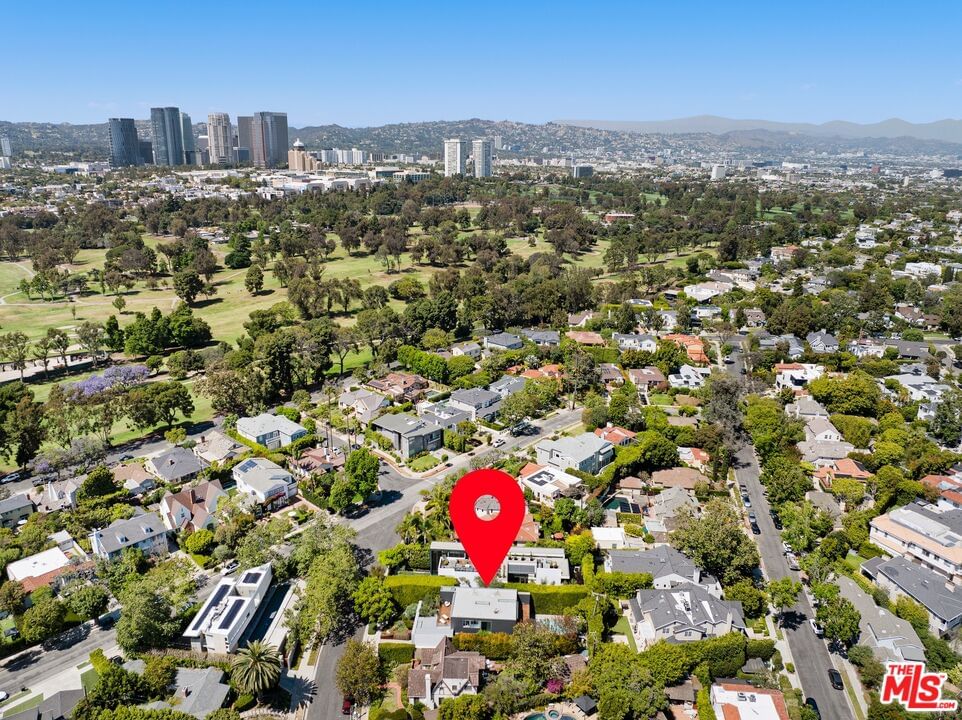
2818 Wigtown Rd Los Angeles CA 90064
Residential
Built 2013
N/A
$1,225/sqft
No HOA
N/A
What's Special
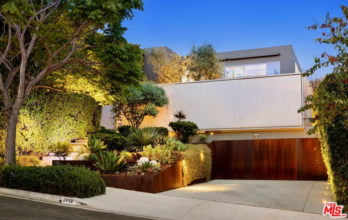
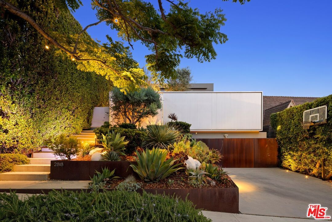
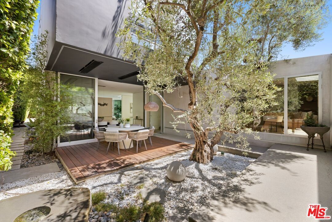
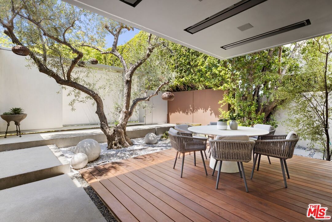
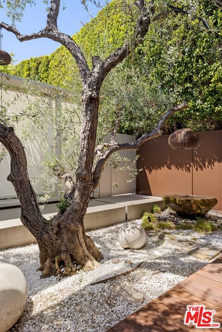
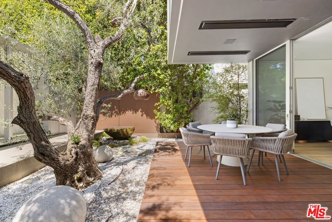
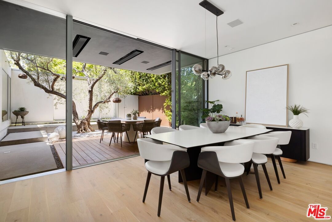
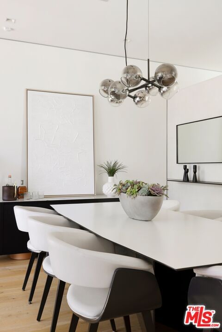
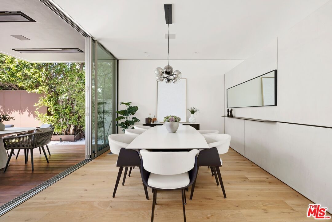
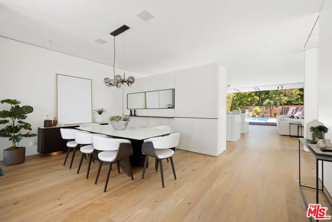
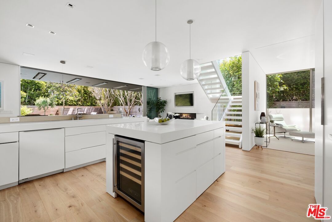
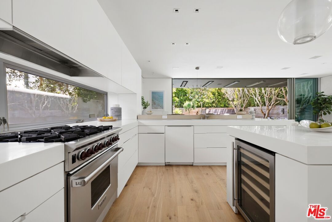
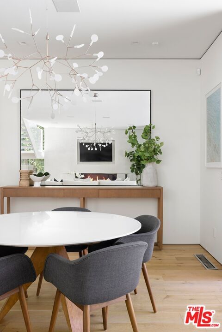
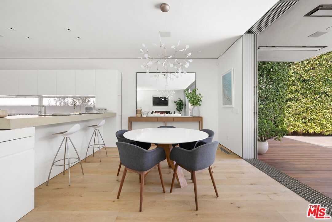
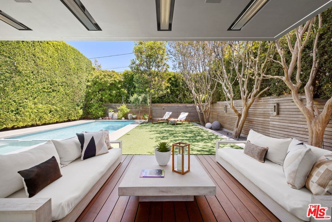
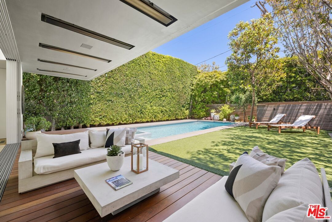
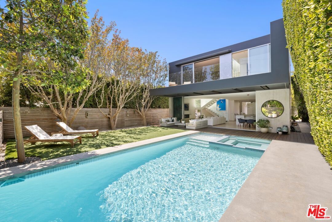
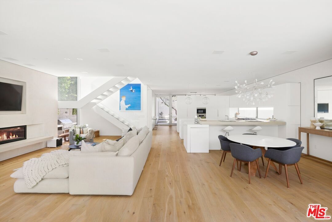
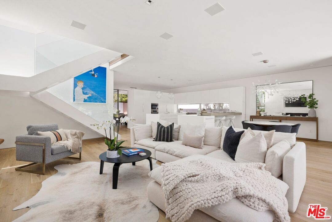
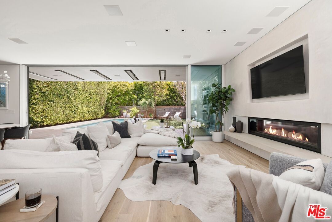
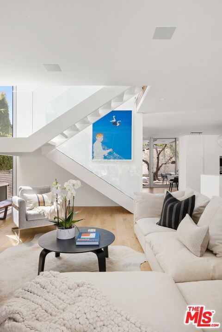
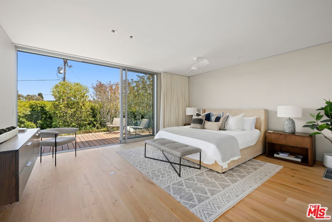
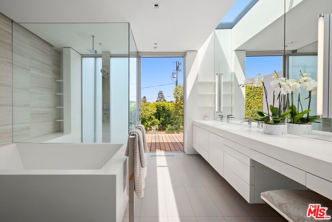
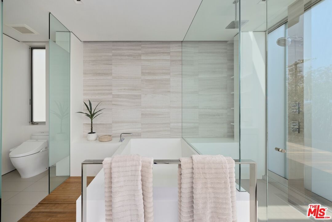
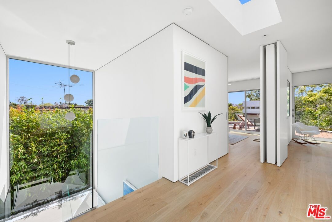
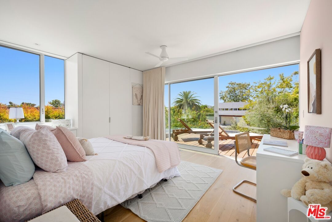
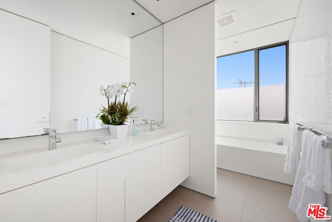
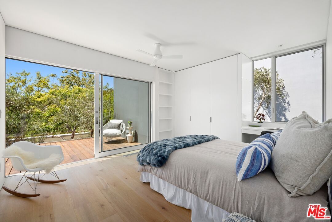
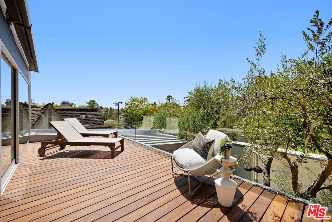
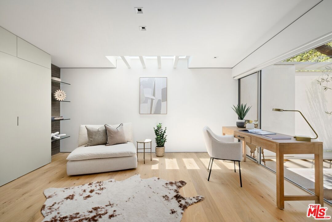
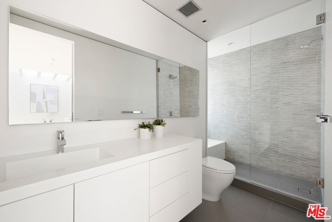
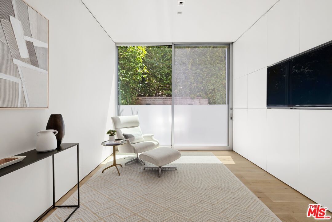
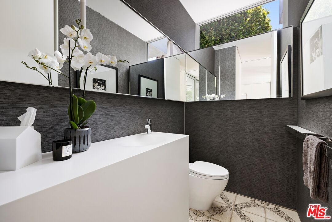
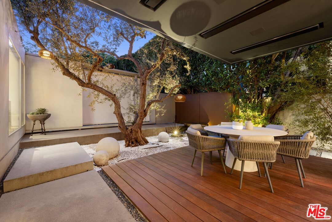
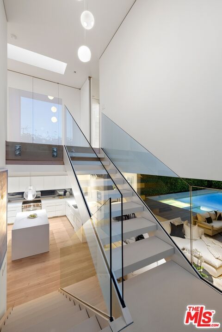
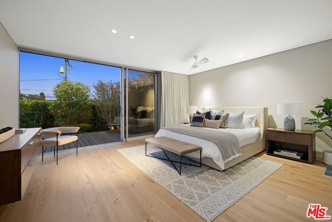
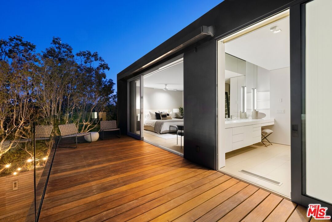
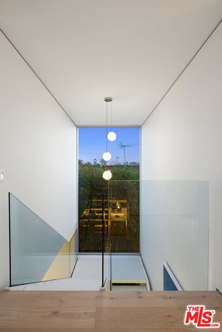
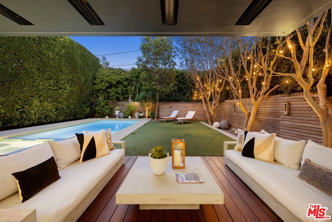
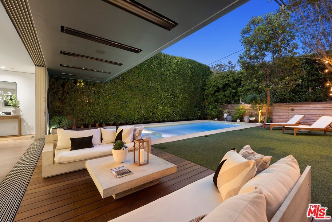
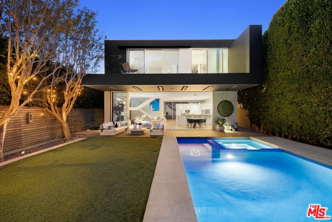
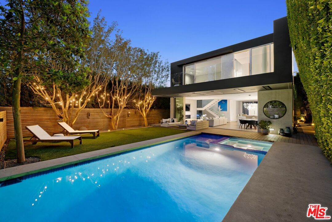
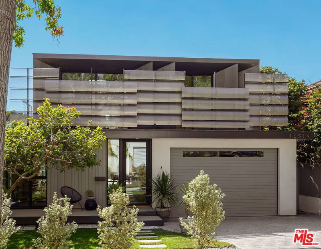
A masterwork of contemporary architecture by the acclaimed Crockett Architects, this extraordinary two-story residence is defined by a rare balance of design, a curated palette of materials, and a serene sense of privacy. Sculptural planes of Corten steel set a striking tone upon arrival, where a lushly landscaped approach ascends to an intimate olive tree courtyard, artfully framed by powder-coated steel and veiled in stretched Ferrari fabric, creating a tranquil, gallery-like entry. The home reveals itself through a seamless interplay of scale, light, and transparency. Expansive living spaces unfold with effortless continuity, dissolving into the outdoors through walls of Fleetwood glass that invite an abundance of natural light while blurring the boundary between interior and exterior, an elevated expression of California modernism at its finest. The kitchen is a study in refined elegance and precision, anchored by luminous Corian surfaces, custom millwork, and a bespoke suite of professional-grade appliances. A sculptural island serves as both focal point and gathering space, overlooking the meticulously composed gardens beyond. A striking, light-filled stair, seemingly suspended within glass, leads to the upper level, where the primary suite offers a peaceful and deeply private retreat. The spa-inspired bath features a monolithic soaking tub, glass-enclosed shower, and a harmonious composition of limestone and tailored finishes. Two additional bedrooms are thoughtfully appointed, accompanied by a beautifully detailed bath and expansive Ipe-clad terraces that capture both morning light and evening glow. Outdoors, the grounds are a true extension of the home's architectural ethos, structured yet organic, private yet open. Mature hedging and curated landscaping frame a resort-like setting, complete with an oversized swimmer's pool and spa, generous lawn, and multiple lounge and dining environments designed for both intimate moments and effortless entertaining. A rare offering of architectural significance -- timeless, composed, and quietly remarkable, in the heart of Cheviot Hills.
Days On Market: 11
Listing updated: June 20, 2026 at 01:35 AM
Listed by: Rory Posin DRE #01030819, Estate Properties
Kristian Bonk DRE #01466159, Estate Properties

Features & Facts
Interior
- Bedrooms: 4
- Bathrooms: 4 full, 1 half
- Square Feet: 3674
- Year Built: 2013
- Flooring: Hardwood, Stone Tile, Tile
- Fireplaces: 1
- Family Room: Yes
Recently Sold Nearby

$5,350,000
Sold5 beds | 6 baths | 4,500 sqft
10334 Lorenzo Dr, Los Angeles, CA 90064

$1,850,000
Sold4 beds | 3 baths | 2,229 sqft
10537 Northvale Rd, Los Angeles, CA 90064

$4,750,000
Sold4 beds | 5 baths | 3,992 sqft
3022 Patricia Ave, Los Angeles, CA 90064

Similar Homes for Sale

$4,295,000
2316 Pelham Ave, Los Angeles

$5,250,000
2048 Linnington Ave, Los Angeles

$3,995,000
2201 Hillsboro Ave, Los Angeles

$5,250,000
228 El Camino Dr, Beverly Hills

$3,995,000
1409 Club View Dr, Los Angeles

$3,895,000
3522 Barrington Ave, Los Angeles
Contact a Buyer's Agent
Connect with Tony O'Brien — REALTOR, The Sher Group & LOCALLA
Consent not required to use LOCALLA. See our Privacy Policy.
The Sher Group and Tony O'Brien are not mortgage brokers or lenders and do not provide financing. If you opt in, we may refer you to a third-party licensed mortgage professional. We do not guarantee loan approval, rates, or terms.
Nearby Homes For Sale


© 2026 The MLS™ - Combined L.A. Westside MLS (CLAW). All rights reserved. Based on information from The MLS™ - Combined L.A. Westside MLS (CLAW) as of 10/23/2026, 3:52:29 AM. All data, including all measurements and calculations of area, is obtained from various sources and has not been, and will not be, verified by broker or MLS. All information should be independently reviewed and verified for accuracy. Properties may or may not be listed by the office/agent presenting the information. IDX information is provided exclusively for personal, non-commercial use, and may not be used for any purpose other than to identify prospective properties consumers may be interested in purchasing. Information is deemed reliable but not guaranteed.
Tony O'Brien DRE #02200838 | The Sher Group DRE #02022464
Equal Housing Opportunity
Nearby Homes For Sale
Contact a Buyer's Agent
Connect with Tony O'Brien — REALTOR, The Sher Group & LOCALLA
Consent not required to use LOCALLA. See our Privacy Policy.
The Sher Group and Tony O'Brien are not mortgage brokers or lenders and do not provide financing. If you opt in, we may refer you to a third-party licensed mortgage professional. We do not guarantee loan approval, rates, or terms.
© 2026 The MLS™ - Combined L.A. Westside MLS (CLAW). All rights reserved. Based on information from The MLS™ - Combined L.A. Westside MLS (CLAW) as of 10/23/2026, 3:52:29 AM. All data, including all measurements and calculations of area, is obtained from various sources and has not been, and will not be, verified by broker or MLS. All information should be independently reviewed and verified for accuracy. Properties may or may not be listed by the office/agent presenting the information. IDX information is provided exclusively for personal, non-commercial use, and may not be used for any purpose other than to identify prospective properties consumers may be interested in purchasing. Information is deemed reliable but not guaranteed.
Tony O'Brien DRE #02200838 | The Sher Group DRE #02022464
Equal Housing Opportunity