LOCALLA






$1,499,000
6190 Temple Hill Dr Los Angeles CA 90068
Residential
Built 1959
N/A
$1,127/sqft
No HOA
N/A
What's Special
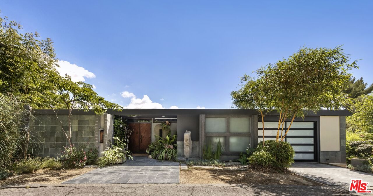
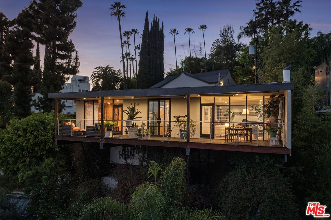
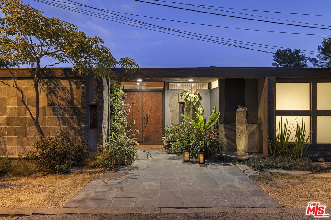
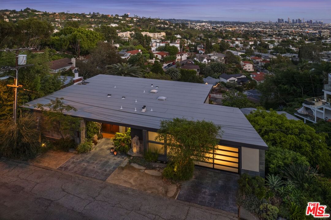
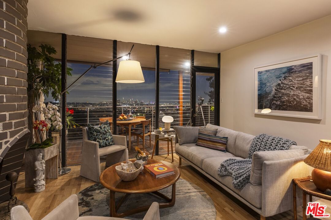
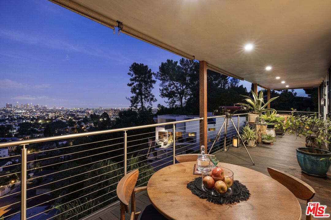
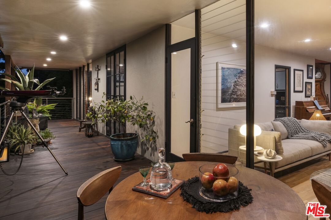
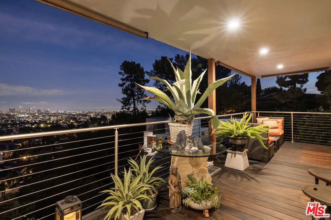
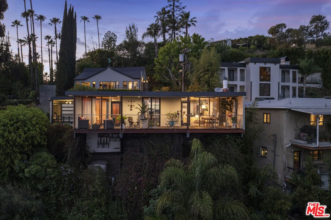
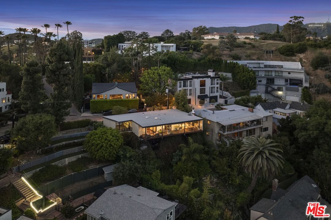
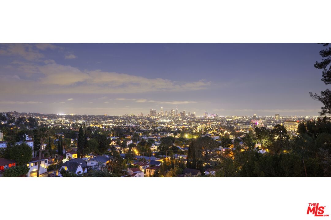
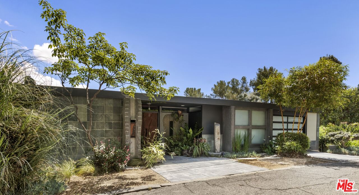
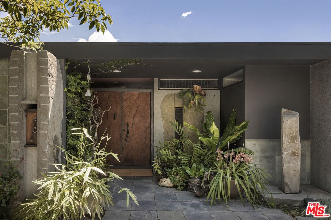
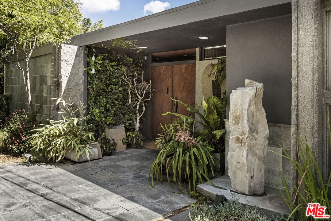
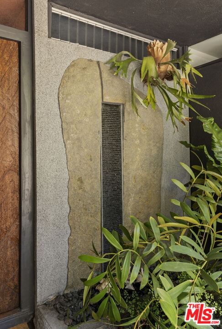
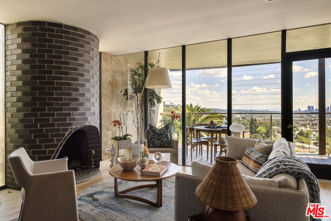
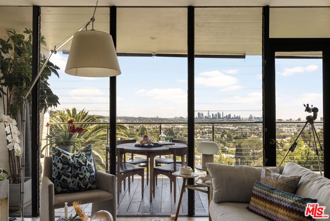
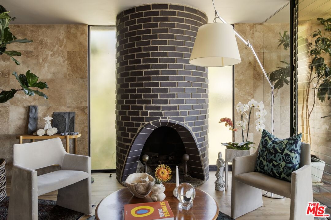
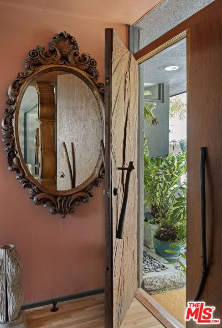
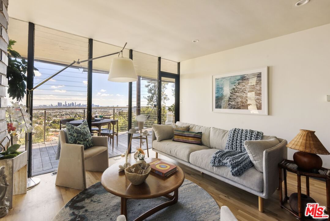
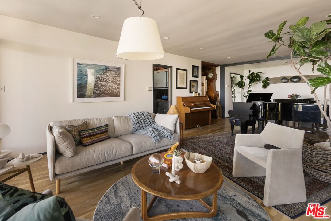
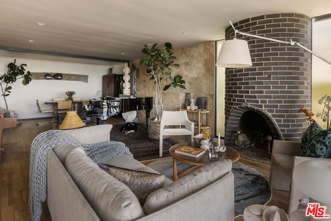
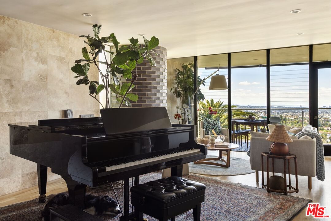
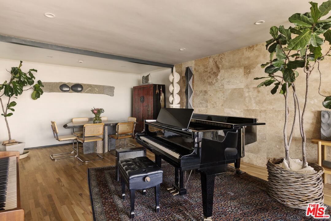
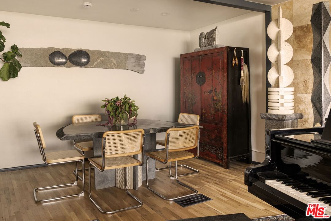
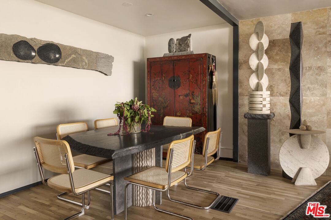
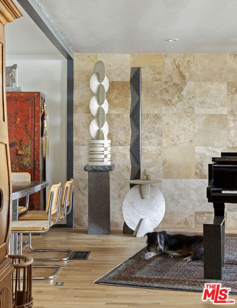
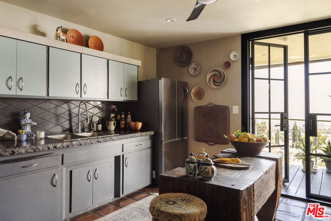
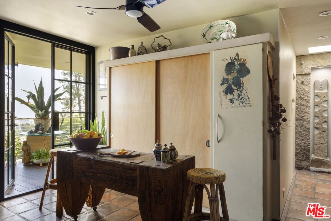
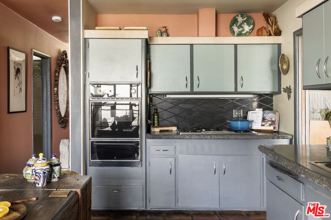
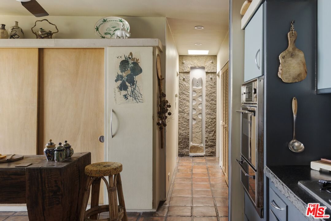
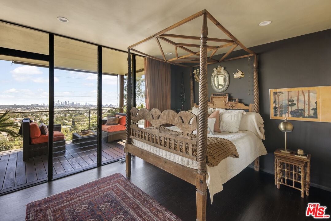
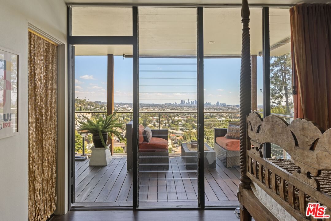
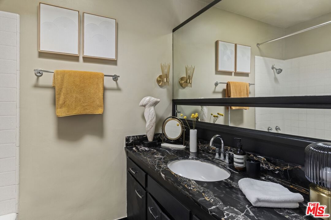
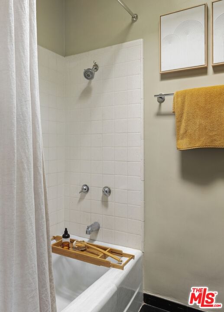
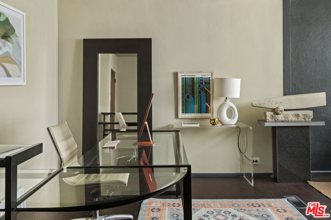
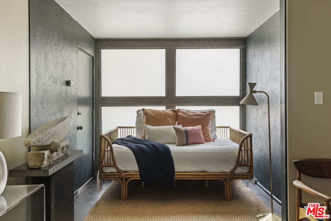
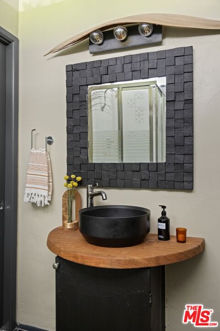
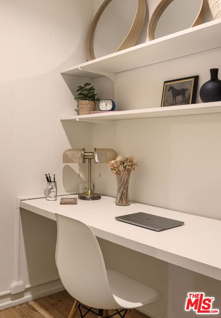
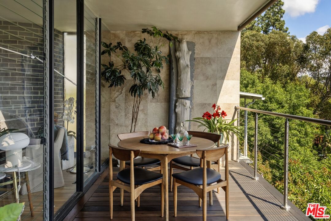
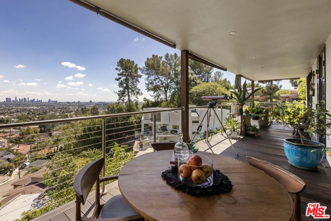
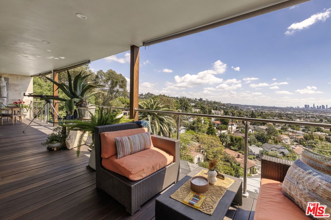
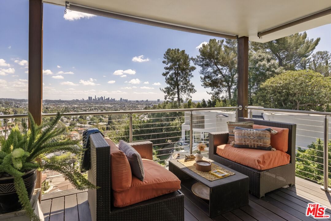
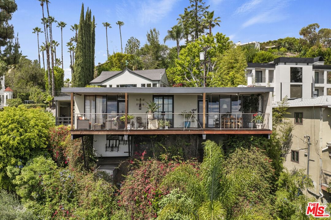
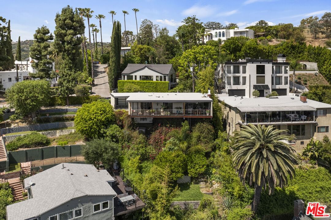
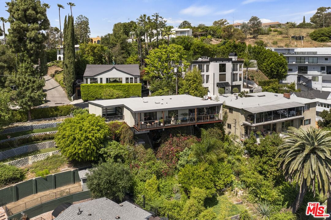
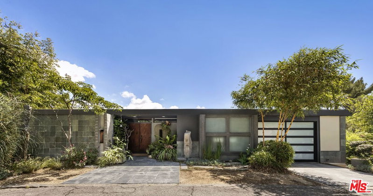
Welcome to this 1959 Mid-Century home by Joseph Railla, AIA, known as Residence Yoshikawa. Thoughtfully updated with a refined, Zen-inspired sensibility, the home blends its original architectural integrity with a calm, material-driven design approach. Set high above Beachwood Canyon, this 2-bedroom, 2-bathroom + office home captures sweeping views of the Downtown Los Angeles skyline. Expansive walls of glass invite natural light throughout while framing the surrounding canyon landscape. Step through the entry, where the gentle sound of water introduces the home's tranquil atmosphere, and continue through double doors into the interior. An office off the foyer provides a flexible work-from-home space. The open living and dining areas, anchored by a period barrel fireplace, flow seamlessly to a covered Ipe wood deck accessible from the living room, kitchen, and primary bedroom creating effortless indoor-outdoor living with an eastern orientation for morning light. The kitchen offers custom finishes and direct access to the deck, ideal for outdoor dining, relaxing, and entertaining. The primary suite features an en-suite bath and a wall of glass with expansive views, while the secondary bedroom complete with its own bath functions equally well as a guest suite, office, or creative studio. A curated palette of stone, glass, and wood adds warmth and continuity throughout. Select design enhancements include hand-set stonework and custom surfaces that emphasize texture, balance, and connection to the natural setting. Below, a garden area with citrus trees offers a peaceful outdoor retreat. Additional features include hardwood floors, central HVAC, and an attached one-car garage with direct access from the second bedroom. A rare opportunity to own a timeless architectural home that pairs Mid-Century design with a serene, modern sensibility.
Days On Market: 95
Listing updated: September 4, 2026 at 03:45 PM
Listed by: Monique Carrabba DRE #01708376, Compass
Joe L. Carrabba DRE #01791624, Compass

Features & Facts
Interior
- Bedrooms: 2
- Bathrooms: 2
- Square Feet: 1330
- Year Built: 1959
- Flooring: Hardwood, Tile
- Fireplaces: 1
- Family Room: Yes



Contact a Buyer's Agent
Connect with Tony O'Brien — REALTOR, The Sher Group & LOCALLA
Consent not required to use LOCALLA. See our Privacy Policy.
The Sher Group and Tony O'Brien are not mortgage brokers or lenders and do not provide financing. If you opt in, we may refer you to a third-party licensed mortgage professional. We do not guarantee loan approval, rates, or terms.
Nearby Homes For Sale


© 2026 The MLS™ - Combined L.A. Westside MLS (CLAW). All rights reserved. Based on information from The MLS™ - Combined L.A. Westside MLS (CLAW) as of 9/23/2026, 1:59:02 AM. All data, including all measurements and calculations of area, is obtained from various sources and has not been, and will not be, verified by broker or MLS. All information should be independently reviewed and verified for accuracy. Properties may or may not be listed by the office/agent presenting the information. IDX information is provided exclusively for personal, non-commercial use, and may not be used for any purpose other than to identify prospective properties consumers may be interested in purchasing. Information is deemed reliable but not guaranteed.
Tony O'Brien DRE #02200838 | The Sher Group DRE #02022464
Equal Housing Opportunity
Nearby Homes For Sale
Contact a Buyer's Agent
Connect with Tony O'Brien — REALTOR, The Sher Group & LOCALLA
Consent not required to use LOCALLA. See our Privacy Policy.
The Sher Group and Tony O'Brien are not mortgage brokers or lenders and do not provide financing. If you opt in, we may refer you to a third-party licensed mortgage professional. We do not guarantee loan approval, rates, or terms.
© 2026 The MLS™ - Combined L.A. Westside MLS (CLAW). All rights reserved. Based on information from The MLS™ - Combined L.A. Westside MLS (CLAW) as of 9/23/2026, 1:59:02 AM. All data, including all measurements and calculations of area, is obtained from various sources and has not been, and will not be, verified by broker or MLS. All information should be independently reviewed and verified for accuracy. Properties may or may not be listed by the office/agent presenting the information. IDX information is provided exclusively for personal, non-commercial use, and may not be used for any purpose other than to identify prospective properties consumers may be interested in purchasing. Information is deemed reliable but not guaranteed.
Tony O'Brien DRE #02200838 | The Sher Group DRE #02022464
Equal Housing Opportunity