LOCALLA










$1,689,000
163 Kingsley Dr Los Angeles CA 90004
Residential
Built 1909
N/A
$498/sqft
No HOA
N/A
What's Special
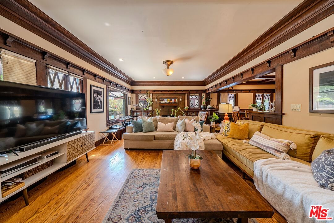
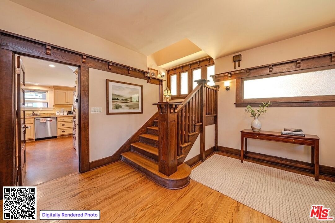
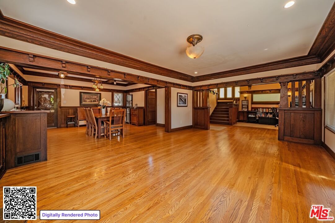
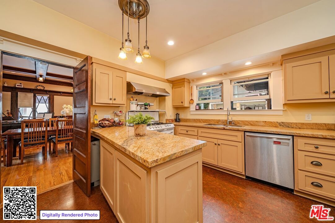
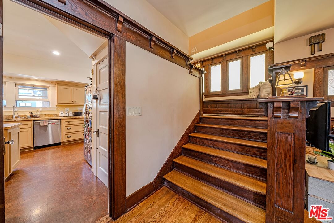
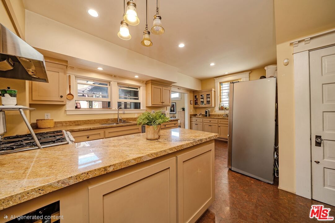
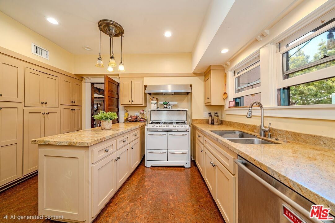
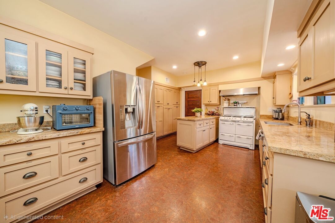
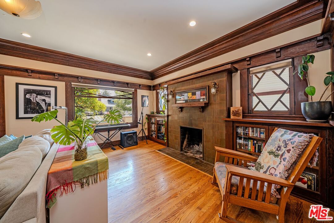
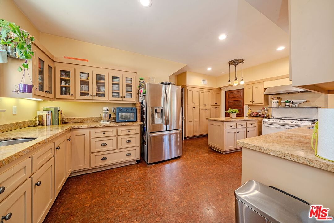
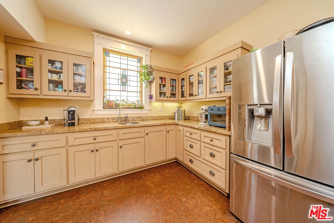
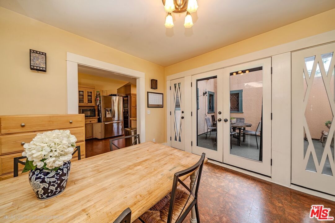
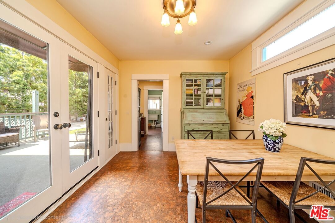
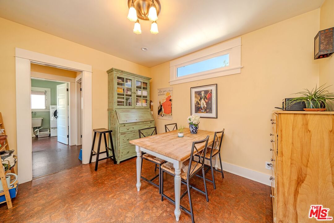
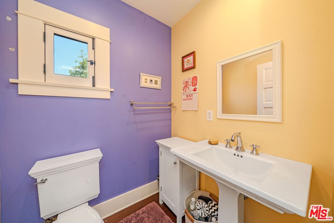
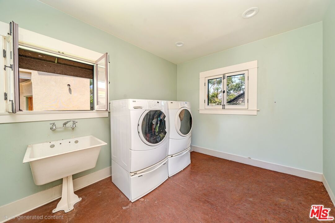
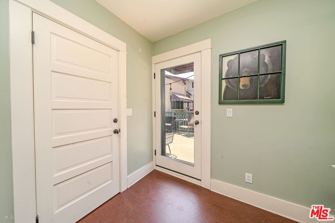
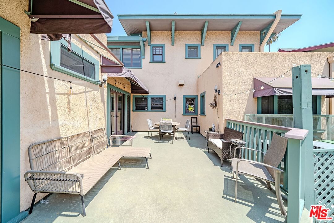
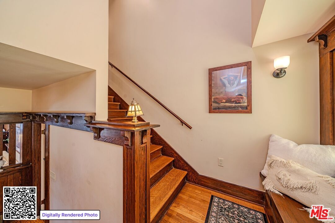
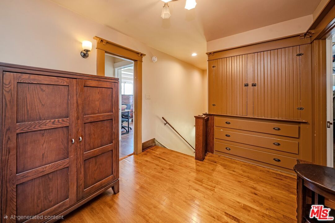
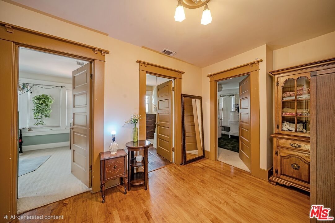
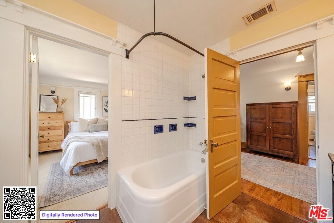
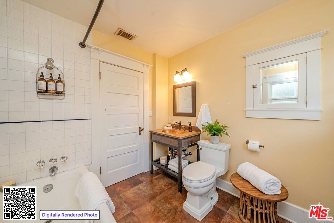
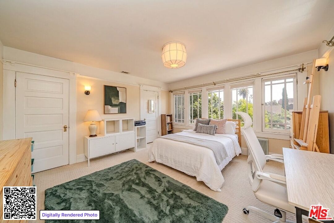
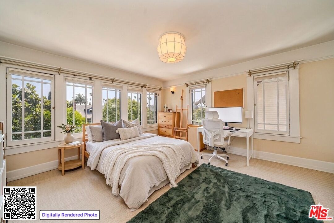
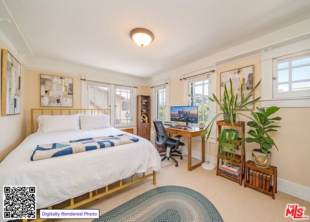
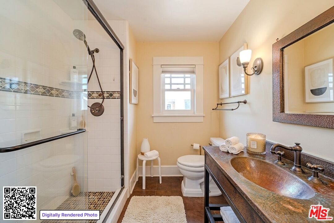
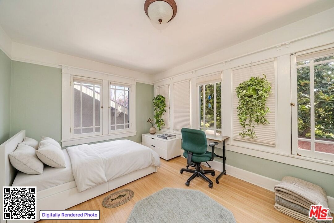
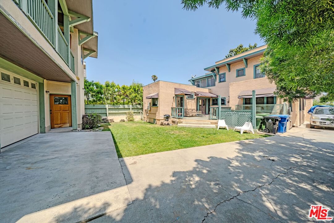
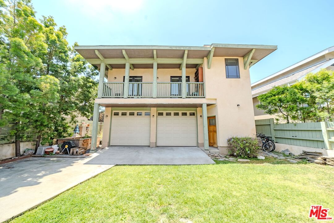
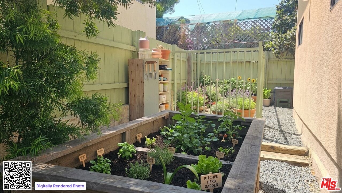
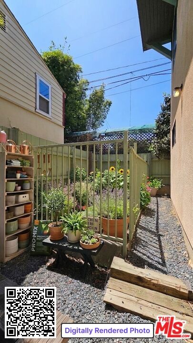
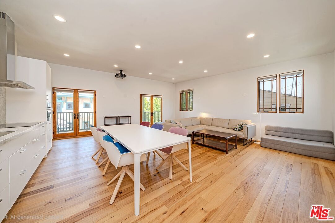
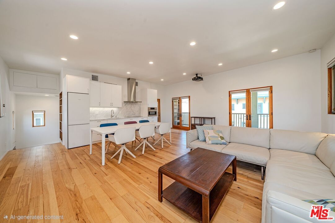
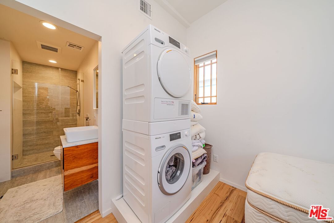
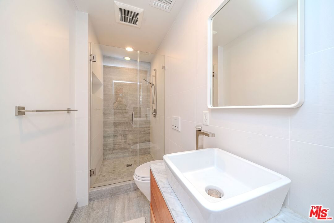
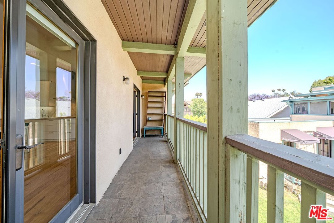
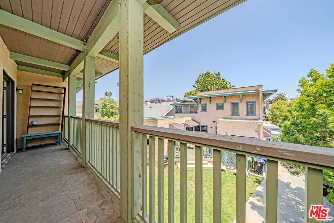
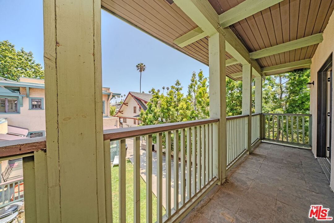
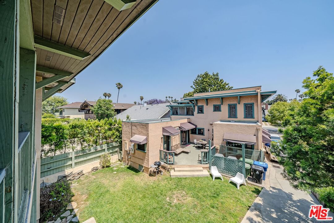
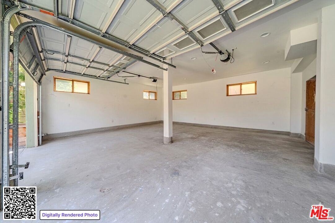
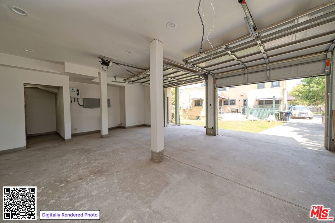
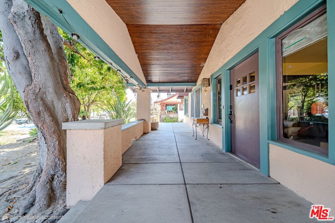
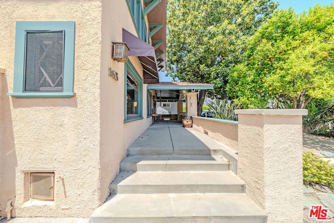
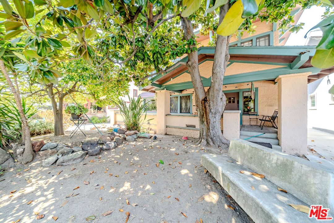
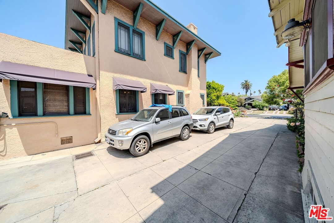
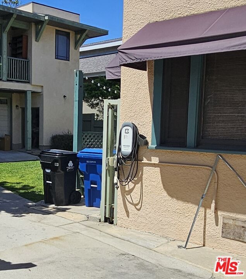
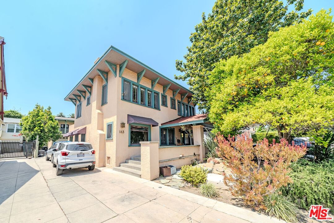
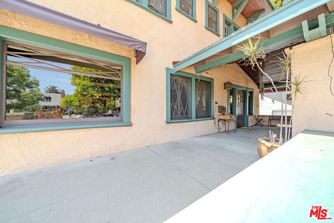
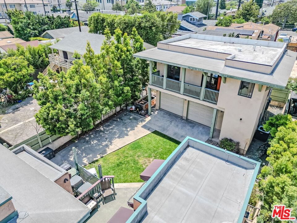
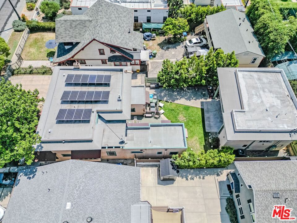
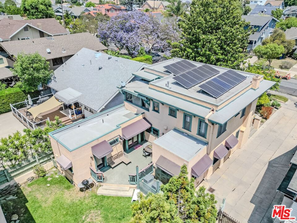
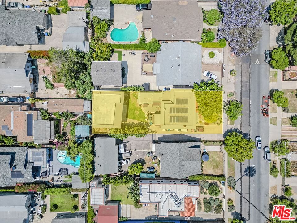
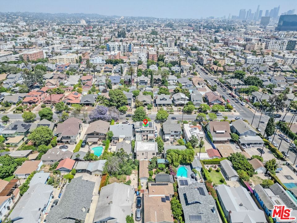
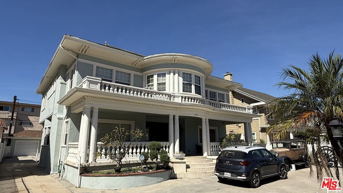
Motivated Seller! Welcome home to this masterfully preserved piece of Los Angeles history with this 1909 Craftsman estate, originally restored by the acclaimed historical architect Martin Weil. This property offers a rare combination of early 20th-century artistry and high-end modern upgrades, functioning as a duplex with two distinct living spaces. The primary home features 5 spacious bedrooms and 2.5 bathrooms across 2,604 sq ft of refined living space. The interior is a showcase of artisanal heritage, featuring rich, intricate Douglas Fir built-ins, wainscoting, and restored period light fixtures. A signature Batchelder fireplace serves as the centerpiece of the living room, complemented by beamed ceilings in the formal dining room. The thoughtfully updated kitchen boasts granite countertops, a prep sink, and a refurbished 6-burner O'Keefe & Merritt range. A comprehensive renovation in 2004 ensured the home's longevity, including seismic retrofitting, copper plumbing, updated electrical systems, dual-zone HVAC, and a newer roof. The property includes a modern, detached ADU (785 SF), built in 2017, located above the garage. Featuring its own separate address, it is ideal for multi-generational living or as a high-value rental unit. This bright studio is outfitted with premium amenities, including a kitchenette featuring a Bosch oven and fridge and a Fisher Paykel dish drawer, along with a Miele washer/dryer, and a 3/4 bathroom. Perfect for cinema enthusiasts, the space is wired for surround sound with a projector to create a cinematic screening room with up to a 100" display on the wall. Outside, the space offers an expansive balcony, custom raised garden beds, and a dedicated in-ground planting area, an absolute haven for those with a green thumb. The estate is further enhanced by fully owned solar panels and a built-in EV charging station. Ideally situated in a high-demand pocket of Los Angeles, this home offers unparalleled access to the city's best, just minutes from The Grove, the Original Farmers Market, and premier retail corridors. Located near the heart of popular Koreatown, the home provides easy access to world-class culinary experiences and vibrant nightlife, serving as a truly central hub with short commutes to Downtown LA, Beverly Hills, and Hollywood. This exceptional property is more than just a home; it is a meticulously maintained legacy estate in the Heart of LA. Don't miss this rare opportunity and schedule a tour today!
Days On Market: 99
Listing updated: August 20, 2026 at 06:29 AM
Listed by: David Shin DRE #01994108, Dream Realty & Investments Inc
Elijah Shin DRE #01358906, Dream Realty & Investments Inc

Features & Facts
Interior
- Bedrooms: 6
- Bathrooms: 4 full, 1 half
- Square Feet: 3389
- Year Built: 1909
- Flooring: Hardwood, Carpet, Tile
- Fireplaces: 1
- Family Room: Yes

Similar Homes for Sale

$1,990,000
729 Bronson Ave, Los Angeles

$1,390,000
1044 St Andrews Pl, Los Angeles

$1,850,000
1057 Gramercy Pl, Los Angeles

$1,650,000
2068 Hobart Blvd, Los Angeles

$1,699,000
1614 Virginia Rd, Los Angeles

$1,799,000
1334 Calumet Ave, Los Angeles
Tour with Localla
LOCALLA was built by Tony O'Brien, a REALTOR with The Sher Group, to give buyers a direct and transparent way to search and tour homes. No selling your data. No partner agents. Just Tony.
Select a date and time
Contact a Buyer's Agent
Connect with Tony O'Brien — REALTOR, The Sher Group & LOCALLA
Consent not required to use LOCALLA. See our Privacy Policy.
The Sher Group and Tony O'Brien are not mortgage brokers or lenders and do not provide financing. If you opt in, we may refer you to a third-party licensed mortgage professional. We do not guarantee loan approval, rates, or terms.
Nearby Homes For Sale


© 2026 The MLS™ - Combined L.A. Westside MLS (CLAW). All rights reserved. Based on information from The MLS™ - Combined L.A. Westside MLS (CLAW) as of 10/12/2026, 1:25:27 PM. All data, including all measurements and calculations of area, is obtained from various sources and has not been, and will not be, verified by broker or MLS. All information should be independently reviewed and verified for accuracy. Properties may or may not be listed by the office/agent presenting the information. IDX information is provided exclusively for personal, non-commercial use, and may not be used for any purpose other than to identify prospective properties consumers may be interested in purchasing. Information is deemed reliable but not guaranteed.
Tony O'Brien DRE #02200838 | The Sher Group DRE #02022464
Equal Housing Opportunity
Tour with Localla
LOCALLA was built by Tony O'Brien, a REALTOR with The Sher Group, to give buyers a direct and transparent way to search and tour homes. No selling your data. No partner agents. Just Tony.
Select a date and time
Nearby Homes For Sale
Contact a Buyer's Agent
Connect with Tony O'Brien — REALTOR, The Sher Group & LOCALLA
Consent not required to use LOCALLA. See our Privacy Policy.
The Sher Group and Tony O'Brien are not mortgage brokers or lenders and do not provide financing. If you opt in, we may refer you to a third-party licensed mortgage professional. We do not guarantee loan approval, rates, or terms.
© 2026 The MLS™ - Combined L.A. Westside MLS (CLAW). All rights reserved. Based on information from The MLS™ - Combined L.A. Westside MLS (CLAW) as of 10/12/2026, 1:25:27 PM. All data, including all measurements and calculations of area, is obtained from various sources and has not been, and will not be, verified by broker or MLS. All information should be independently reviewed and verified for accuracy. Properties may or may not be listed by the office/agent presenting the information. IDX information is provided exclusively for personal, non-commercial use, and may not be used for any purpose other than to identify prospective properties consumers may be interested in purchasing. Information is deemed reliable but not guaranteed.
Tony O'Brien DRE #02200838 | The Sher Group DRE #02022464
Equal Housing Opportunity