LOCALLA


$849,000
1758 41st Dr Los Angeles CA 90062
Residential
Built 1914
N/A
$643/sqft
No HOA
N/A
What's Special
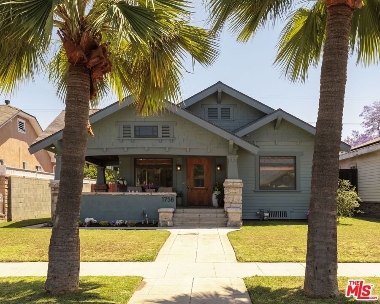
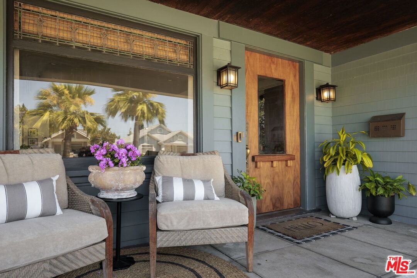
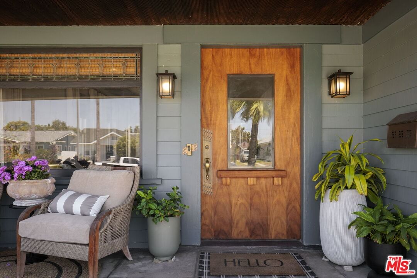
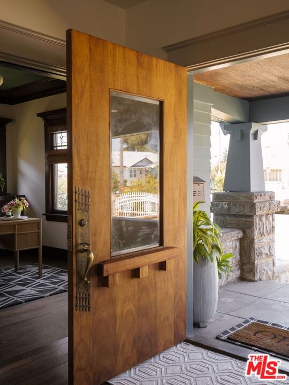
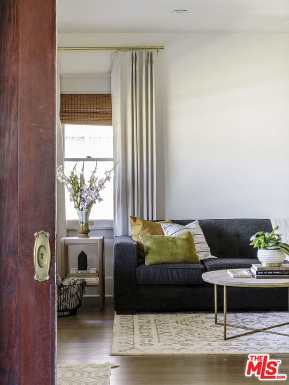
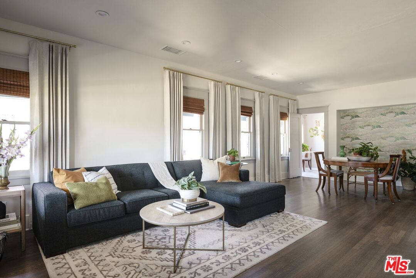
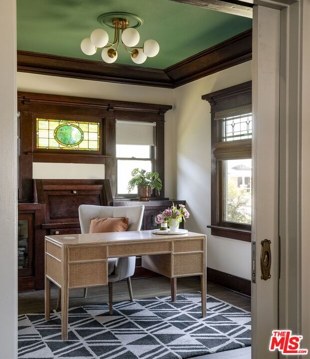
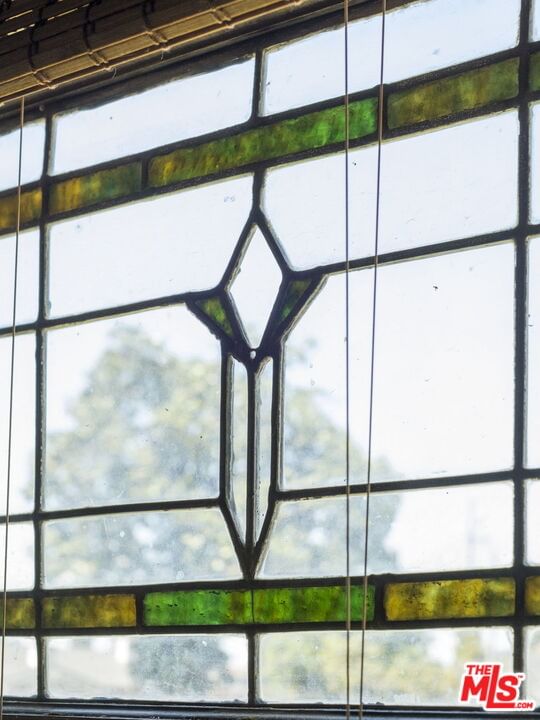
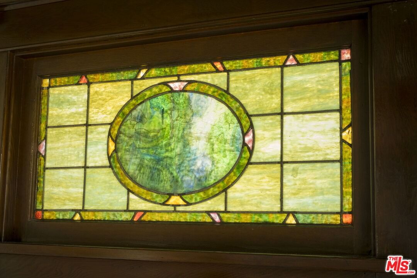
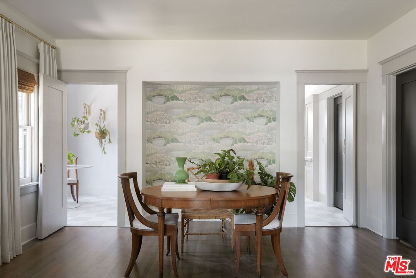
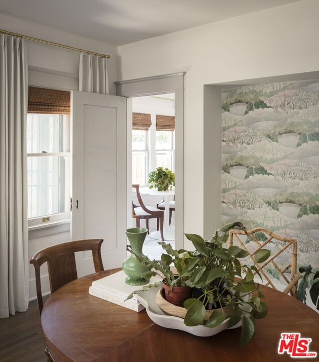
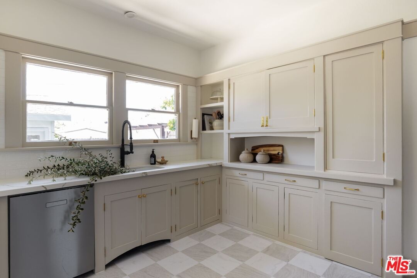
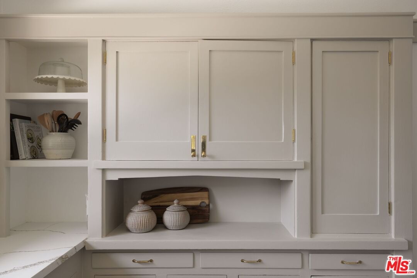
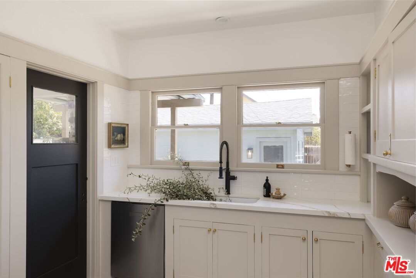
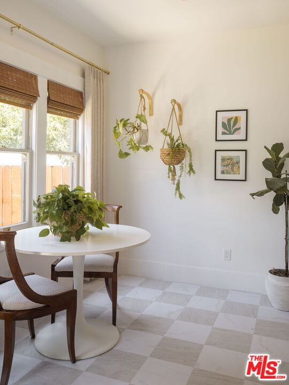
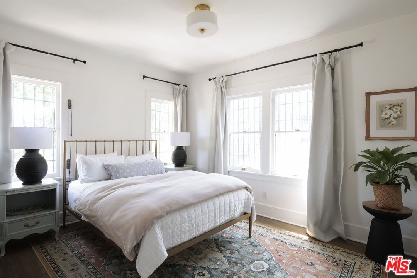
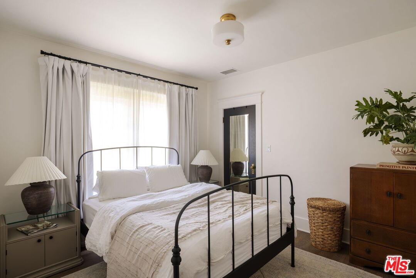
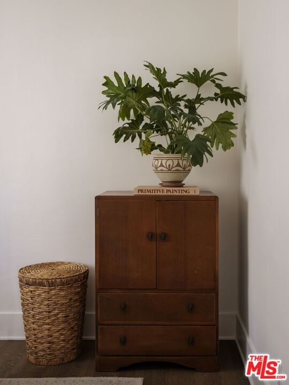
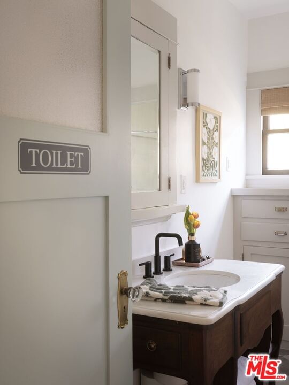
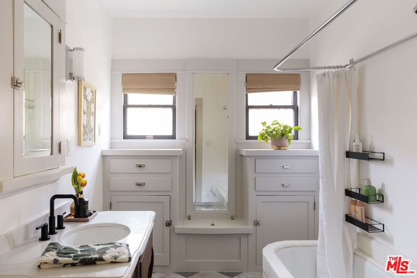
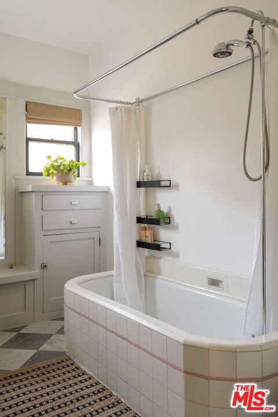
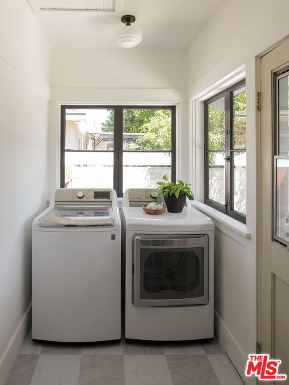
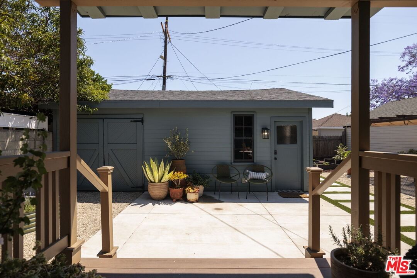
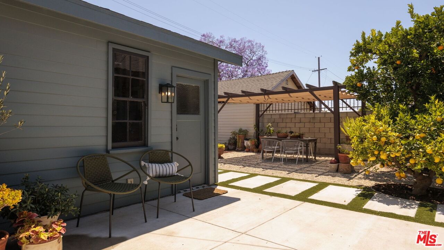
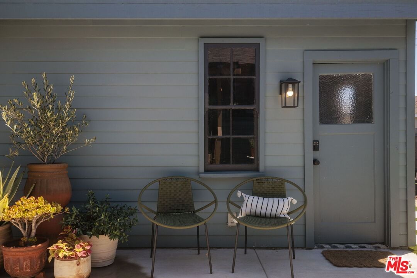
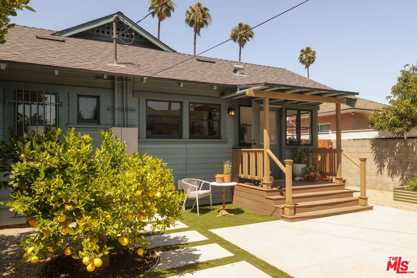
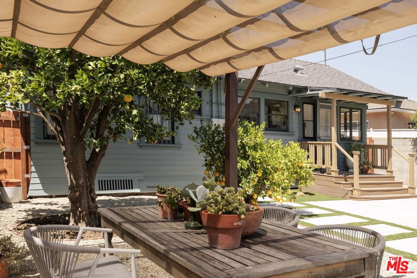
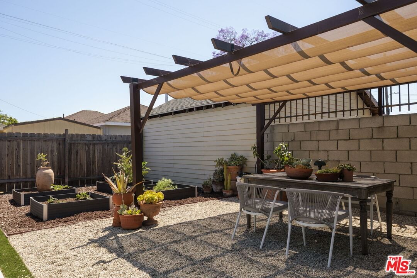
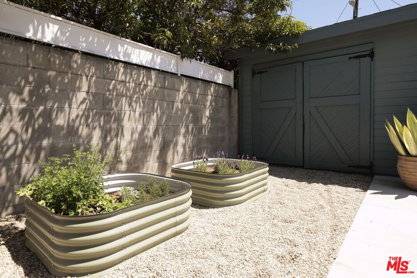
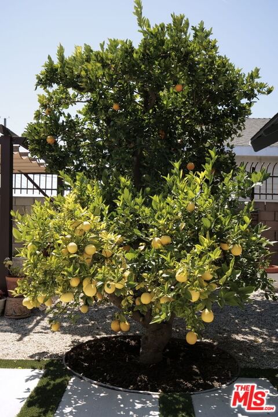
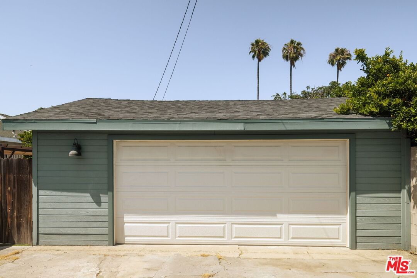
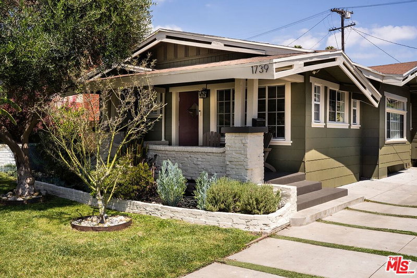
Welcome to the cutest California Craftsman bungalow, full of soul, charm, and beautifully preserved architectural detail. Built in 1914, this 3-bedroom, 1-bath home offers 1,321 square feet of warmth and character, beginning with a generous front yard and an oversized wraparound porch that immediately sets the tone. Inside, the home is rich with original details, including hardwood floors, beautiful moldings, a pocket door, vintage hardware, antique door plates, skeleton keys, and a gorgeous oversized original wood front door with glass inset detailing. The light-filled living room features a beautiful original leaded-glass window, while the thoughtfully selected window treatments add softness, texture, and a layered designer feel to the space. The dining room is accented by a stunning wallpaper feature wall, while the sun-filled kitchen blends vintage charm with elevated updates, including checkerboard tile flooring, quartz countertops, and beautiful brass Rejuvenation hardware. Just off the kitchen, the eat-in breakfast nook opens to the wraparound porch and offers the perfect spot for morning coffee, casual dining, or even a charming home office. One of the bedrooms, currently used as an office, is particularly charming with built-ins, a stained-glass accent, and an original secretary desk that feels like a preserved piece of the home's history. The backyard is nothing short of heavenly. Designed for playing, relaxing, gardening, and entertaining, it features garden beds filled with herbs, lavender, tomatoes, and strawberries, along with a lemon tree, orange tree, potted fig, and a bonus surprise of blackberries tucked just beyond the back. It is the kind of outdoor space that makes home feel like a retreat. While the home retains its original charm, many of the major systems have been updated, including updated plumbing and drain lines, new wiring, a new electrical panel, HVAC, a new roof in 2024, and a new garage door. All of this in a neighborhood in the midst of exciting revitalization, just moments from South LA Cafe, Tev's Kitchen, Fuegos LA, and other beloved neighborhood spots, with easy access to Leimert Park Village, View Park, West Adams, USC, Exposition Park, and nearby transit corridors. A rare, soulful Craftsman bungalow where original character, thoughtful updates, and garden-filled California living come together beautifully.
Days On Market: 21
Listing updated: June 16, 2026 at 10:50 PM
Listed by: Erica Lockhart DRE #01763313, Compass
Lorin Ruttenberg DRE #01309588, Compass

Features & Facts
Interior
- Bedrooms: 3
- Bathrooms: 1
- Square Feet: 1321
- Year Built: 1914
- Flooring: Hardwood, Mixed
- Family Room: Yes
Recently Sold Nearby


Contact a Buyer's Agent
Connect with Tony O'Brien — REALTOR, The Sher Group & LOCALLA
Consent not required to use LOCALLA. See our Privacy Policy.
The Sher Group and Tony O'Brien are not mortgage brokers or lenders and do not provide financing. If you opt in, we may refer you to a third-party licensed mortgage professional. We do not guarantee loan approval, rates, or terms.


© 2026 The MLS™ - Combined L.A. Westside MLS (CLAW). All rights reserved. Based on information from The MLS™ - Combined L.A. Westside MLS (CLAW) as of 8/25/2026, 12:01:53 AM. All data, including all measurements and calculations of area, is obtained from various sources and has not been, and will not be, verified by broker or MLS. All information should be independently reviewed and verified for accuracy. Properties may or may not be listed by the office/agent presenting the information. IDX information is provided exclusively for personal, non-commercial use, and may not be used for any purpose other than to identify prospective properties consumers may be interested in purchasing. Information is deemed reliable but not guaranteed.
Tony O'Brien DRE #02200838 | The Sher Group DRE #02022464
Equal Housing Opportunity
Nearby Homes For Sale
Contact a Buyer's Agent
Connect with Tony O'Brien — REALTOR, The Sher Group & LOCALLA
Consent not required to use LOCALLA. See our Privacy Policy.
The Sher Group and Tony O'Brien are not mortgage brokers or lenders and do not provide financing. If you opt in, we may refer you to a third-party licensed mortgage professional. We do not guarantee loan approval, rates, or terms.
© 2026 The MLS™ - Combined L.A. Westside MLS (CLAW). All rights reserved. Based on information from The MLS™ - Combined L.A. Westside MLS (CLAW) as of 8/25/2026, 12:01:53 AM. All data, including all measurements and calculations of area, is obtained from various sources and has not been, and will not be, verified by broker or MLS. All information should be independently reviewed and verified for accuracy. Properties may or may not be listed by the office/agent presenting the information. IDX information is provided exclusively for personal, non-commercial use, and may not be used for any purpose other than to identify prospective properties consumers may be interested in purchasing. Information is deemed reliable but not guaranteed.
Tony O'Brien DRE #02200838 | The Sher Group DRE #02022464
Equal Housing Opportunity