LOCALLA




$949,000
6227 Long St Los Angeles CA 90043
Residential
Built 1925
N/A
$719/sqft
No HOA
N/A
What's Special
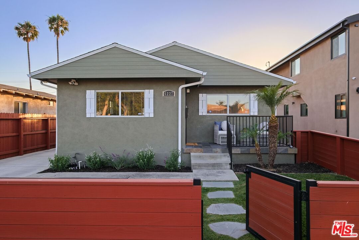
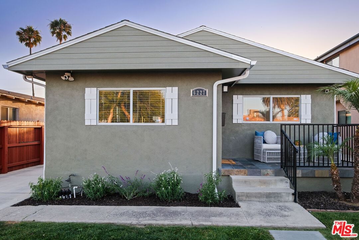
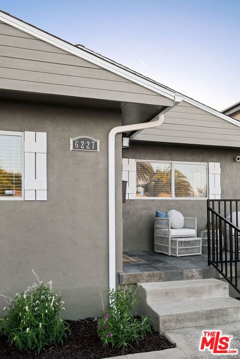
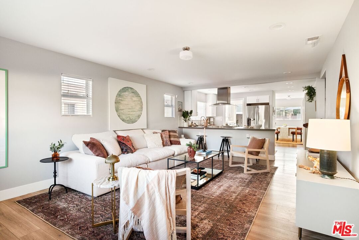
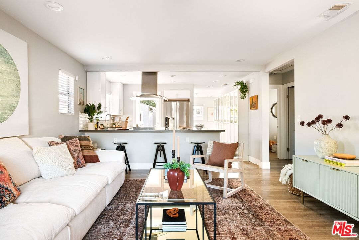
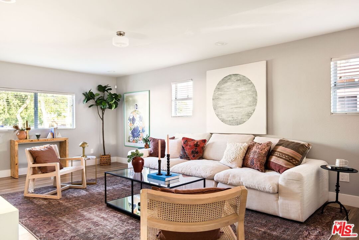
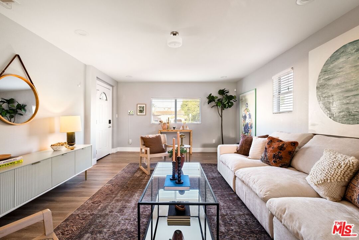
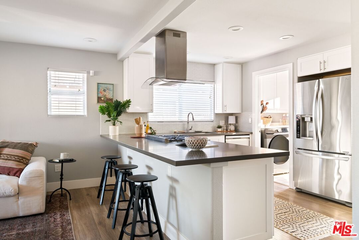
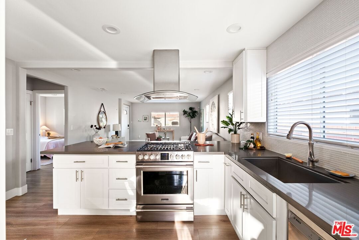
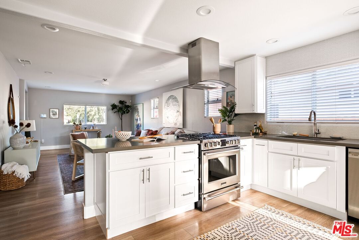
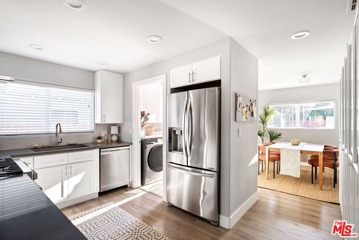
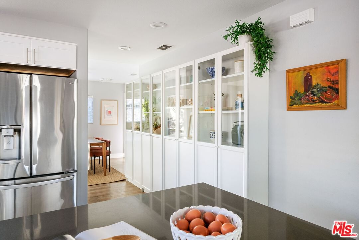
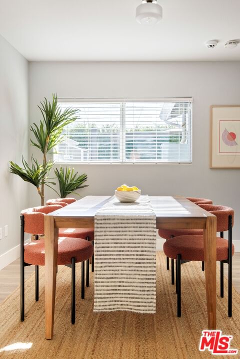
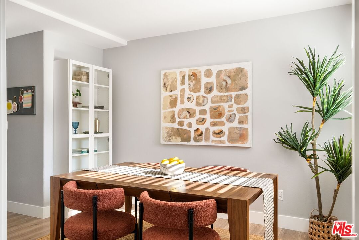
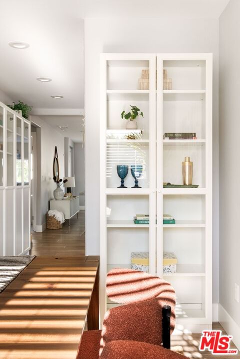
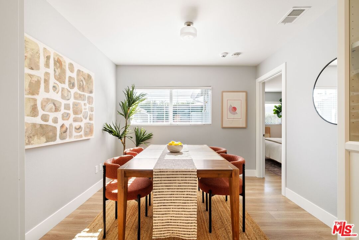
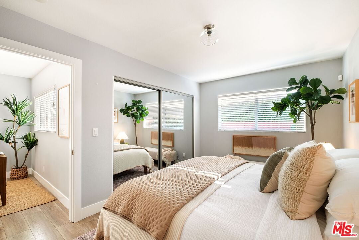
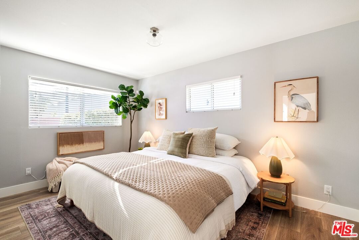
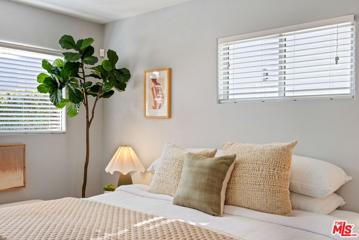
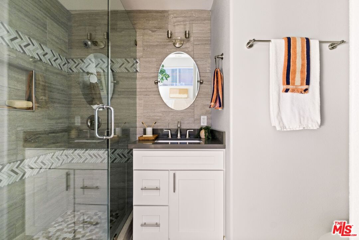
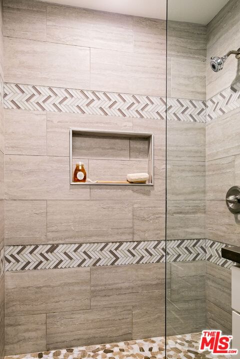
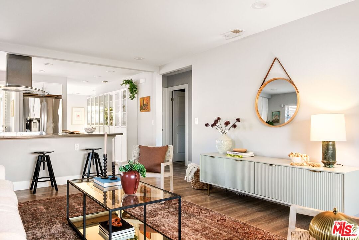
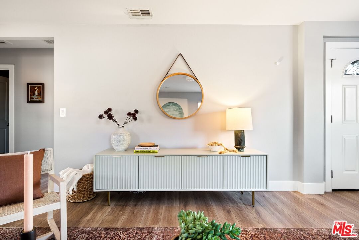
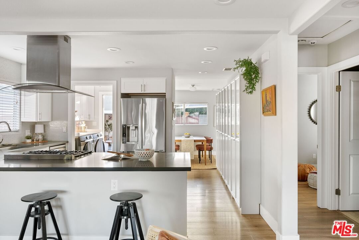
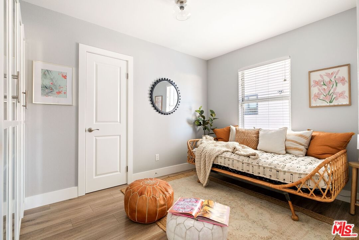
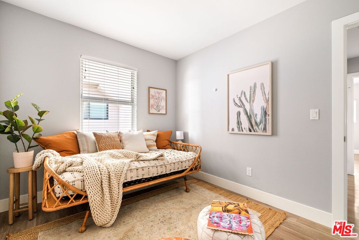
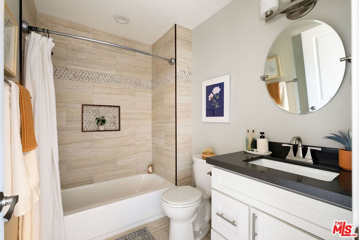
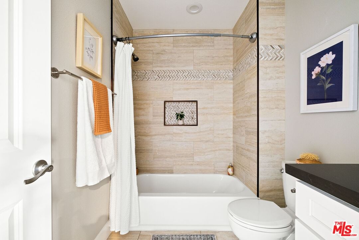
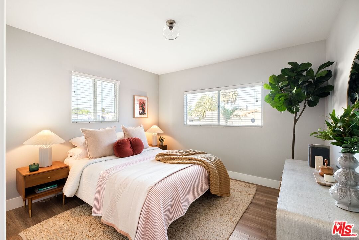
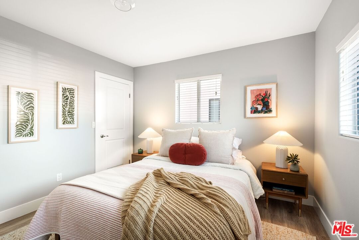
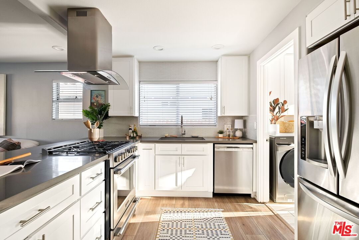
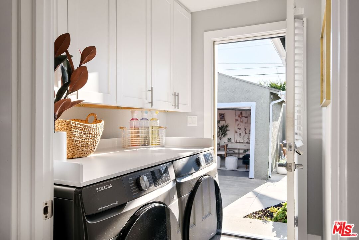
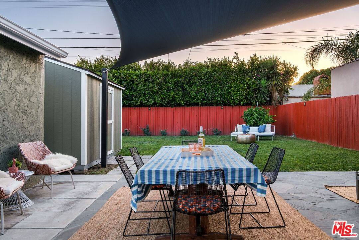
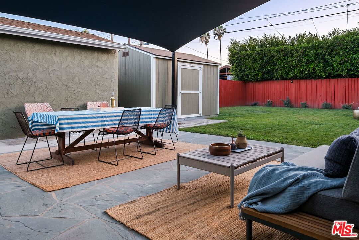
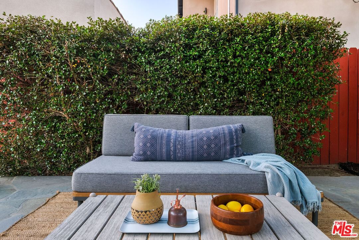
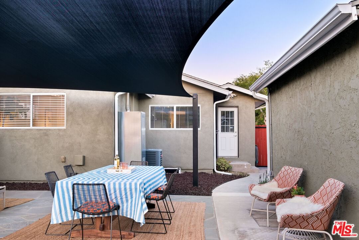
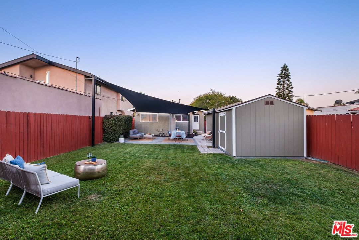
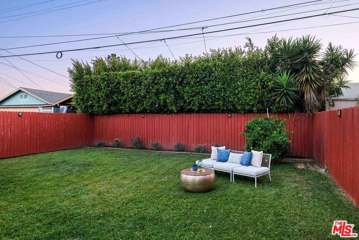
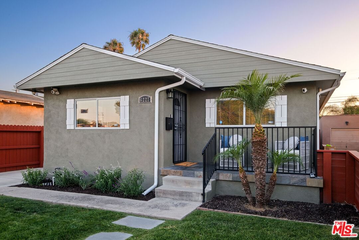
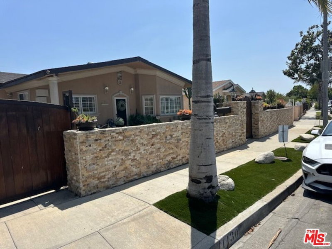
Unique opportunity for VA Buyers to assume a VA loan under 2.5%! Welcome to this beautifully updated 1925 home that blends timeless character with the comfort, style, and functionality of today. Set behind a fully fenced-in front yard on a quiet street, this thoughtfully renovated three-bedroom, two-bathroom home offers the best of modern living. From the moment you step inside, the home feels warm, inviting, and truly move-in ready. Wide-plank flooring, recessed lighting, and an open-concept layout create a bright and airy flow between the living room, kitchen, and dining room. Designed to feel comfortable for everyday living and effortless entertaining, the kitchen serves as the centerpiece of the home, combining luxurious finishes with the functionality you appreciate most. Featuring a stainless steel Frigidaire gas range, dark quartz countertops, white shaker cabinetry, and breakfast bar seating, the space is both stylish and highly practical. A Bosch dishwasher and LG refrigerator with built-in water and ice complete the kitchen, while abundant natural light makes the space feel open and welcoming at any time of the day. Just off the kitchen is a full laundry room with built-in storage, a side-by-side Samsung smart washer and dryer, and direct access to the backyard - a feature that adds convenience to daily life. A wall of built-in storage transitions you from the kitchen to the dedicated dining room while providing a show-stopping way to display your dishes, cookbooks, and dearest treasures. The primary suite offers a peaceful, tucked away retreat with views of the backyard, mirrored closet doors, and an updated ensuite bathroom featuring a walk-in glass shower finished with floor-to-ceiling tile. The secondary bathroom has been equally well designed, with a tiled tub and shower combination accented by subtle herringbone detailing. The other two bedrooms provide excellent flexibility for today's lifestyle needs, whether they're used for additional family members, a guest room, nursery, home office, or creative workspace. The large outdoor space has been carefully designed to extend the home's usable living space. A large flagstone patio sits beneath a custom-engineered shade sail, creating an ideal setting for outdoor dining, entertaining, or simply enjoying the Southern California weather year-round. Beyond the patio, the grassy backyard offers additional room to relax, play, or garden, while a detached garage has been transformed into an impressive flex space with vaulted wood-beam ceilings and upgraded electrical - ideal for a studio, office, or gym. Not to mention, the large, separate storage shed that provides additional space for all of your valuables. The home also boasts extensive system and infrastructure upgrades that have been completed throughout the property. Recent improvements include a new roof installed in 2024 with solar-ready shingles, a Tesla Universal EV charger, upgraded 200-amp electrical panel, smart thermostat, Ethernet wiring, ADT security system, and automated sprinkler and drip systems in both the front and backyard. These upgrades reflect the level of care and investment put into the home over time. Located amongst tree-lined streets with sidewalks for neighborhood strolls, this property is surrounded by some of the area's most popular destinations. Enjoy the walking paths, playgrounds, pools, and tennis courts at nearby parks such as Edward Vincent Jr. Park and Ladera Park, grab morning coffee at local favorites like Fresh Tribe LA and Hilltop Kitchen, or make dinner reservations at hot spots like Jon and Vinny's and Somerville. With convenient access to SoFi Stadium, Intuit Dome, and the Kia Forum, you can enjoy world-class concerts, sporting events, and entertainment just minutes away. This is a home that offers more than just beautiful finishes - it offers comfort, flexibility, and a lifestyle that feels connected to everything that makes Los Angeles living special.
Days On Market: 9
Listing updated: June 25, 2026 at 02:50 AM
Listed by: Jessica Miller DRE #01906205, Coldwell Banker Realty

Features & Facts
Interior
- Bedrooms: 3
- Bathrooms: 2
- Square Feet: 1320
- Year Built: 1925
- Flooring: Tile, Wood Laminate
- Family Room: Yes
Recently Sold Nearby



Similar Homes for Sale


Contact a Buyer's Agent
Connect with Tony O'Brien — REALTOR, The Sher Group & LOCALLA
Consent not required to use LOCALLA. See our Privacy Policy.
The Sher Group and Tony O'Brien are not mortgage brokers or lenders and do not provide financing. If you opt in, we may refer you to a third-party licensed mortgage professional. We do not guarantee loan approval, rates, or terms.
Nearby Homes For Sale



© 2026 The MLS™ - Combined L.A. Westside MLS (CLAW). All rights reserved. Based on information from The MLS™ - Combined L.A. Westside MLS (CLAW) as of 10/9/2026, 9:24:49 PM. All data, including all measurements and calculations of area, is obtained from various sources and has not been, and will not be, verified by broker or MLS. All information should be independently reviewed and verified for accuracy. Properties may or may not be listed by the office/agent presenting the information. IDX information is provided exclusively for personal, non-commercial use, and may not be used for any purpose other than to identify prospective properties consumers may be interested in purchasing. Information is deemed reliable but not guaranteed.
Tony O'Brien DRE #02200838 | The Sher Group DRE #02022464
Equal Housing Opportunity
Nearby Homes For Sale
Contact a Buyer's Agent
Connect with Tony O'Brien — REALTOR, The Sher Group & LOCALLA
Consent not required to use LOCALLA. See our Privacy Policy.
The Sher Group and Tony O'Brien are not mortgage brokers or lenders and do not provide financing. If you opt in, we may refer you to a third-party licensed mortgage professional. We do not guarantee loan approval, rates, or terms.
© 2026 The MLS™ - Combined L.A. Westside MLS (CLAW). All rights reserved. Based on information from The MLS™ - Combined L.A. Westside MLS (CLAW) as of 10/9/2026, 9:24:49 PM. All data, including all measurements and calculations of area, is obtained from various sources and has not been, and will not be, verified by broker or MLS. All information should be independently reviewed and verified for accuracy. Properties may or may not be listed by the office/agent presenting the information. IDX information is provided exclusively for personal, non-commercial use, and may not be used for any purpose other than to identify prospective properties consumers may be interested in purchasing. Information is deemed reliable but not guaranteed.
Tony O'Brien DRE #02200838 | The Sher Group DRE #02022464
Equal Housing Opportunity