LOCALLA





$899,000
2251 Moss Ave Los Angeles CA 90065
Residential
Built 1930
N/A
$526/sqft
No HOA
N/A
What's Special
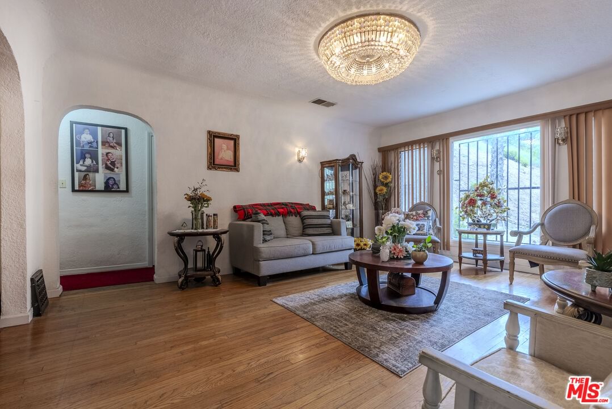
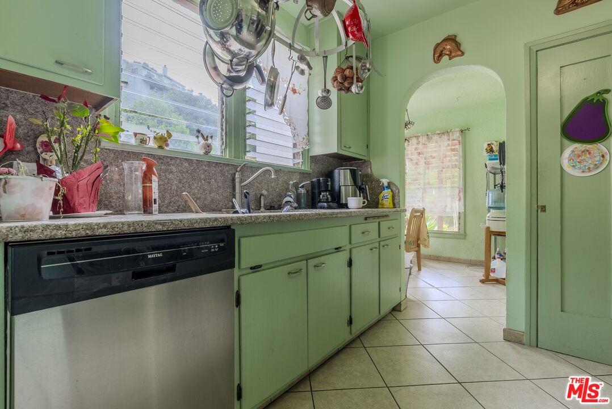
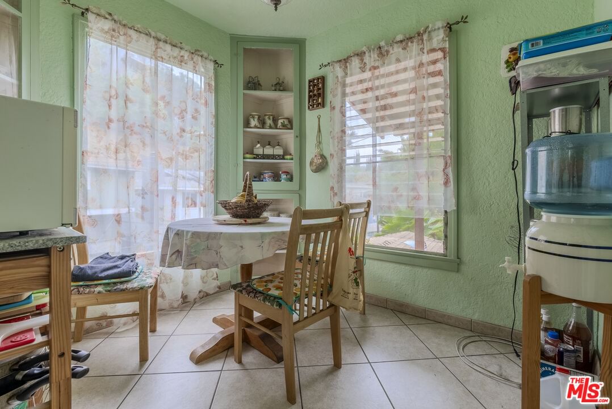
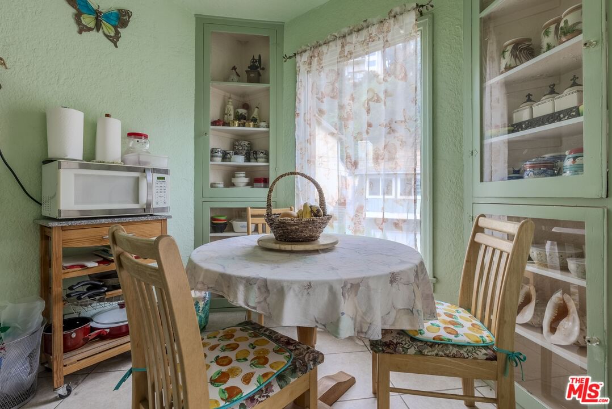
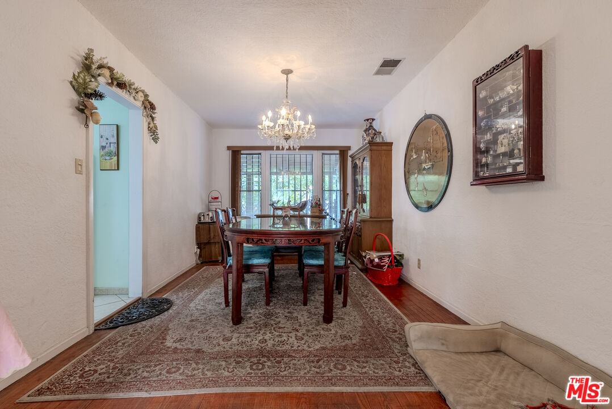
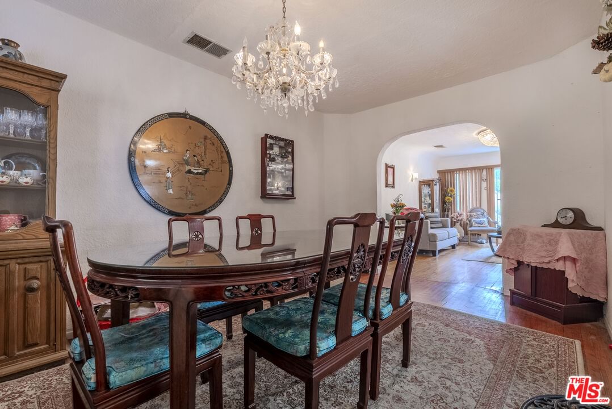
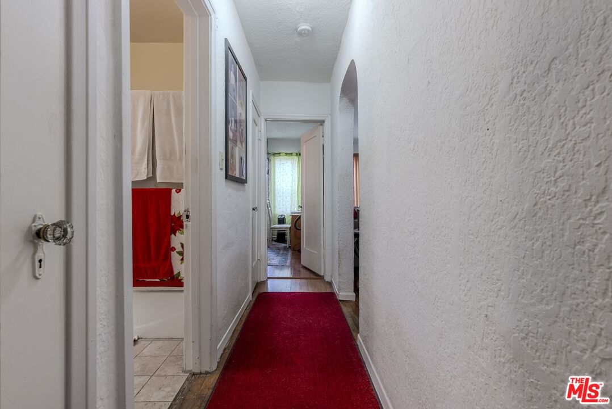
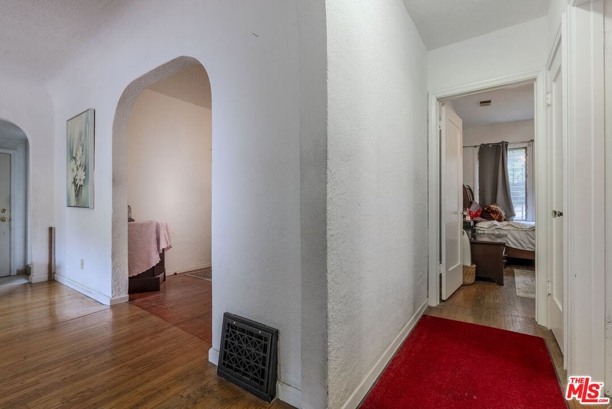
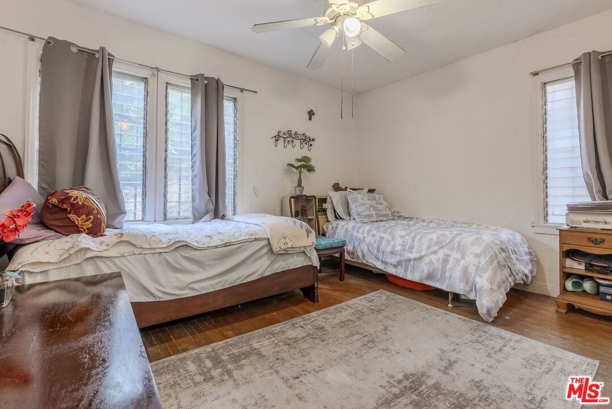
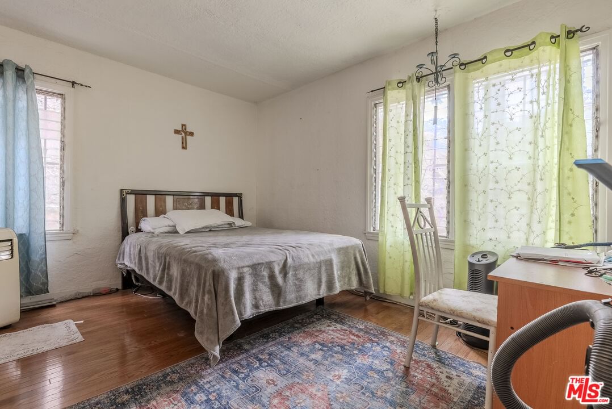
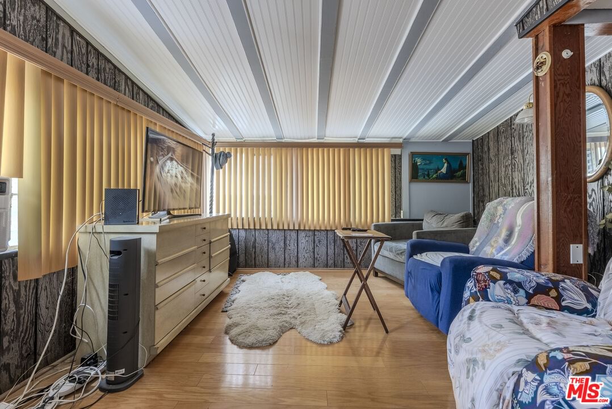
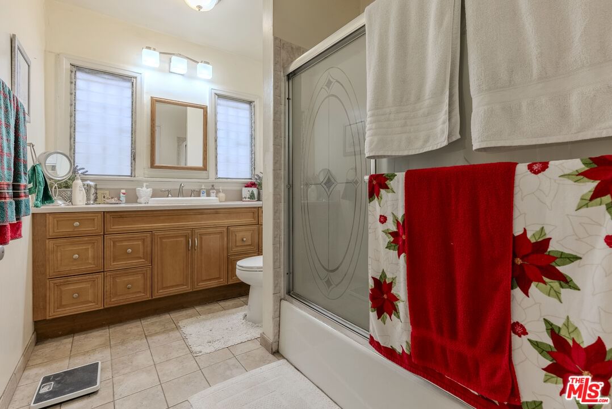
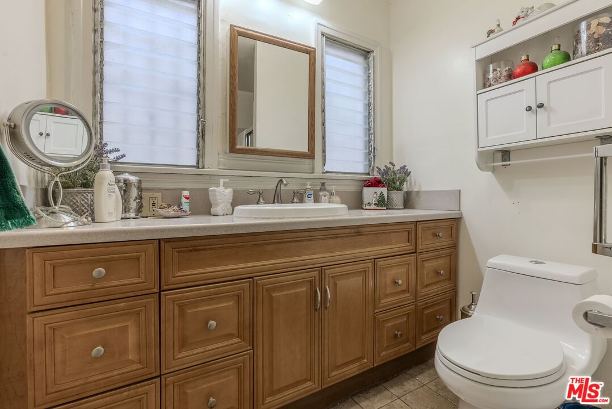
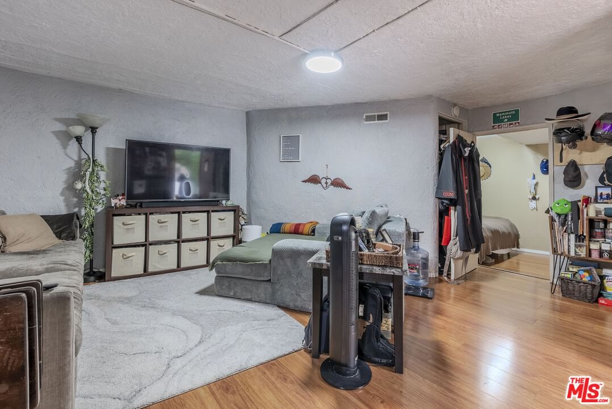
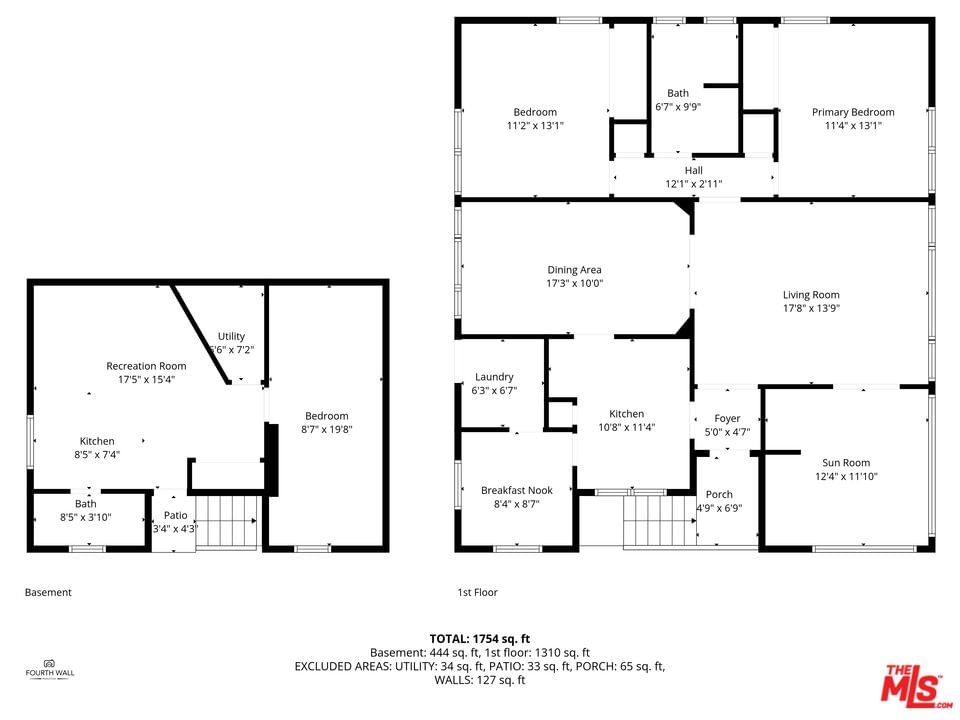
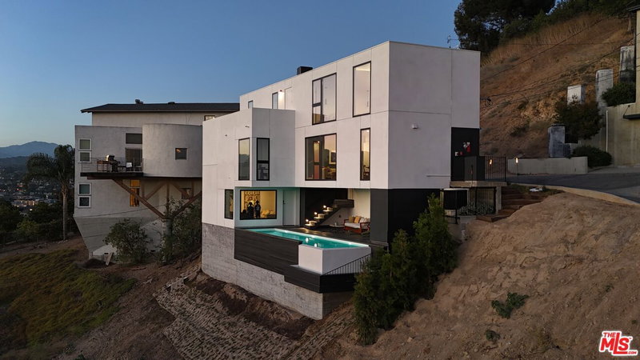
PRICE ADJUSTMENT! Back on the market due strictly to previous buyer's contract default. Tucked away at the end of a private cul-de-sac, this hidden Glassell Park treasure offers a proud 58-year family legacy, unmatched privacy, and a highly unique multi-level footprint. Perched perfectly to capture beautiful valley views, the property sits adjacent to a vast, untouched green space creating a remarkably private, park-like sanctuary. The main upper level features two bedrooms, a full bath, a large formal dining room, a spacious breakfast nook, and a flexible BONUS enclosed patio space. Please note: due to the hillside setting, there is an interior floor slope on this main level. Also, Assessor records, ZIMAS, and title profiles all show this home to have a 3-bedroom, 3-bathroom total footprint: the main upper level has 2 bedrooms and 1 full bath, while the lower level contains the 3rd bedroom and additional bathroom, accessible strictly via its own direct exterior entry. Complete with an attached 1-car garage, the property has no traditional flat backyard and requires structural hillside retaining wall repairs. This is an EXCEPTIONAL, high-volume sweat-equity opportunity for contractors and seasoned builders to customize their dream layout and cross a $1.25M+ neighborhood ceiling.
Days On Market: 112
Listing updated: September 13, 2026 at 10:35 PM
Listed by: Celeste Molina DRE #01714865, Molina & Associates

Features & Facts
Interior
- Bedrooms: 3
- Bathrooms: 2
- Square Feet: 1708
- Year Built: 1930
- Flooring: Mixed, Hardwood
- Family Room: Yes
Recently Sold Nearby




Similar Homes for Sale

$999,999
2415 Hines Dr, Los Angeles

$895,000
1812 Wollam St, Los Angeles

$779,000
4223 Camino Real, Los Angeles

$998,000
433 Mount Washington Dr, Los Angeles

$1,008,900
387 Museum Dr, Los Angeles

$799,000
349 Mount Washington Dr, Los Angeles
Tour with Localla
LOCALLA was built by Tony O'Brien, a REALTOR with The Sher Group, to give buyers a direct and transparent way to search and tour homes. No selling your data. No partner agents. Just Tony.
Select a date and time
Contact a Buyer's Agent
Connect with Tony O'Brien — REALTOR, The Sher Group & LOCALLA
Consent not required to use LOCALLA. See our Privacy Policy.
The Sher Group and Tony O'Brien are not mortgage brokers or lenders and do not provide financing. If you opt in, we may refer you to a third-party licensed mortgage professional. We do not guarantee loan approval, rates, or terms.
Nearby Homes For Sale


© 2026 The MLS™ - Combined L.A. Westside MLS (CLAW). All rights reserved. Based on information from The MLS™ - Combined L.A. Westside MLS (CLAW) as of 10/13/2026, 5:59:35 AM. All data, including all measurements and calculations of area, is obtained from various sources and has not been, and will not be, verified by broker or MLS. All information should be independently reviewed and verified for accuracy. Properties may or may not be listed by the office/agent presenting the information. IDX information is provided exclusively for personal, non-commercial use, and may not be used for any purpose other than to identify prospective properties consumers may be interested in purchasing. Information is deemed reliable but not guaranteed.
Tony O'Brien DRE #02200838 | The Sher Group DRE #02022464
Equal Housing Opportunity
Tour with Localla
LOCALLA was built by Tony O'Brien, a REALTOR with The Sher Group, to give buyers a direct and transparent way to search and tour homes. No selling your data. No partner agents. Just Tony.
Select a date and time
Nearby Homes For Sale
Contact a Buyer's Agent
Connect with Tony O'Brien — REALTOR, The Sher Group & LOCALLA
Consent not required to use LOCALLA. See our Privacy Policy.
The Sher Group and Tony O'Brien are not mortgage brokers or lenders and do not provide financing. If you opt in, we may refer you to a third-party licensed mortgage professional. We do not guarantee loan approval, rates, or terms.
© 2026 The MLS™ - Combined L.A. Westside MLS (CLAW). All rights reserved. Based on information from The MLS™ - Combined L.A. Westside MLS (CLAW) as of 10/13/2026, 5:59:35 AM. All data, including all measurements and calculations of area, is obtained from various sources and has not been, and will not be, verified by broker or MLS. All information should be independently reviewed and verified for accuracy. Properties may or may not be listed by the office/agent presenting the information. IDX information is provided exclusively for personal, non-commercial use, and may not be used for any purpose other than to identify prospective properties consumers may be interested in purchasing. Information is deemed reliable but not guaranteed.
Tony O'Brien DRE #02200838 | The Sher Group DRE #02022464
Equal Housing Opportunity